Riverwalk
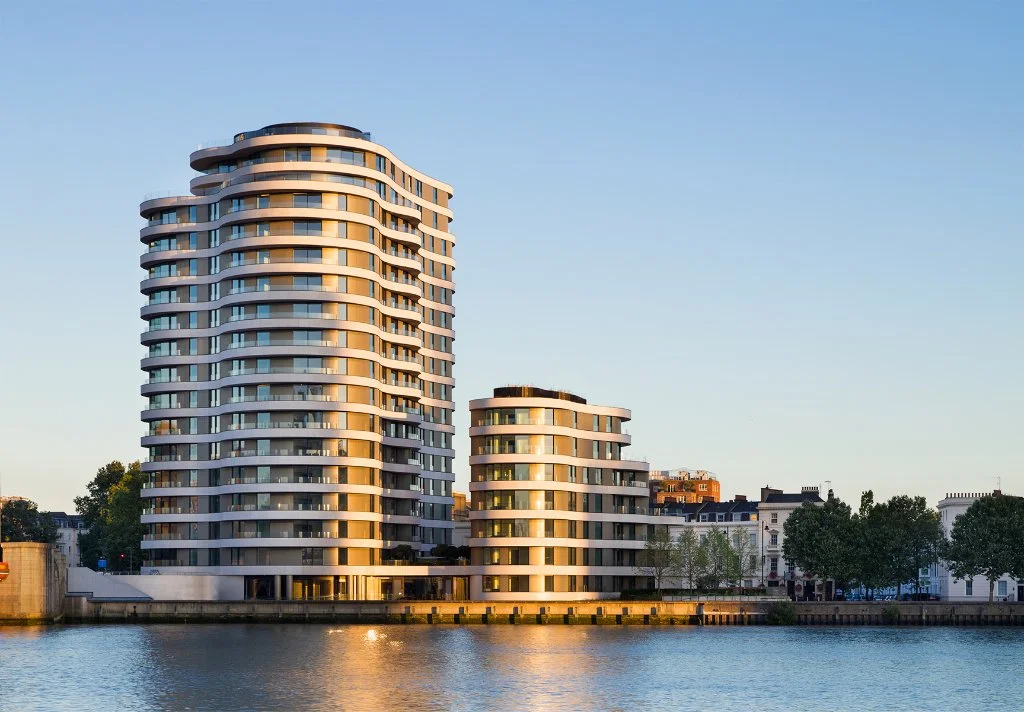
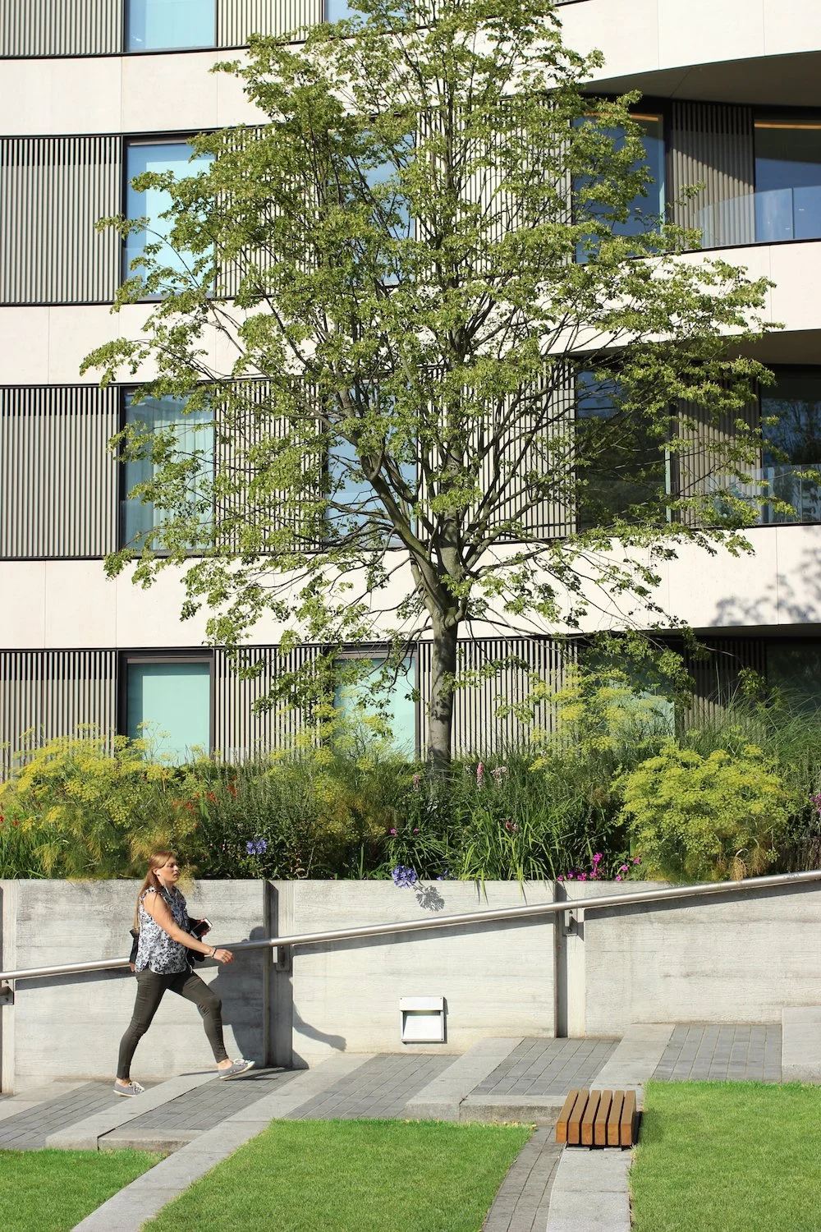
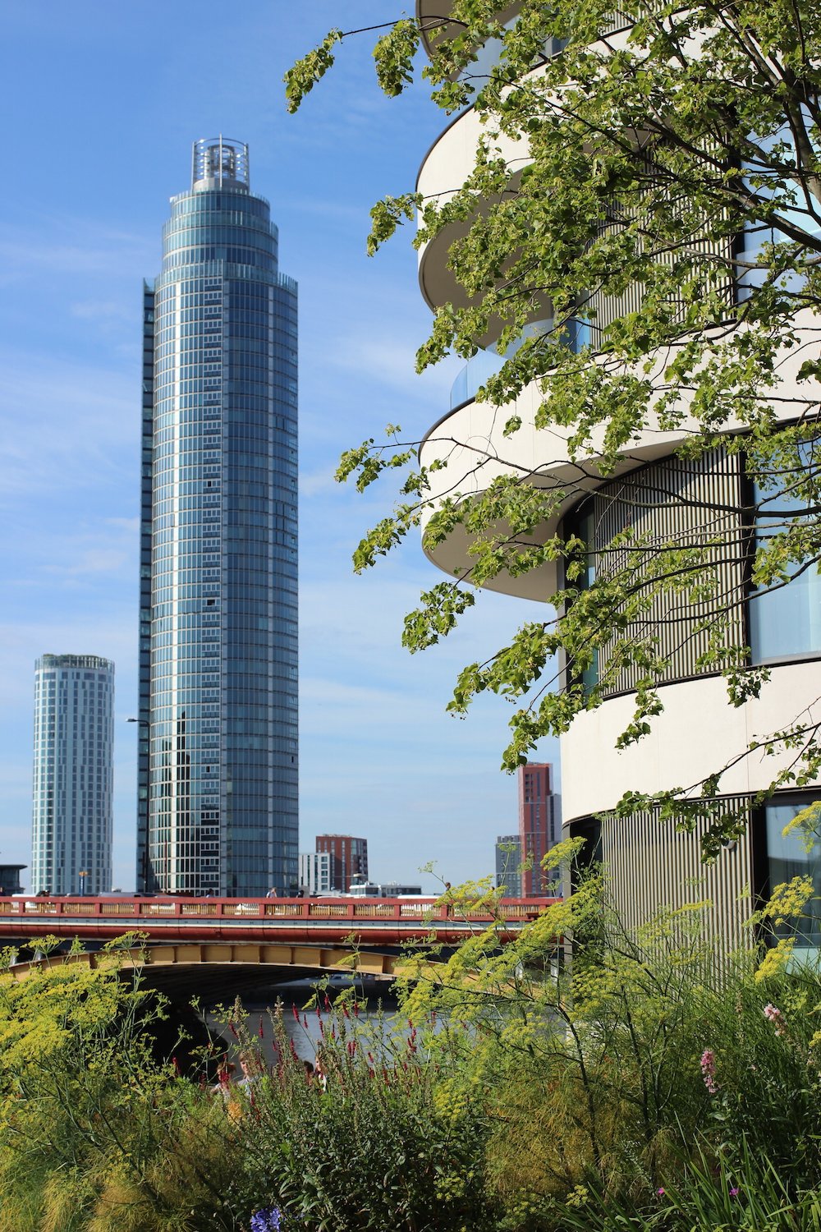
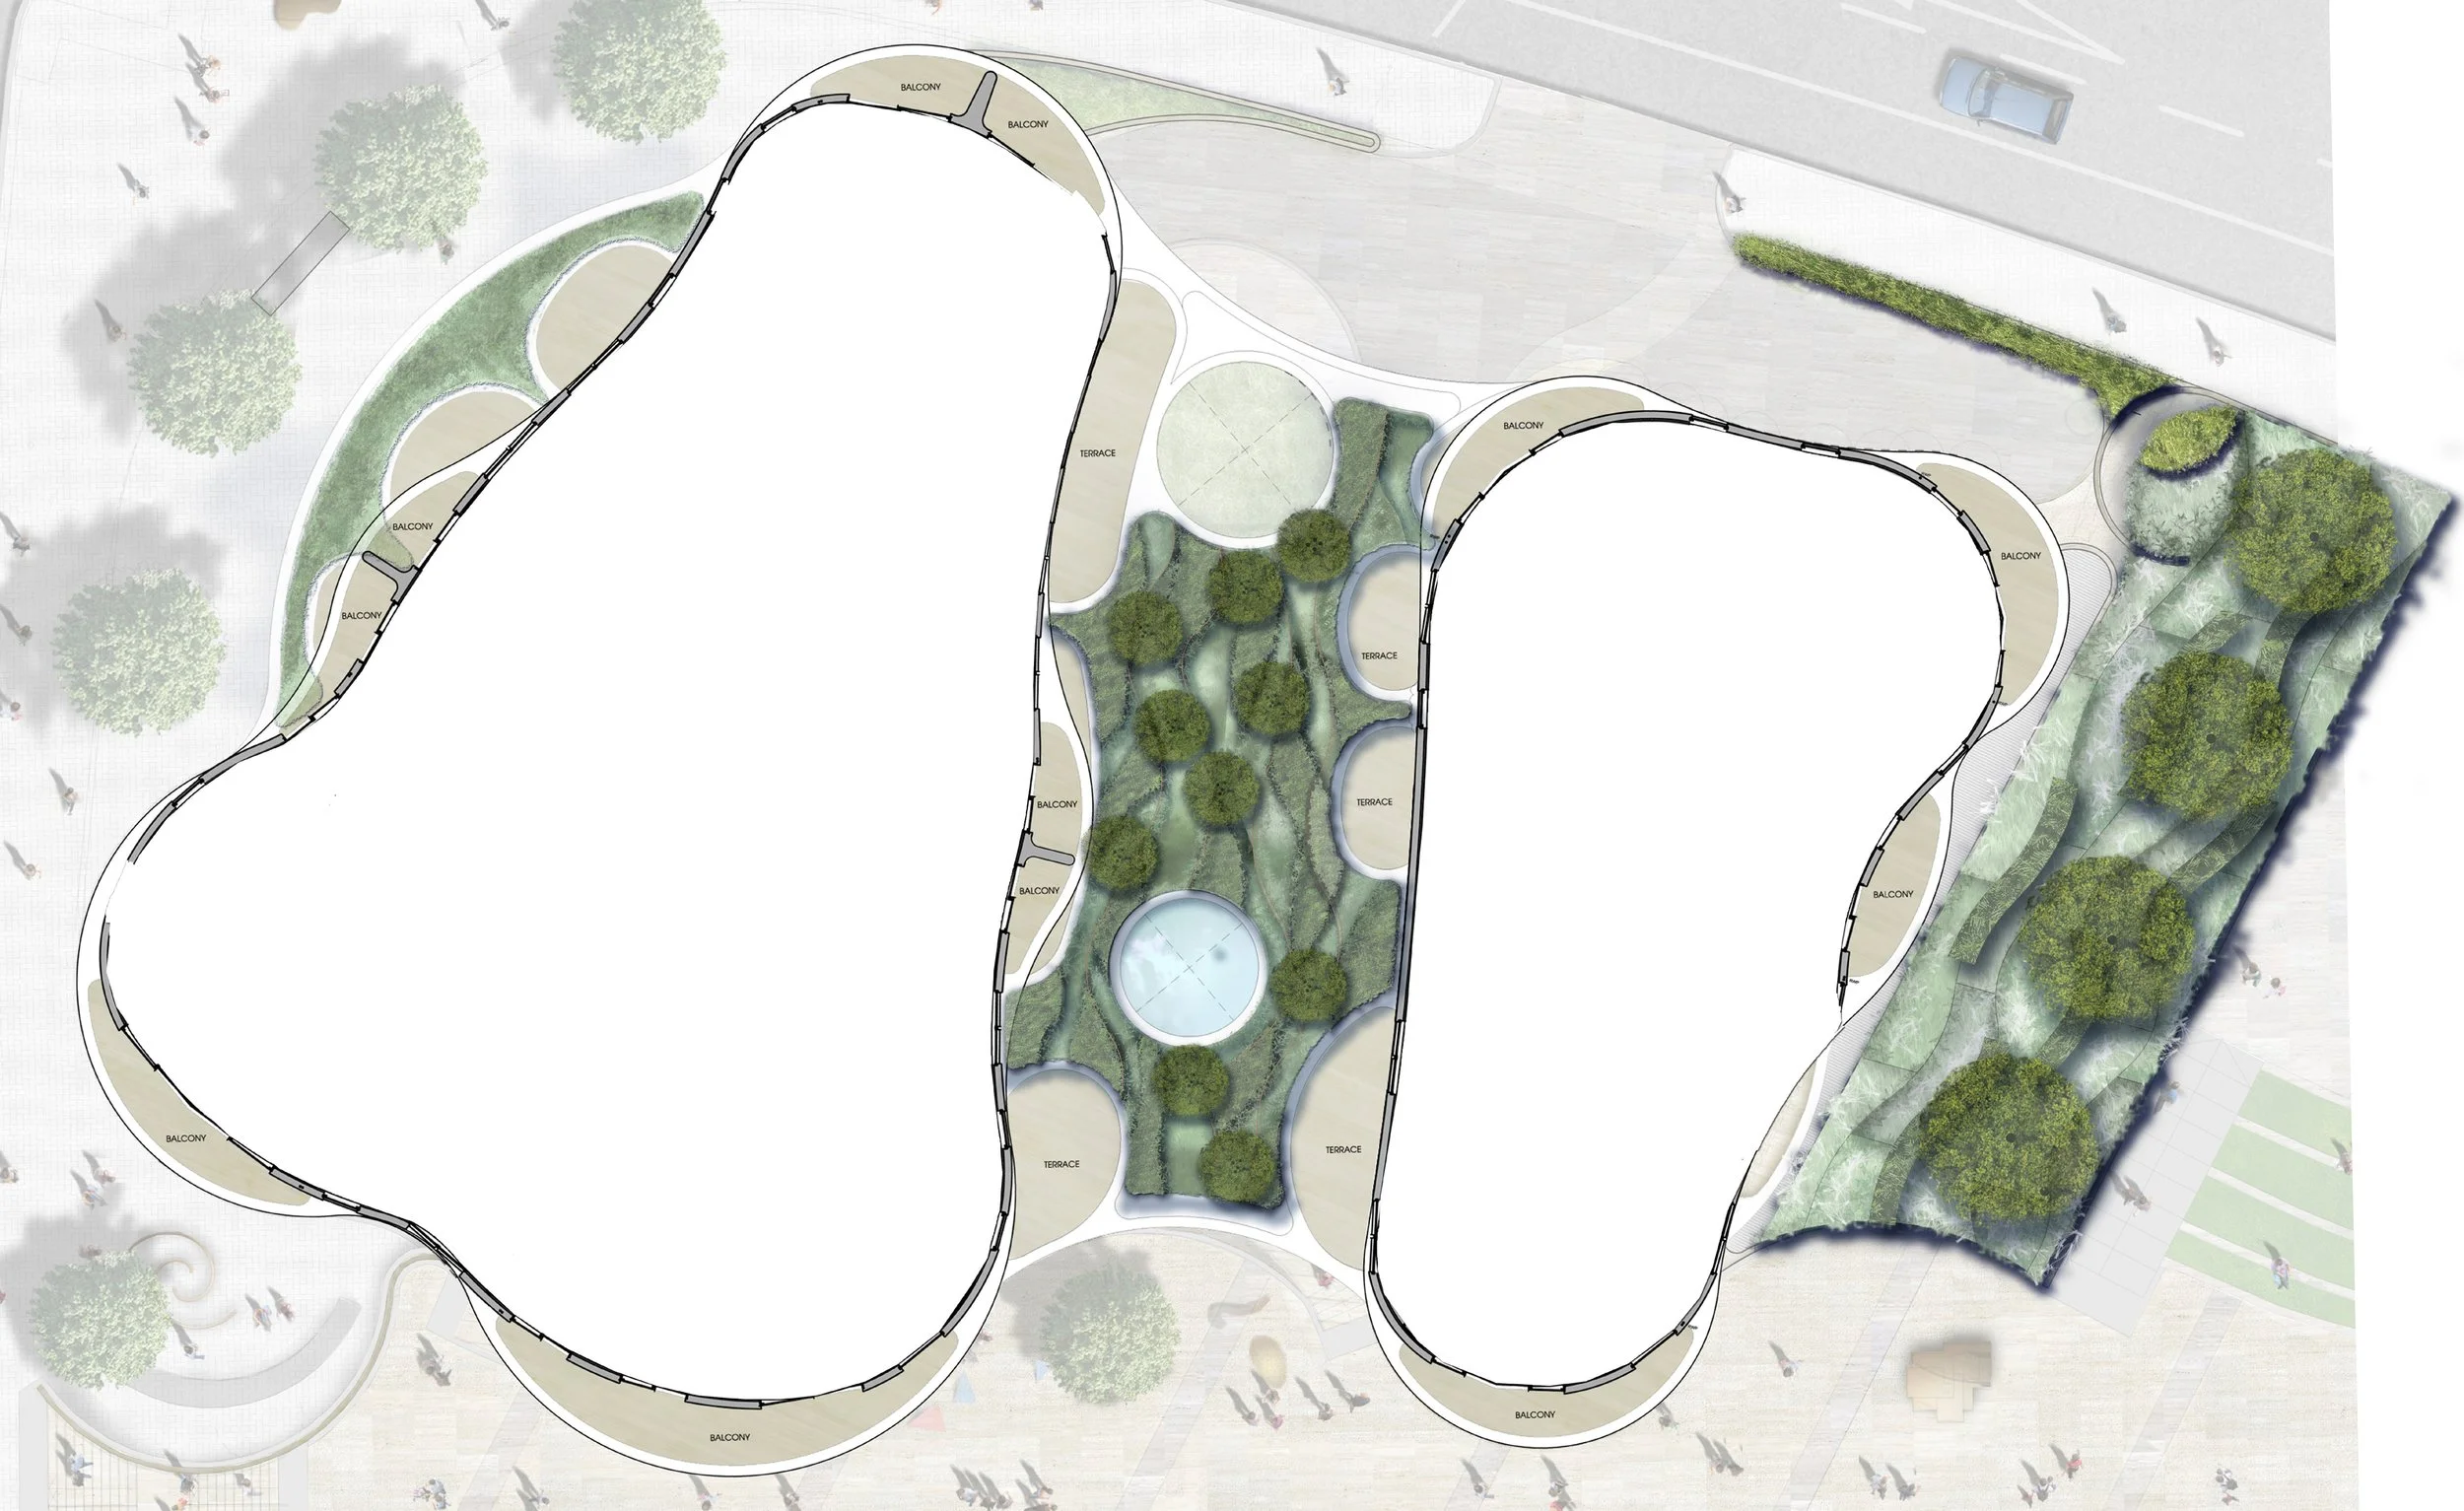
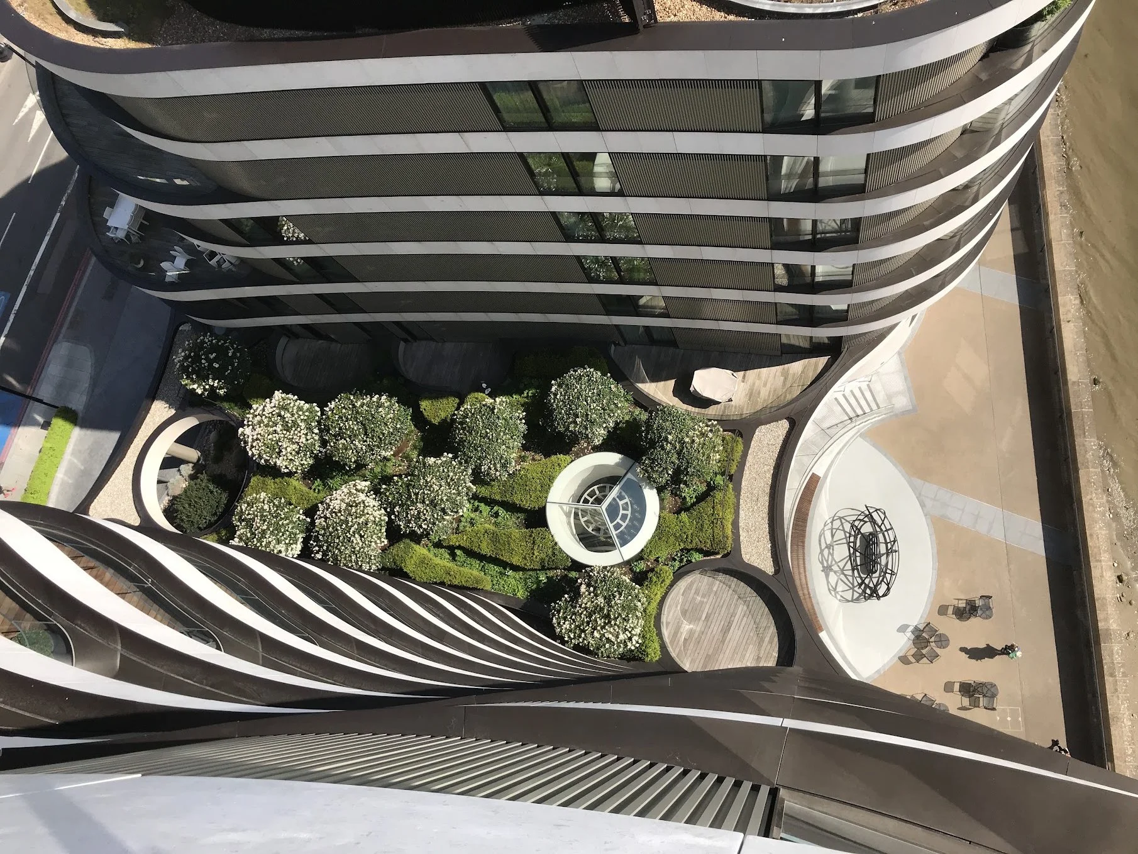
Now an established landmark at the northern end of Vauxhall Bridge, Riverwalk comprises 116 apartments and penthouses distributed between two distinctive buildings of 17 and 7 storeys, linked by a shared ground-floor podium and overlooking the Thames.
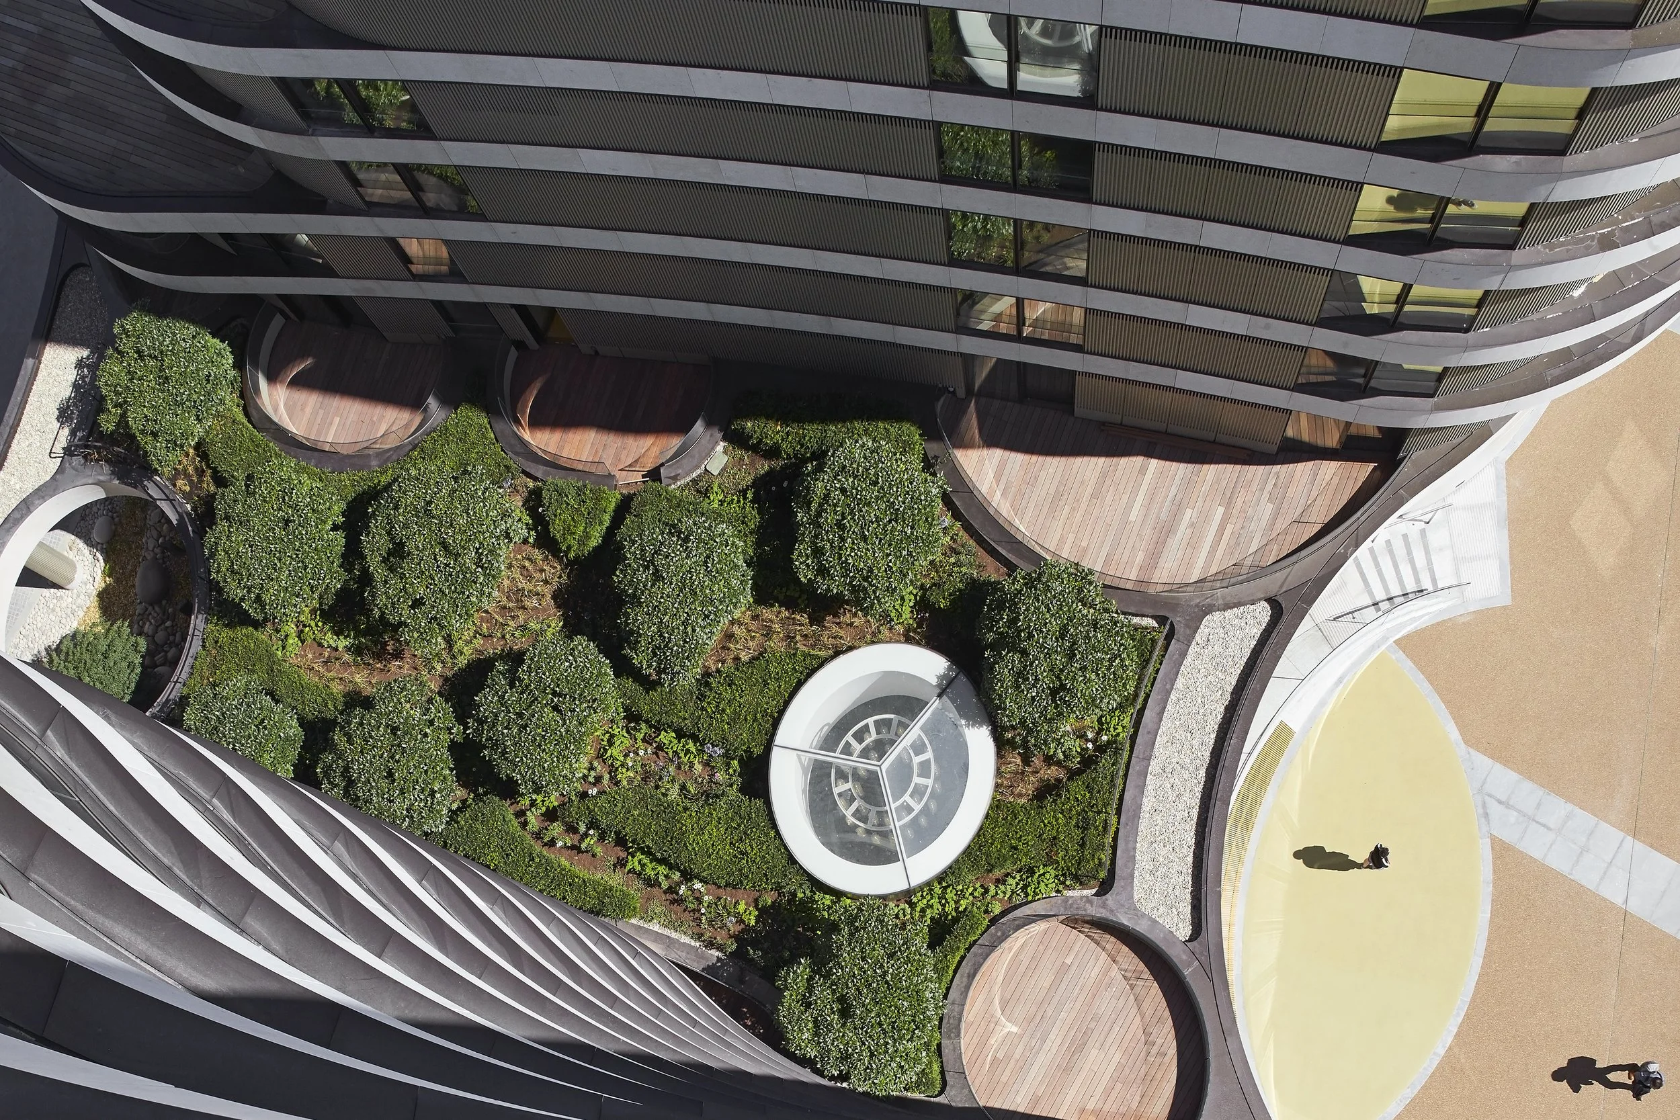
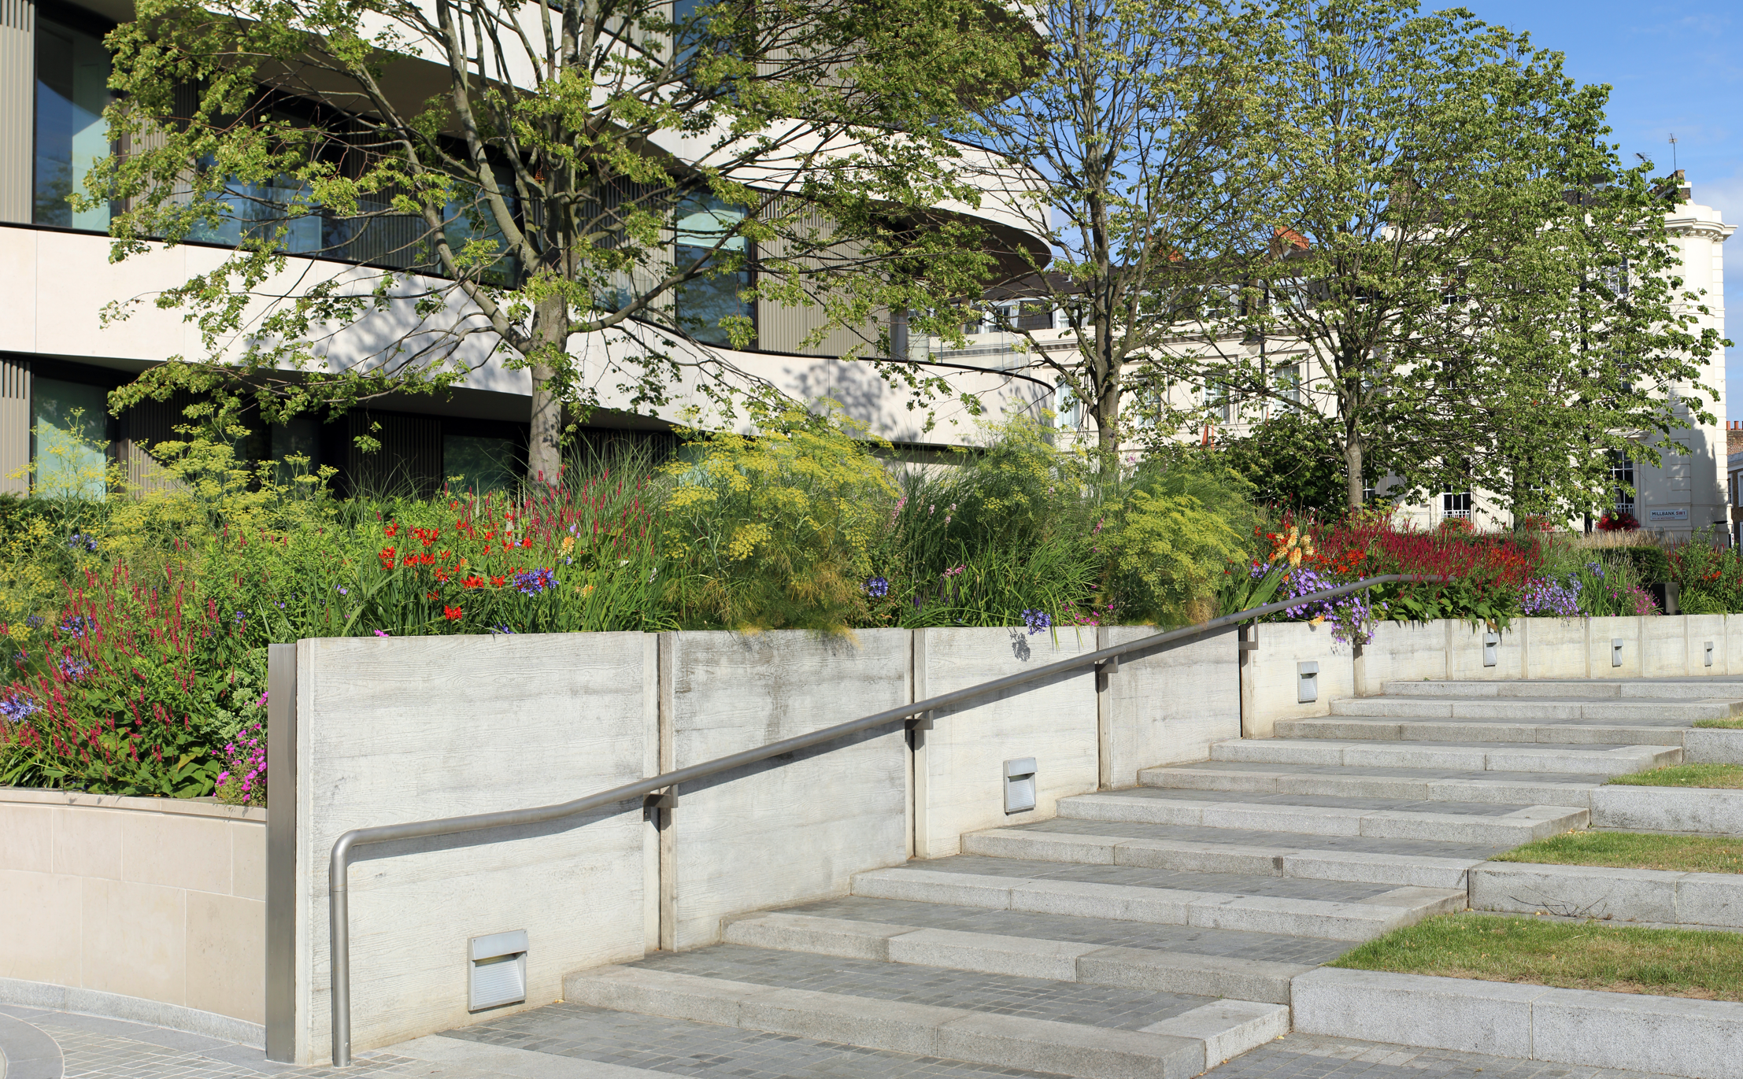
The development is characterised by its flowing, curved forms, with balconies and terraces extending the architecture outwards and creating opportunities for planting at multiple levels. Setbacks on the upper floors create larger terraces and a varied roofline.
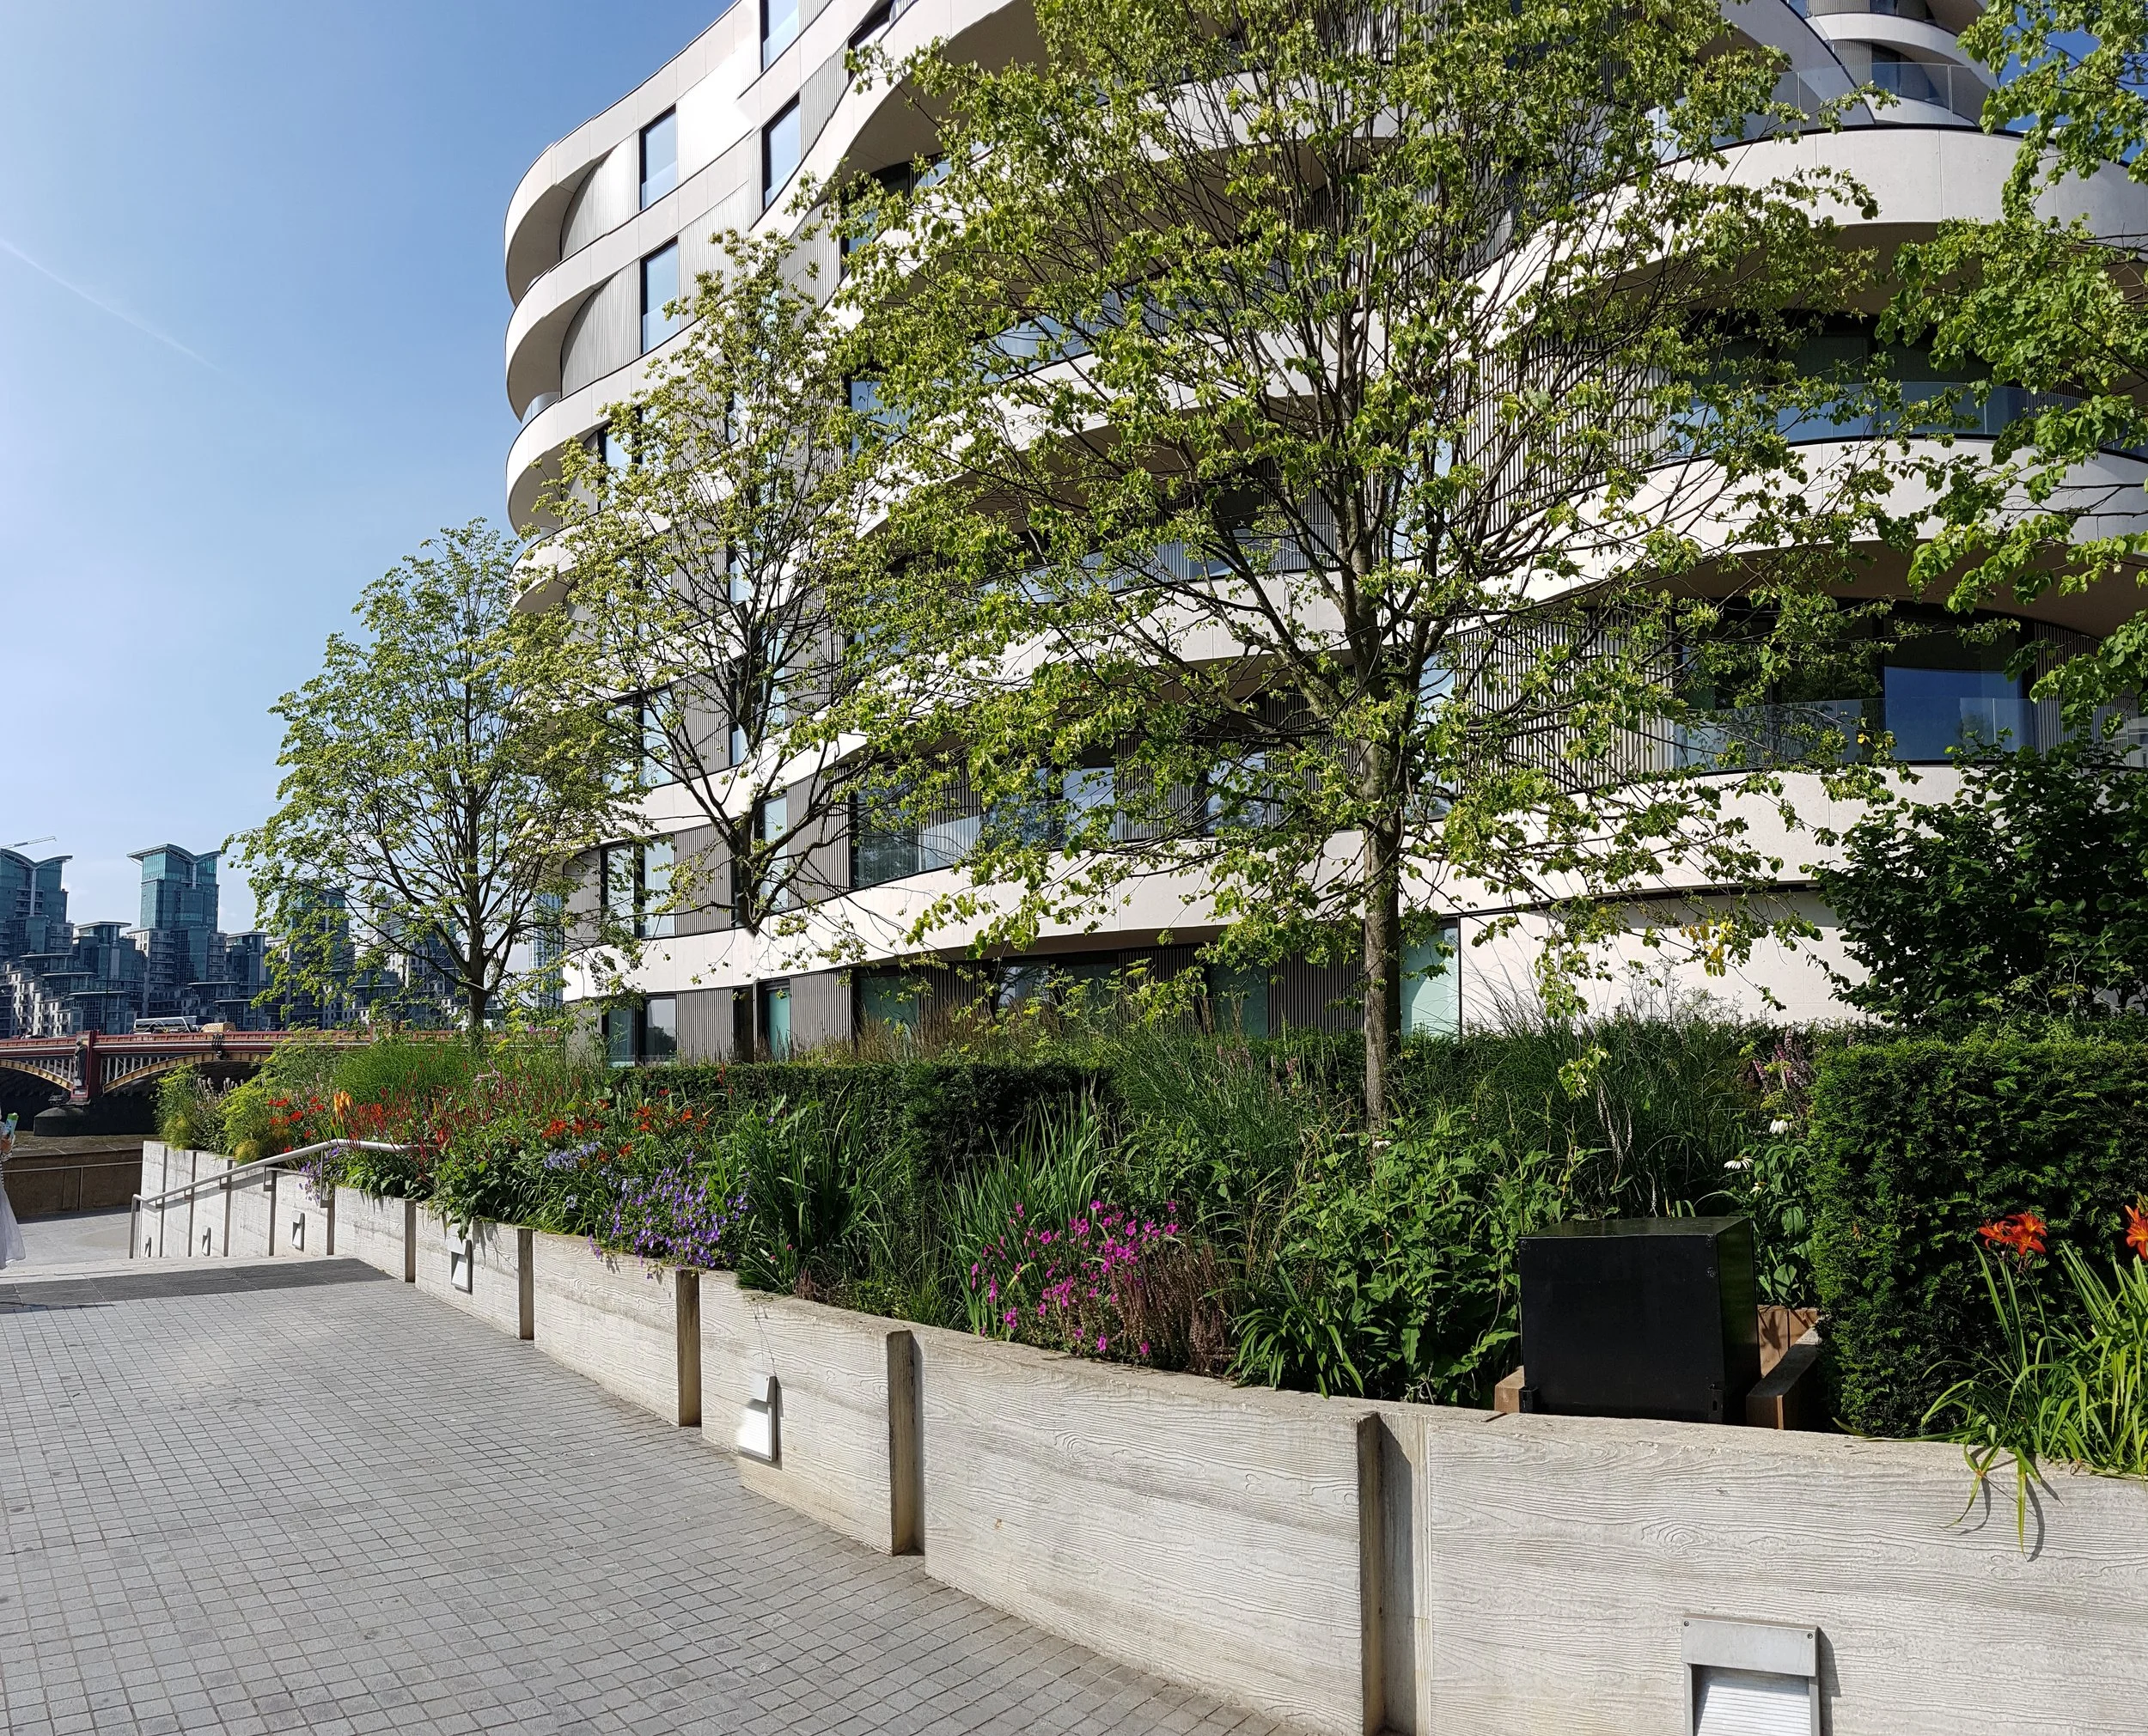
The landscape responds to these organic forms through a combination of free-flowing, meadow-like planting, rhythmically separated by curtains of undulating clipped hedges, regularly shaped to maintain their soft, sculptural contours. Extensive planting across the gardens, roofs, balconies and terraces creates important visual buffers and significantly increases the site’s green footprint and biodiversity. At ground level, Riverside Walk Gardens forms a new public green space and landscaped setting for the development alongside the Thames.
PROJECT DESCRIPTION
CLIENT
Ronson Capital Partners
ARCHITECT
Stanton Williams Architects
Completed 2016, while working for BHS LA
Other projects
-
![A courtyard with neatly mowed grass and a patterned lawn, surrounded by trees and flowers, with a brick building in the background. Two people are walking, one in the left foreground and one on the right side.]()
St Peter's College
-
![Modern office building with glass windows, surrounded by cherry blossom trees and landscaped greenery.]()
St Paul's
-
![A courtyard with outdoor tables and chairs, surrounded by plants and shrubs, with a large brick and stone building in the background. The sun is low, casting shadows.]()
Newnham College
-
![Aerial view of a modern multi-story building with curved white and black exterior, glass windows, and landscaped courtyard with trees, bushes, and circular pathways.]()
Riverwalk
-
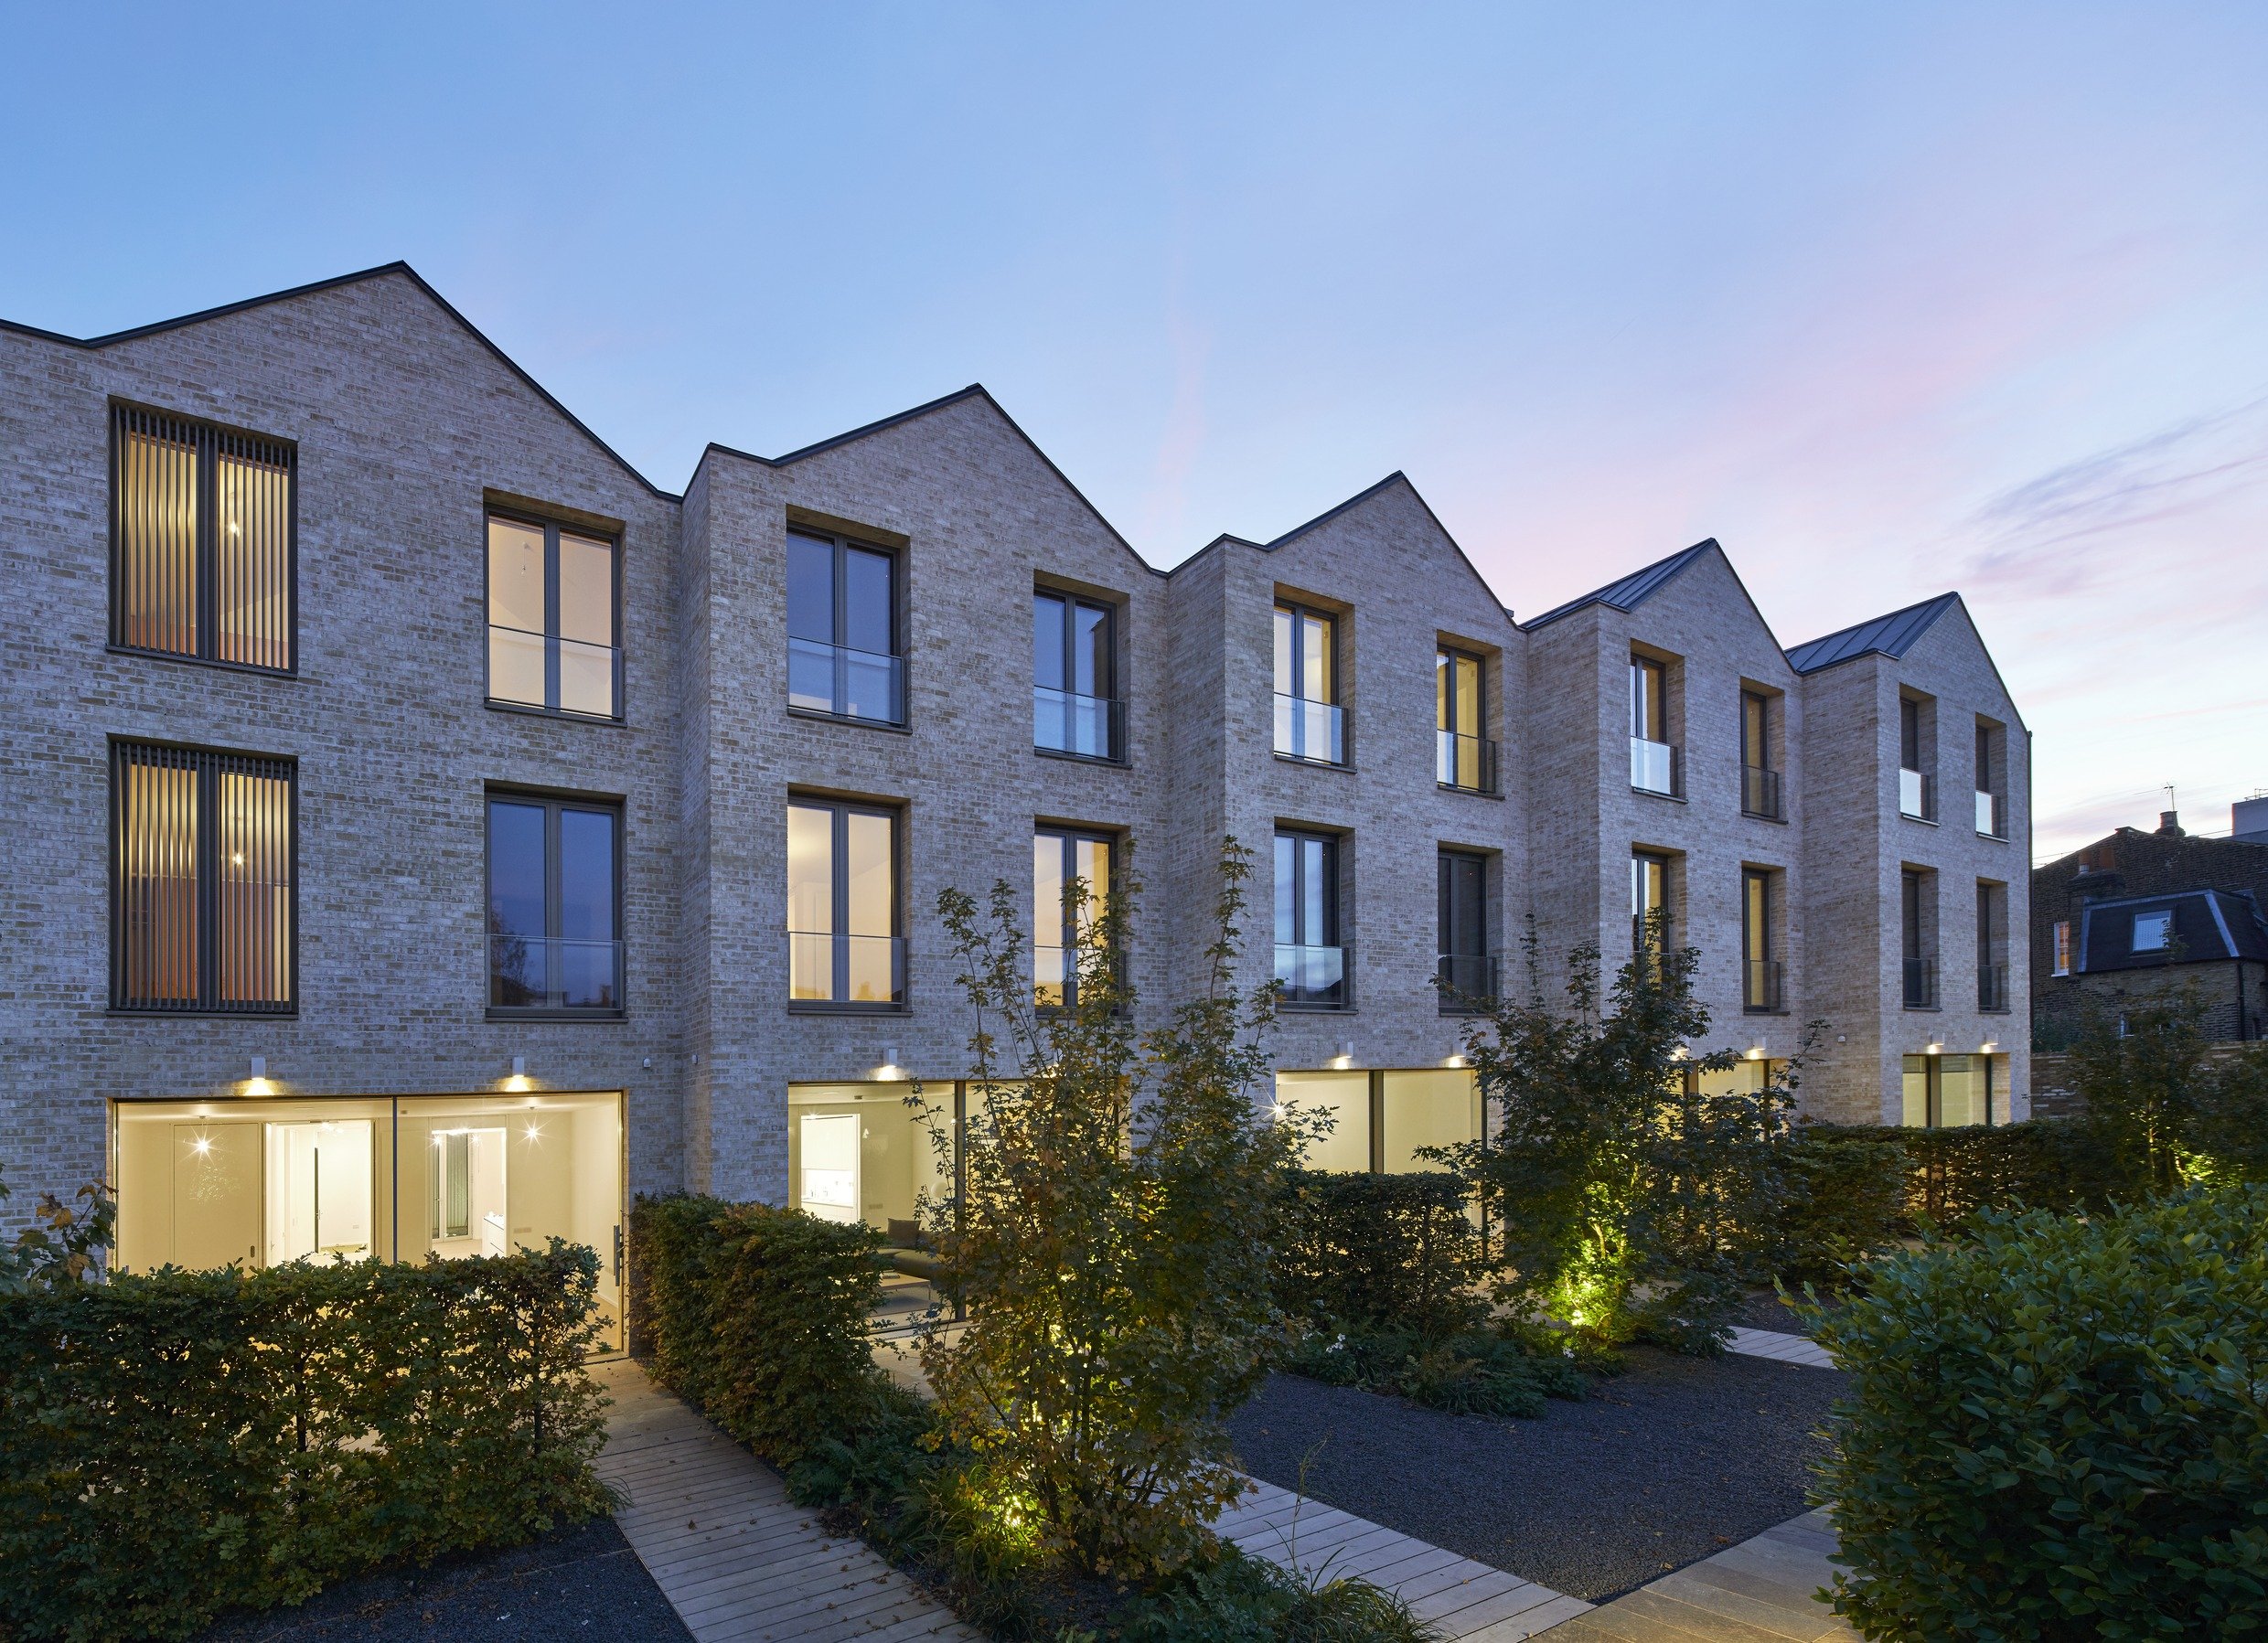
![An apartment building with a modern design, multiple windows, and small balconies, set against a dusky sky with some clouds.]()
Paradise Gardens
-
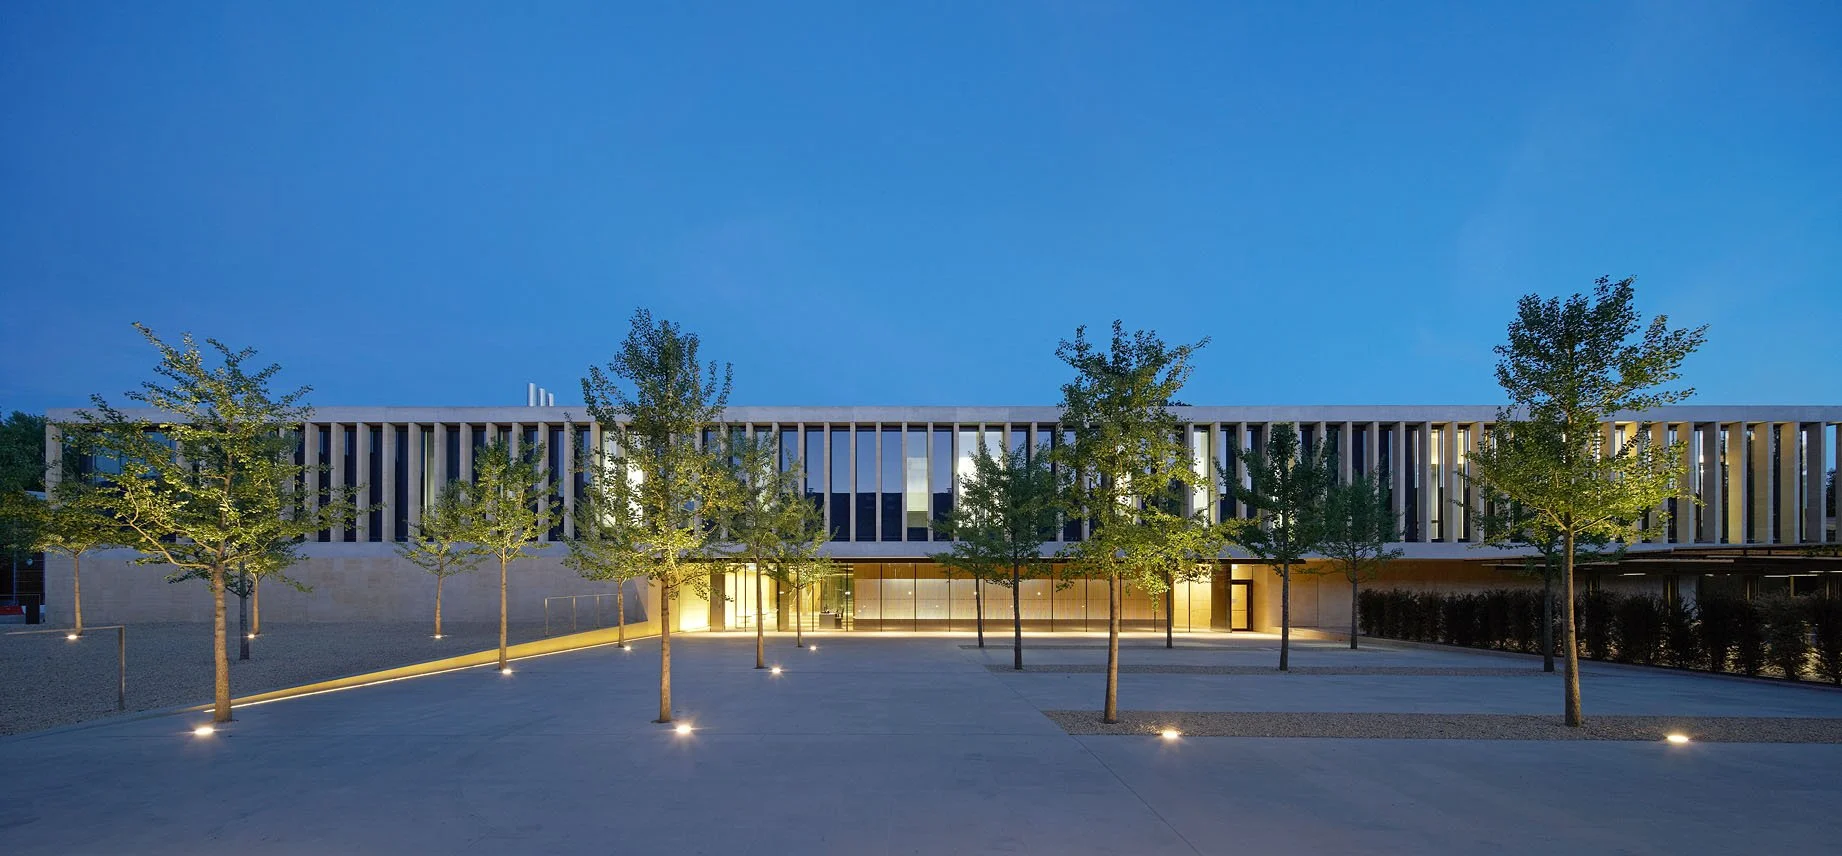
![Modern building with large glass windows and vertical white slats, illuminated at dusk, surrounded by a plaza with evenly spaced trees and ground lighting.]()
Sainsbury Laboratory
-
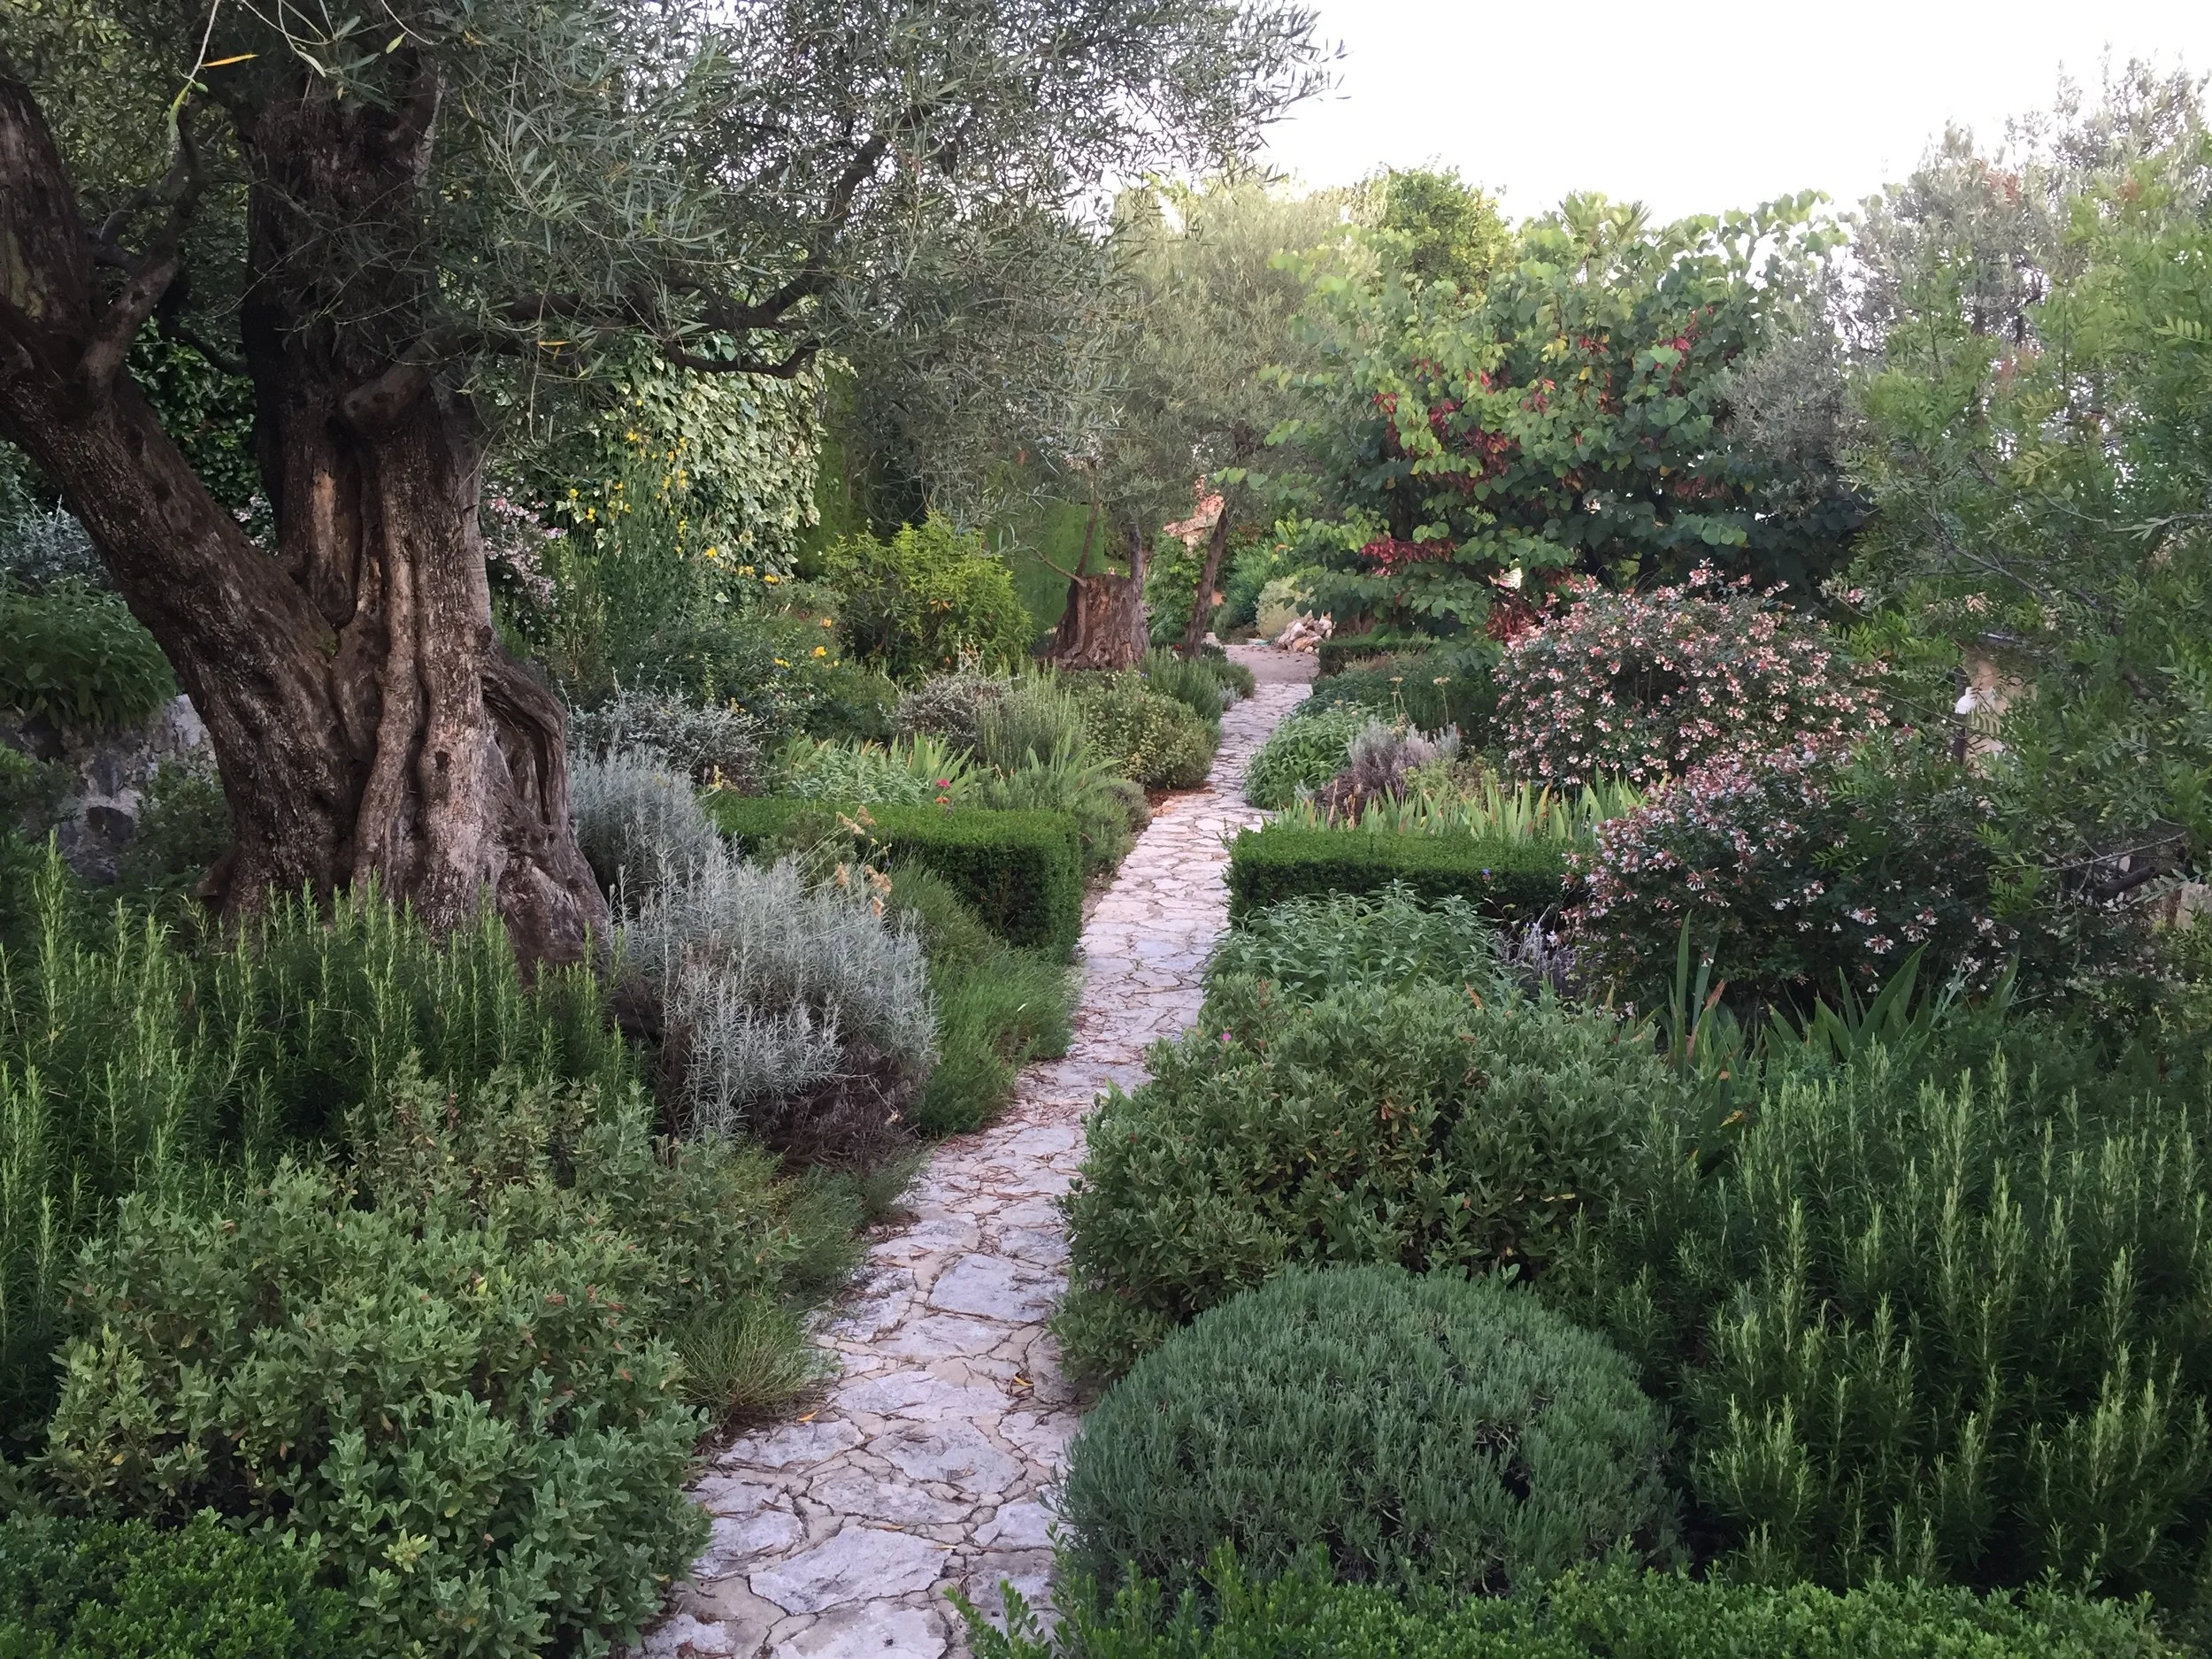
![A winding stone pathway through a lush garden with various green plants, bushes, and trees.]()
Vence
-
![City rooftop garden with plants and white chairs, high-rise buildings visible in the background on a partly cloudy day.]()
Tintagel House
-
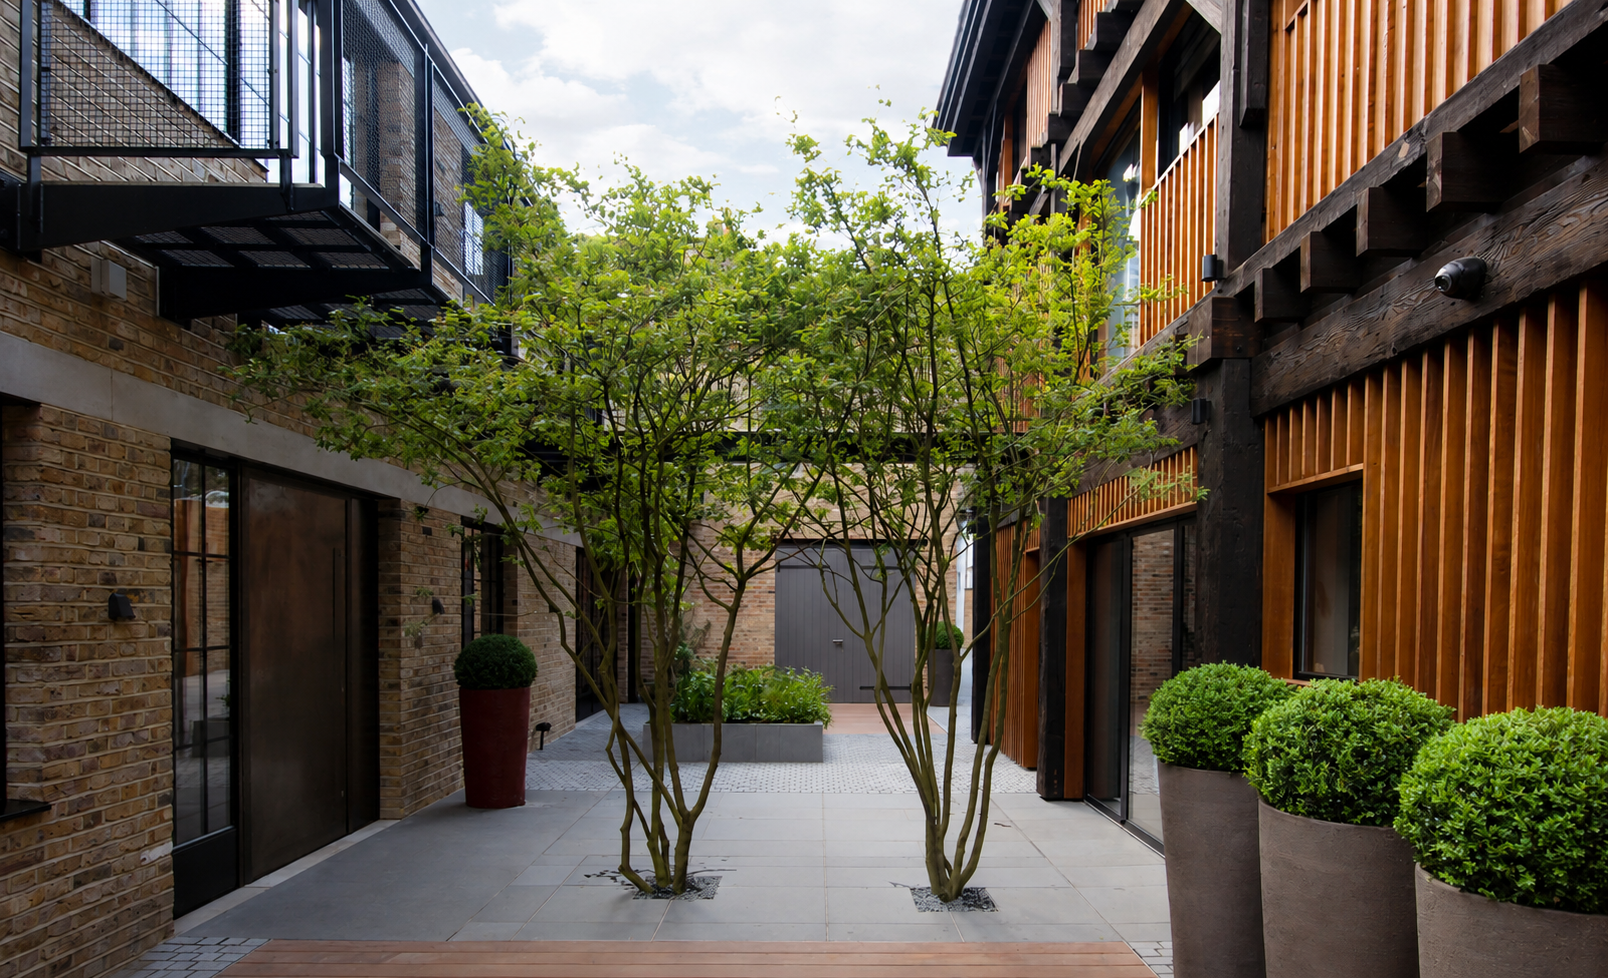
![A small courtyard with a central tree, surrounded by modern brick and wood buildings, potted plants, and an outdoor fire alarm on the right wall.]()
Chalcot Yard
-
![A garden in front of a house with a beige stone wall, house window, and a door. The garden has a variety of colorful flowers, green shrubs, and a vine climbing on the wall. The roof is tiled, and there's a gutter along the edge.]()
Pas de Calais
-
![Aerial view of a large estate with a grand white mansion surrounded by dense trees and landscaped gardens, with farmland nearby and a vast forest in the background.]()
Château du Loroux
-
![An aerial view of a school courtyard with a playground, including a sandbox with a bench, a basketball court, and a modern brick building with solar panels on the roof. Green grass and trees surround the area.]()
St Dustan's
-
![]()
George House


Contact
Potential clients, designers, architects and contractors feel free to touch base at gb@guillaumebaltz.com or 07941 531 842