Sainsbury Laboratory
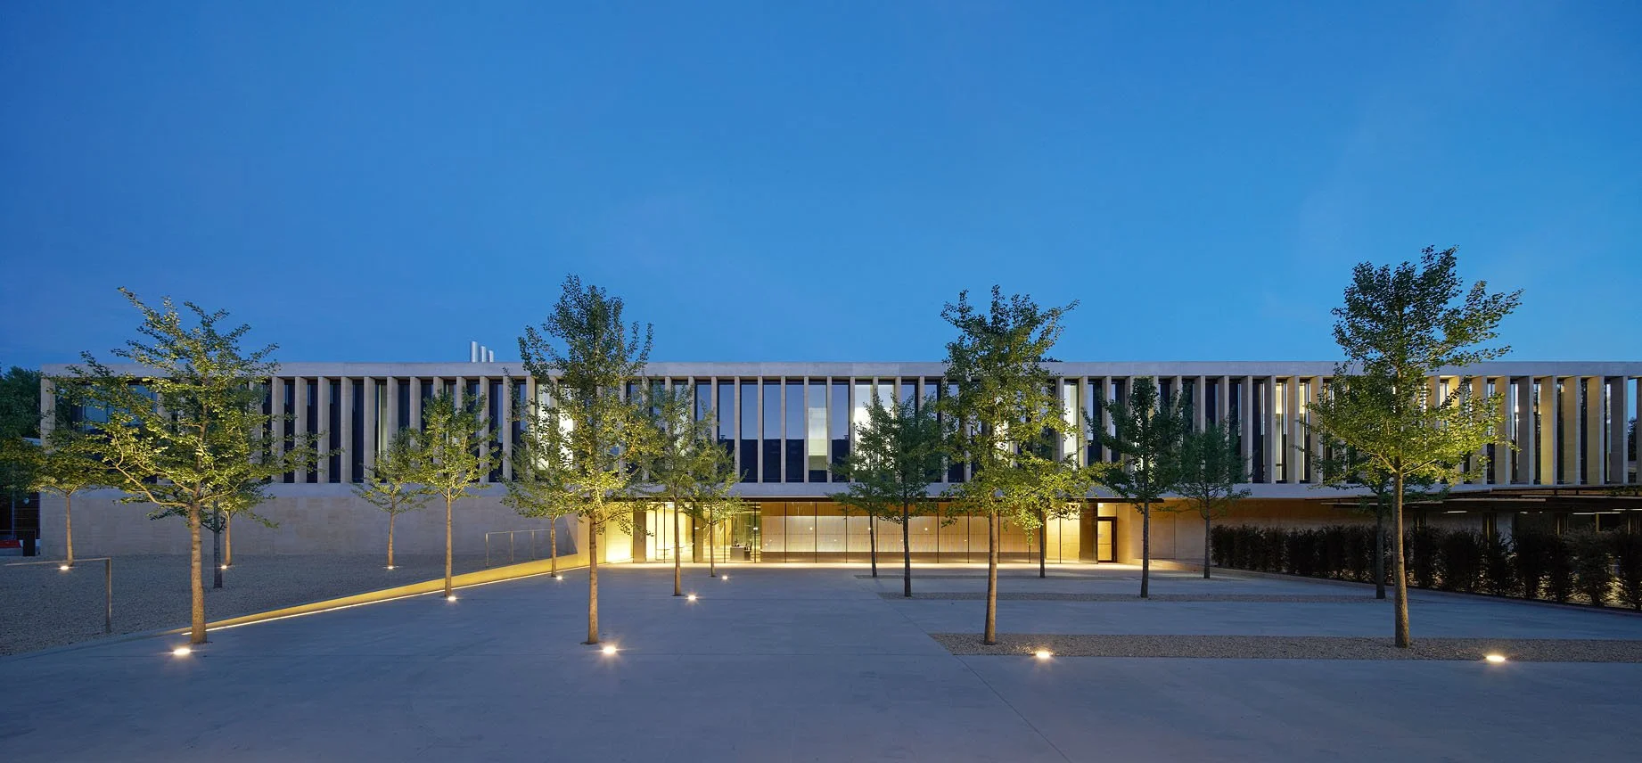
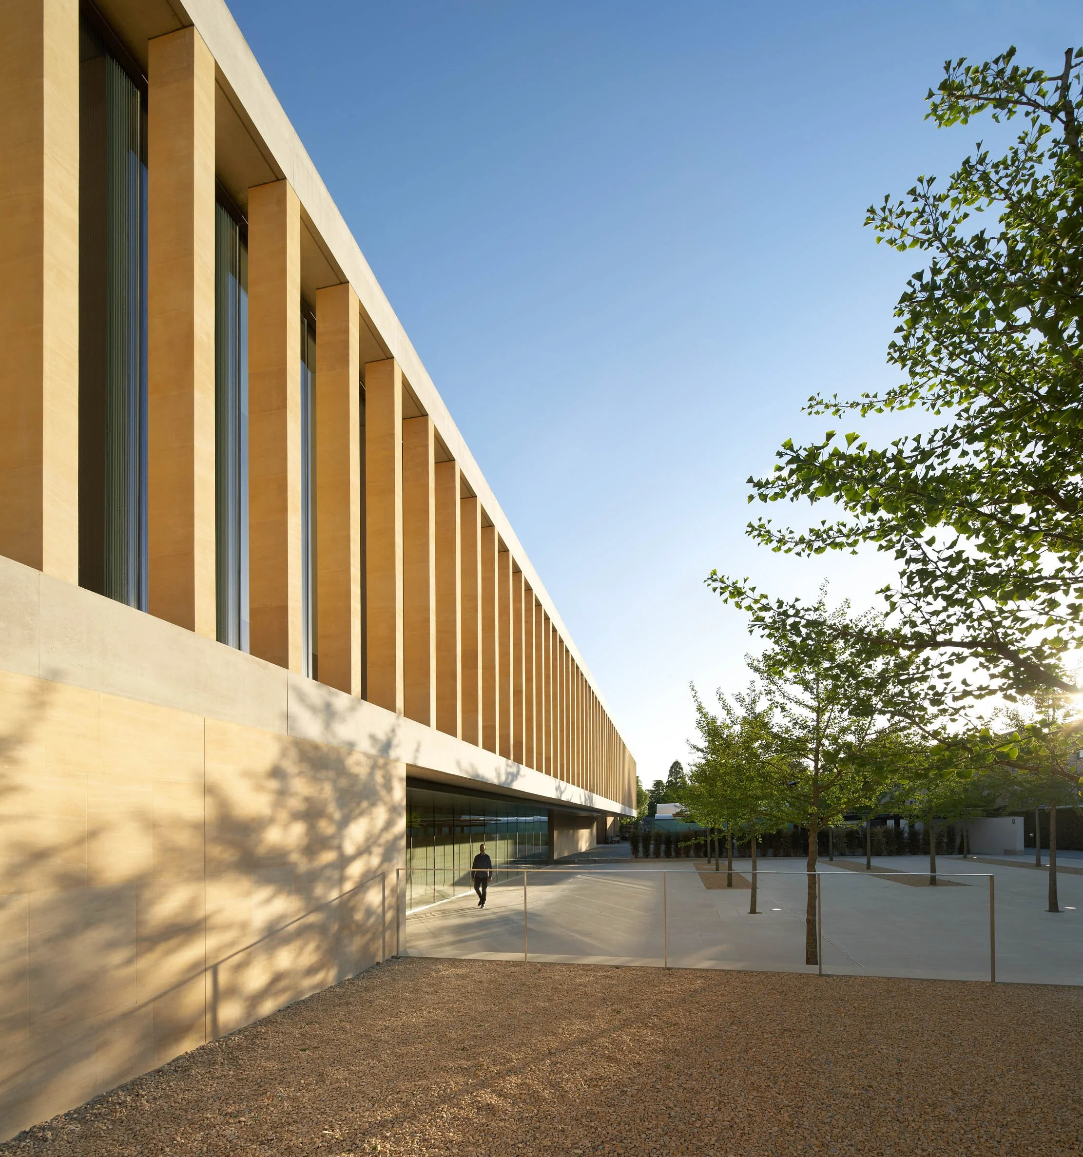
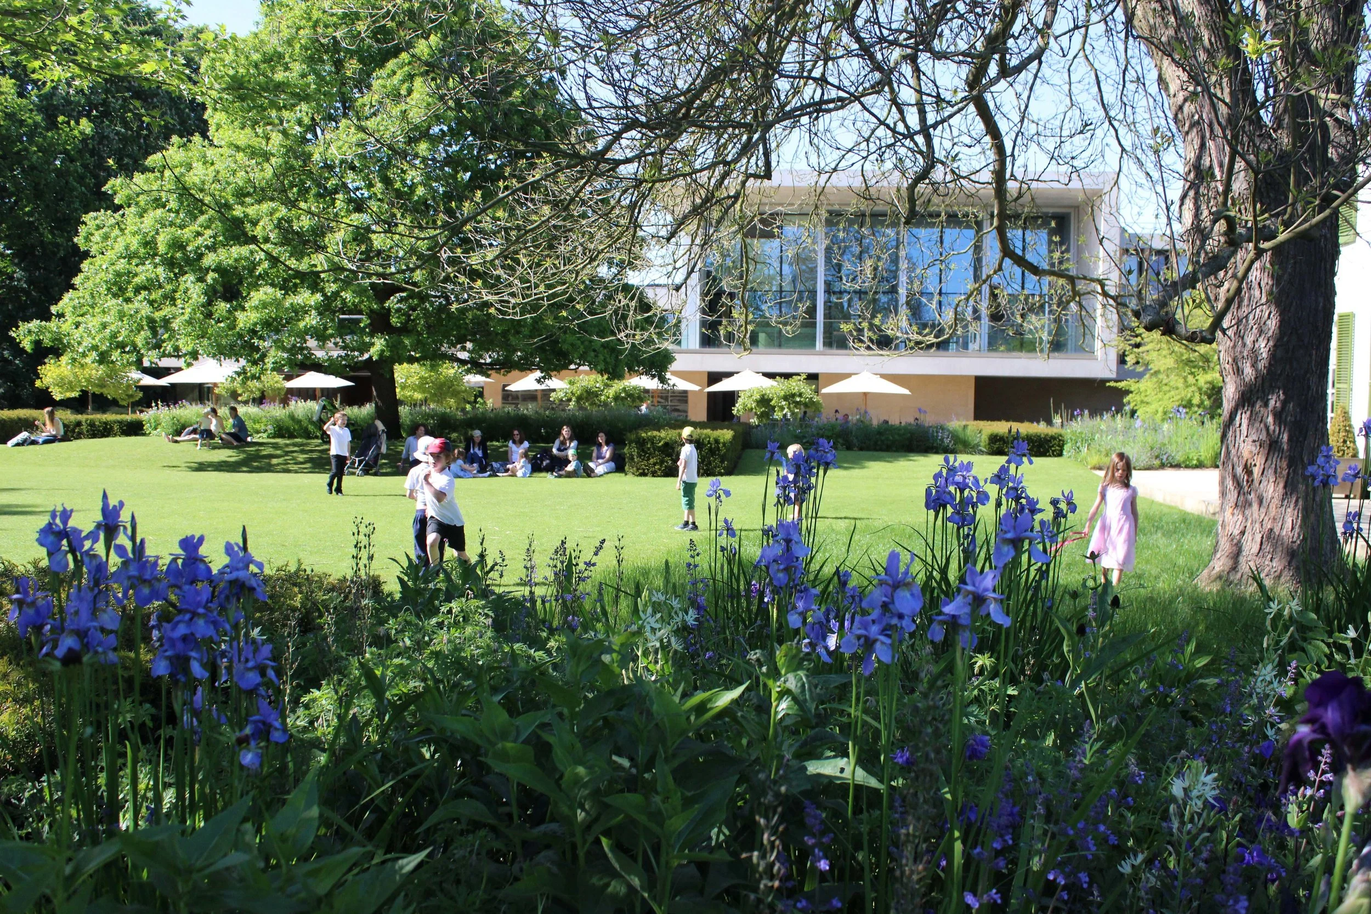
Set within Cambridge University’s Grade II* listed Botanic Garden, the Stirling Prize-winning Sainsbury Laboratory accommodates over 150 plant scientists in a building conceived around a close relationship between scientific research, architecture and landscape.
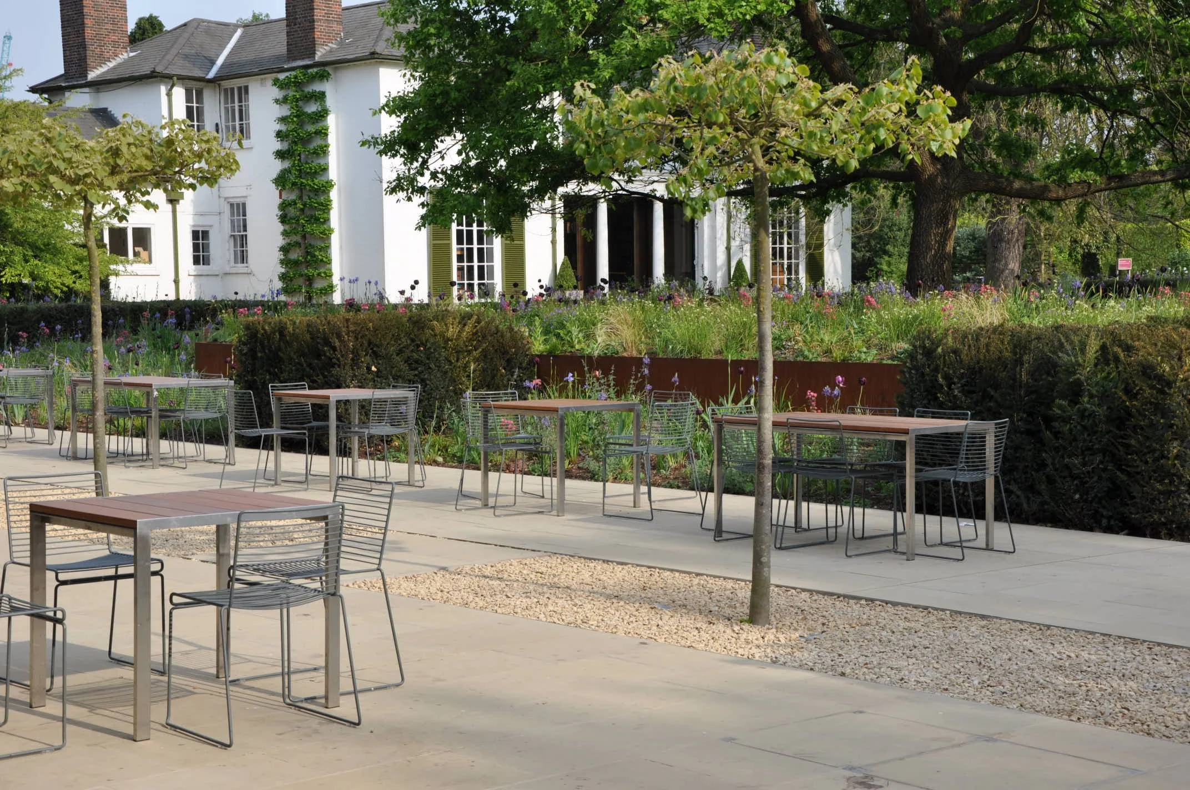
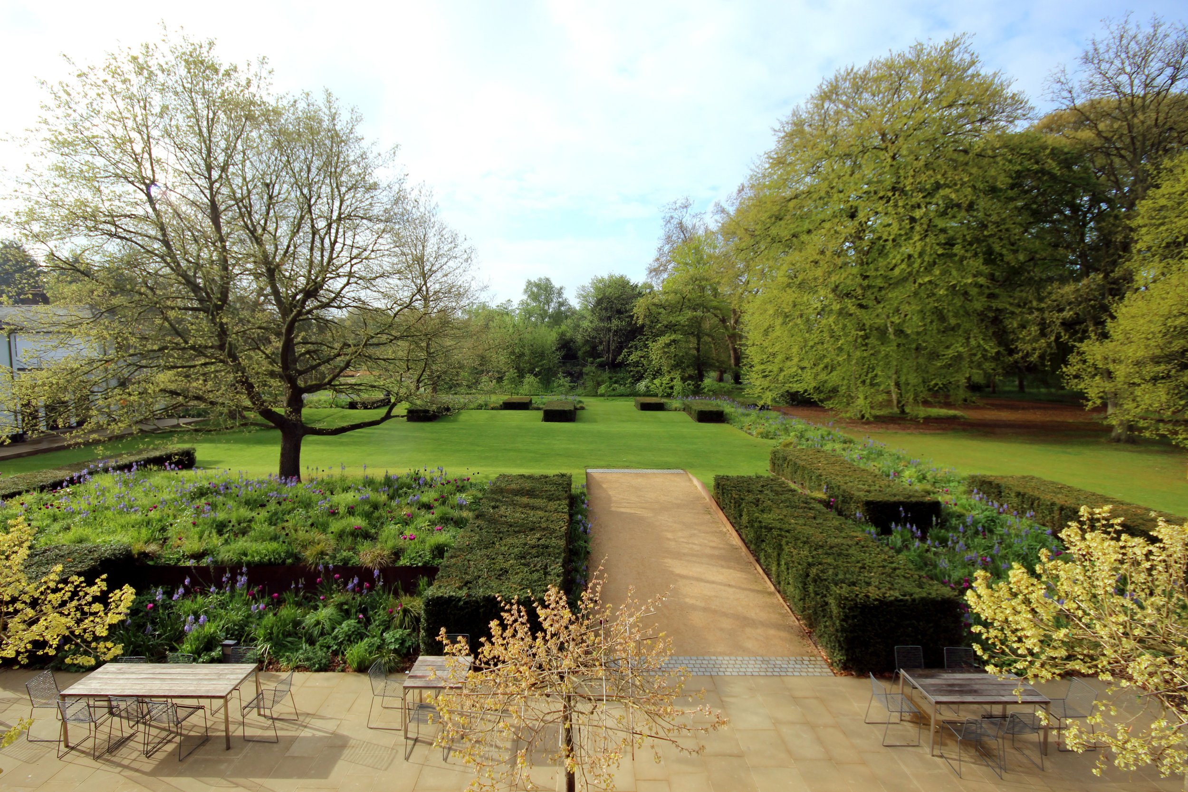
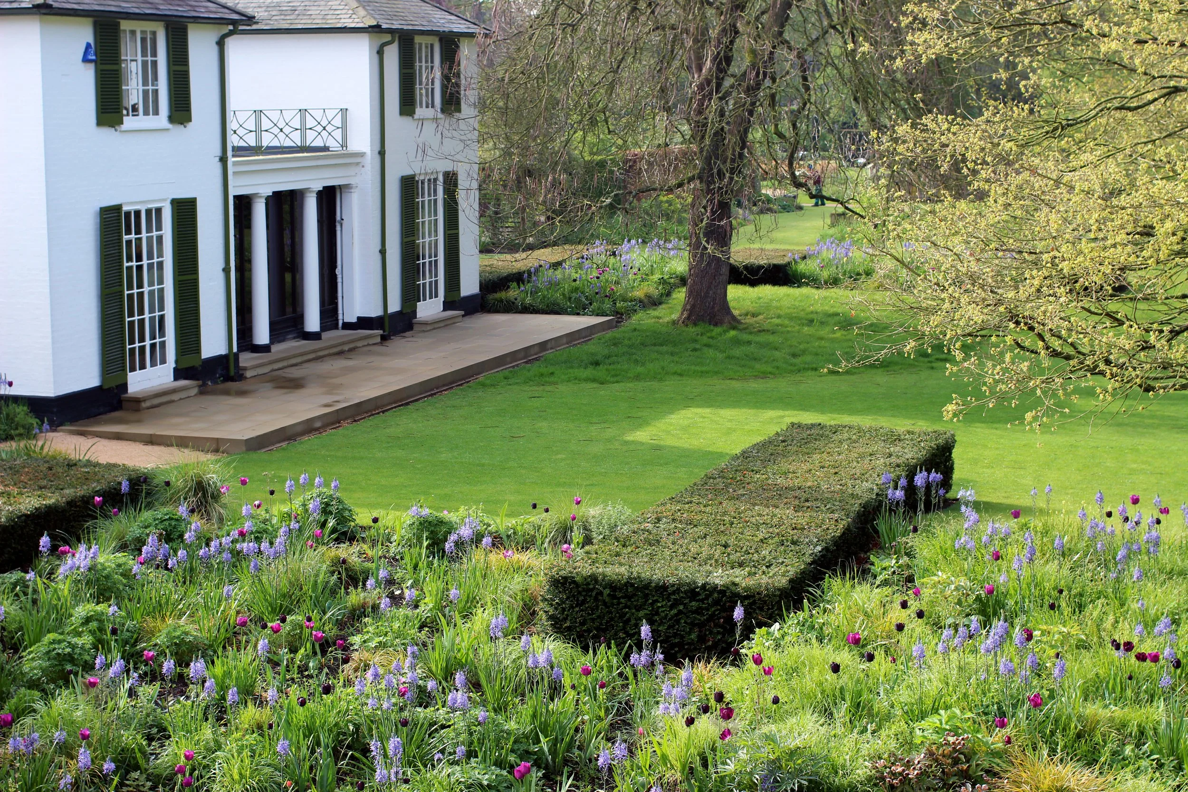
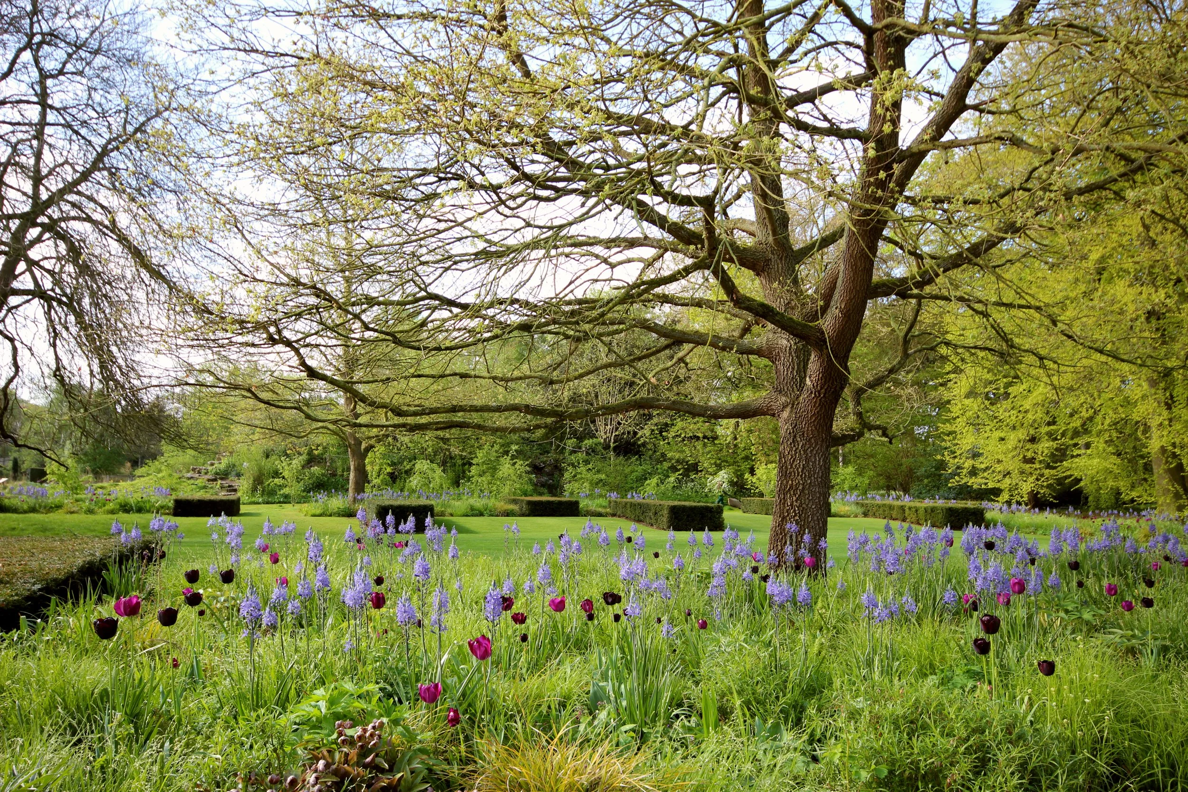
Rather than treating the landscape simply as a setting for the new building, the design uses it as a fold connecting the Laboratory with the historic garden. New lawns, planting and paths flow around and between the building, framing views and creating a sequence of spaces that strengthen the setting of both the new architecture and the surrounding listed structures. The landscape was also carefully shaped around important existing trees, including historic trees planted at the instigation of Professor John Stevens Henslow (mentor to Charles Darwin and key early champion of the botanic garden) allowing these mature specimens to retain their prominence and become integral to the character of the new spaces.
This close dialogue between inside and outside extends through the building itself. An internal route, loosely inspired by Charles Darwin’s habit of walking while thinking and observing nature, connects laboratories and communal spaces while maintaining views and physical connections to the gardens. Courtyards, terraces and paths continue this movement outdoors, creating places for scientists and visitors to meet, pause and engage with the Botanic Garden.
The result is a landscape that both anchors the contemporary building within its sensitive historic setting and magnifies the qualities of what was already there: mature trees, historic buildings and the wider garden landscape.
PROJECT DESCRIPTION
CLIENT
University of Cambridge
ARCHITECT
Stanton Williams Architects
Completed 2011, while working for BHS LA
Other projects
-
![]()
St Peter's College
-
![]()
St Paul's
-
![]()
Newnham College
-
![]()
Riverwalk
-
![]()
Paradise Gardens
-
![]()
Sainsbury Laboratory
-
![]()
Vence
-
![]()
Tintagel House
-
![]()
Chalcot Yard
-
![]()
Pas de Calais
-
![]()
Château du Loroux
-
![]()
St Dustan's
-
![]()
George House


Contact
Potential clients, designers, architects and contractors feel free to touch base at gb@guillaumebaltz.com or 07941 531 842