Chalcot Yard, Primrose Hill
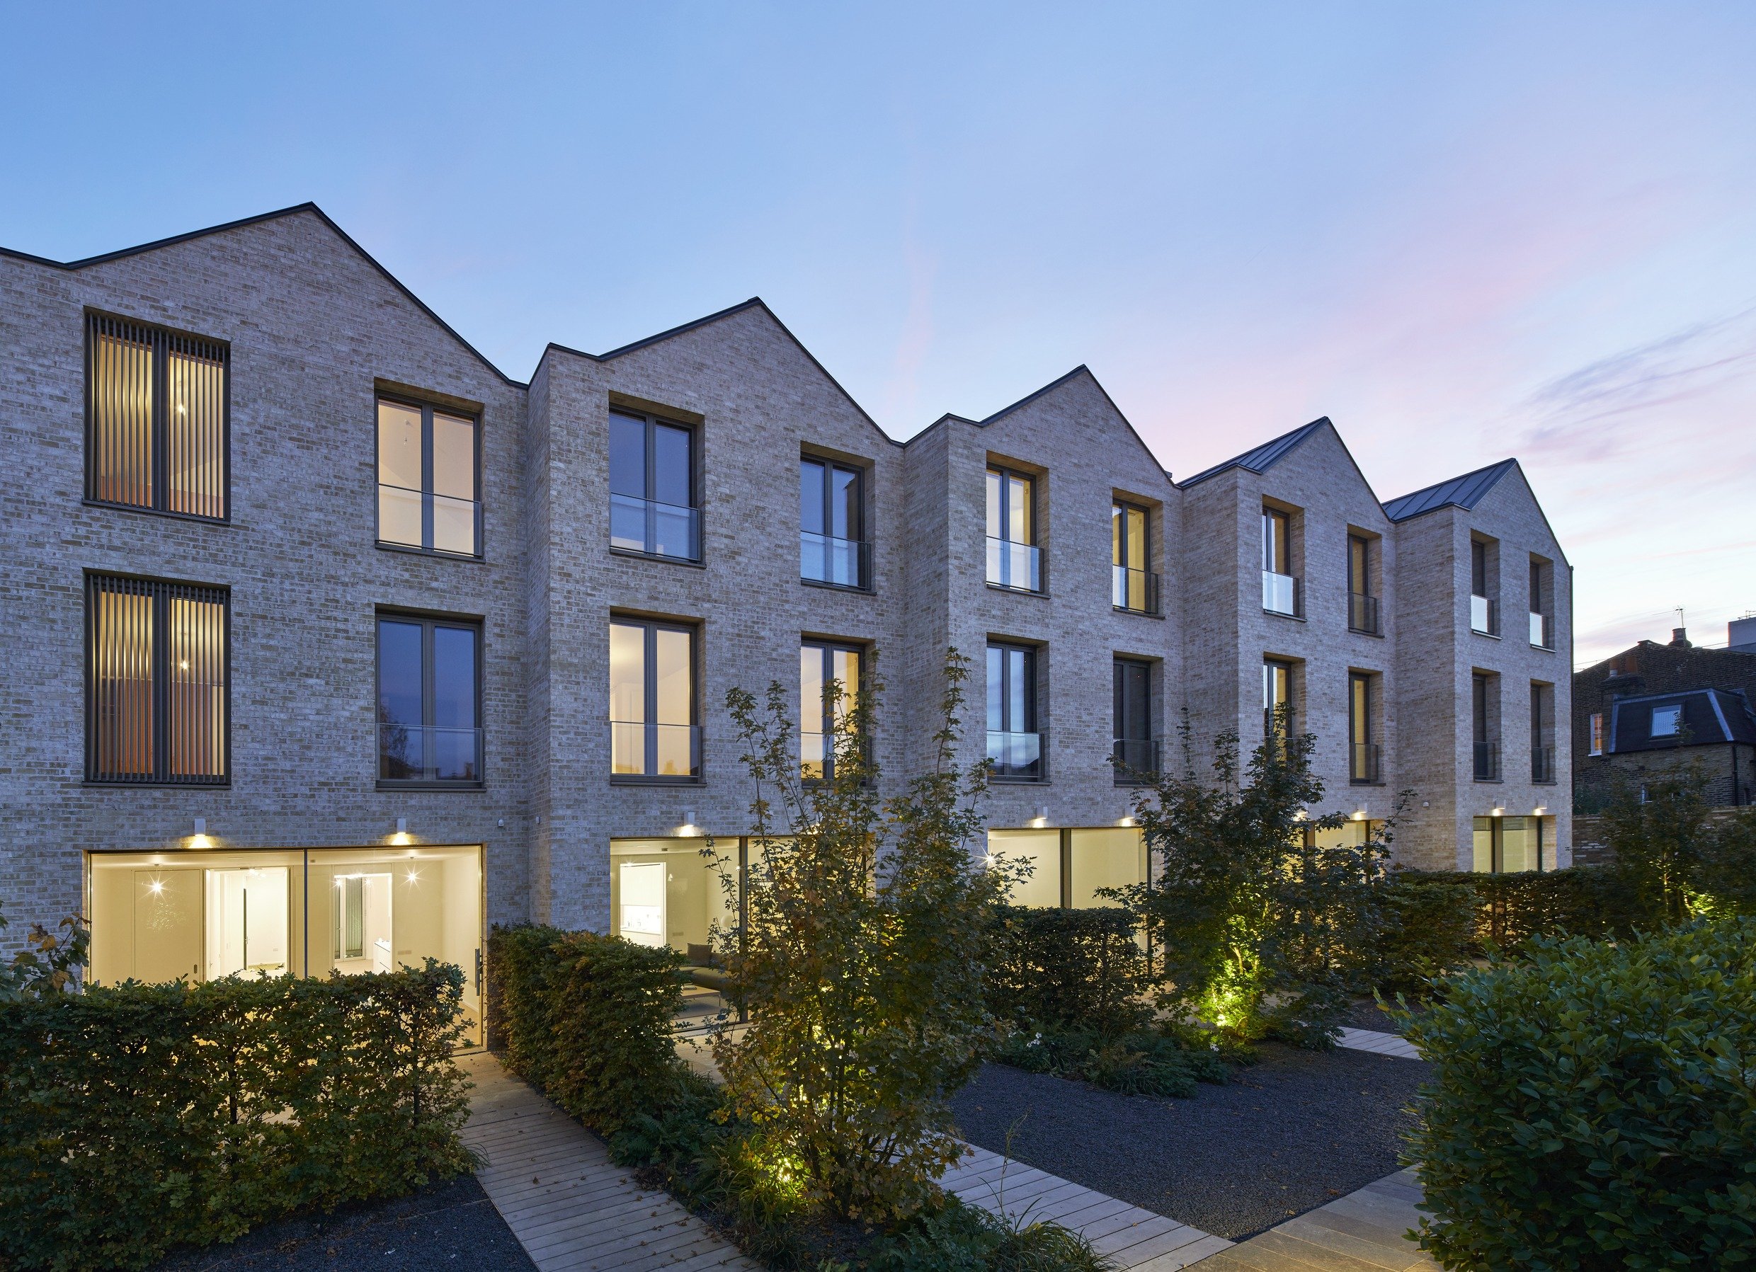
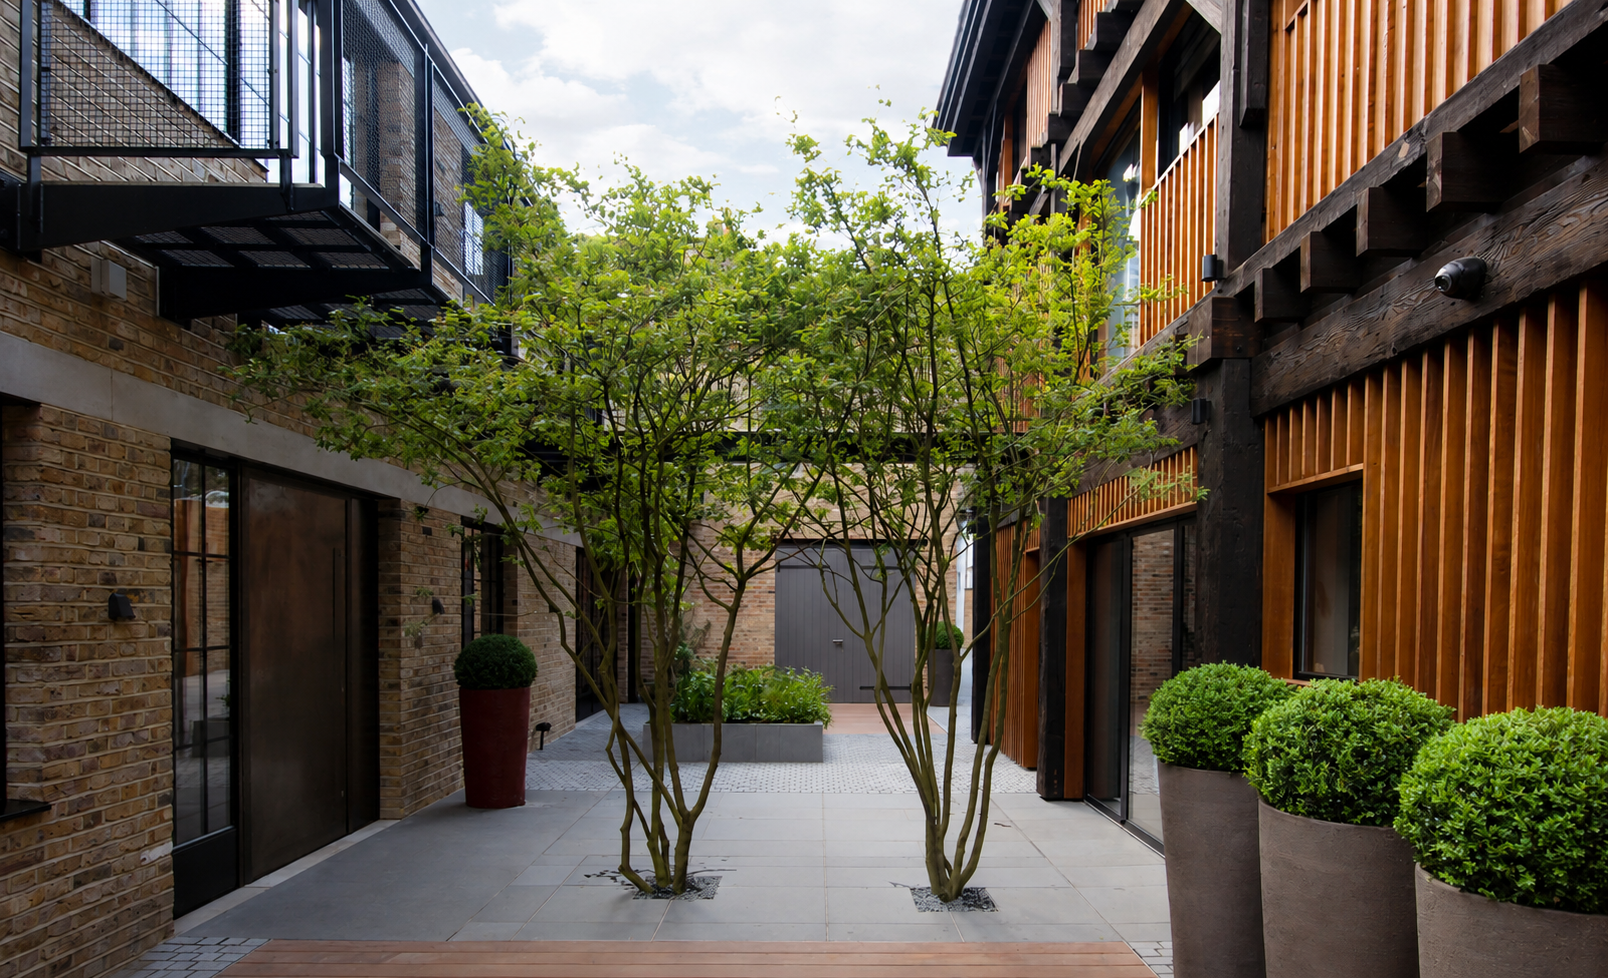
Hidden behind the surrounding terraces of Primrose Hill, Chalcot Yard involved the conversion of a former working yard and its collection of historic industrial buildings into a large private residence.
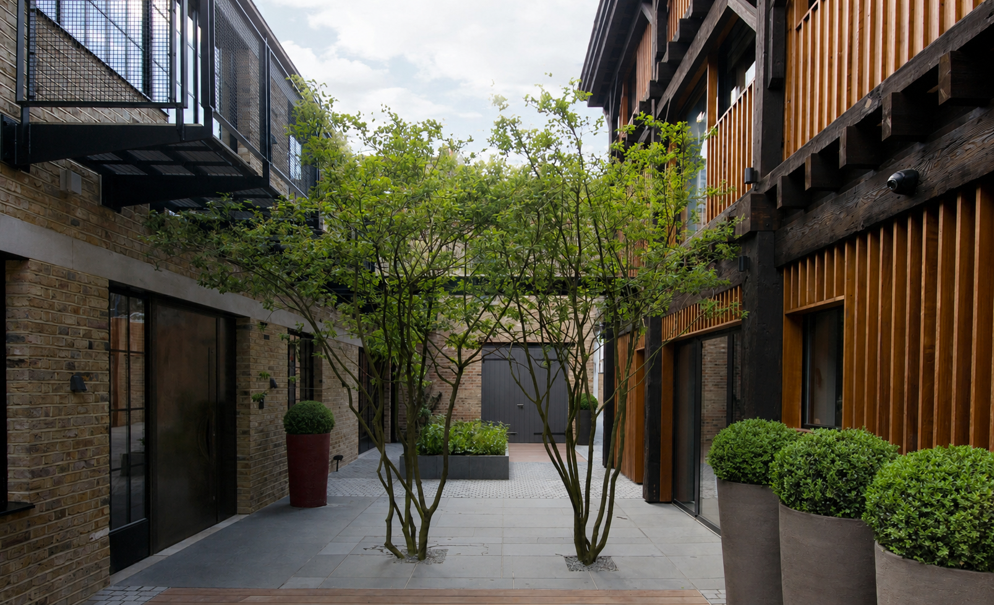
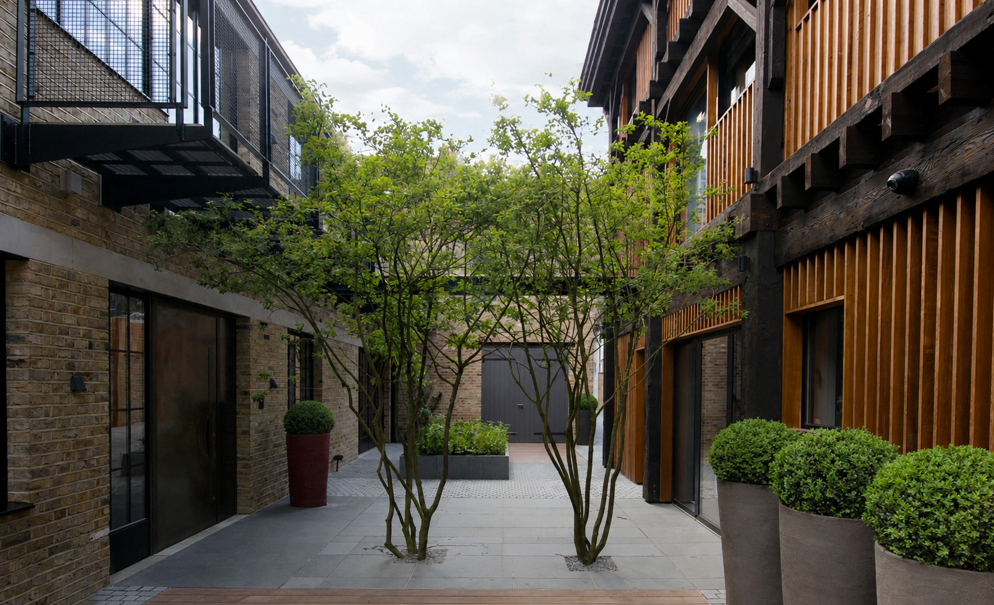
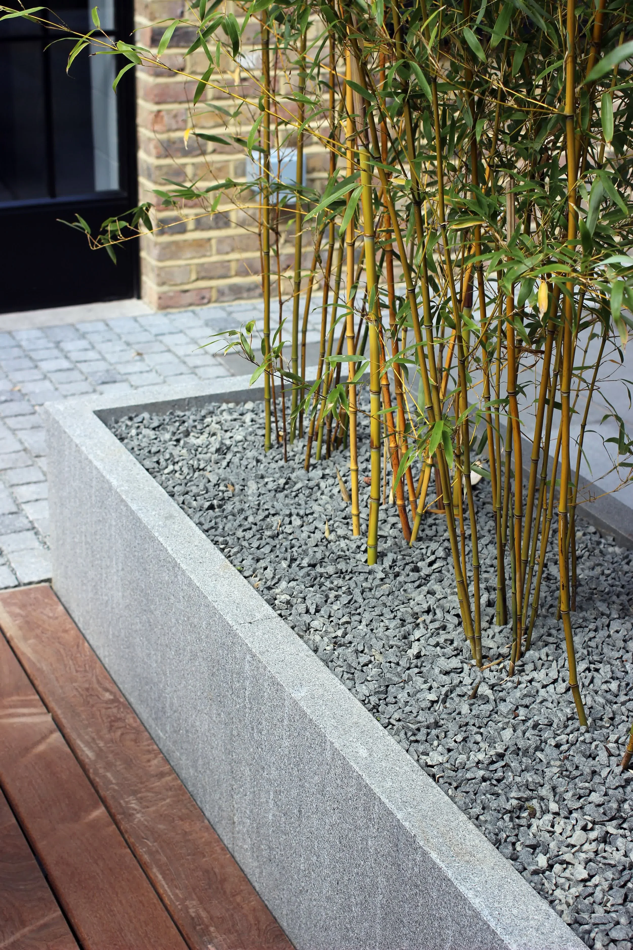
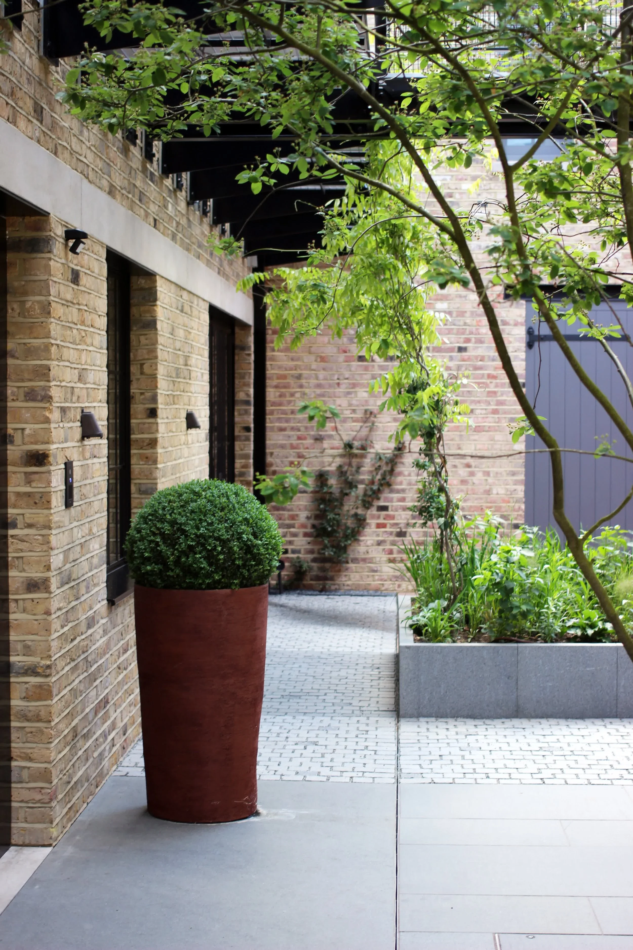
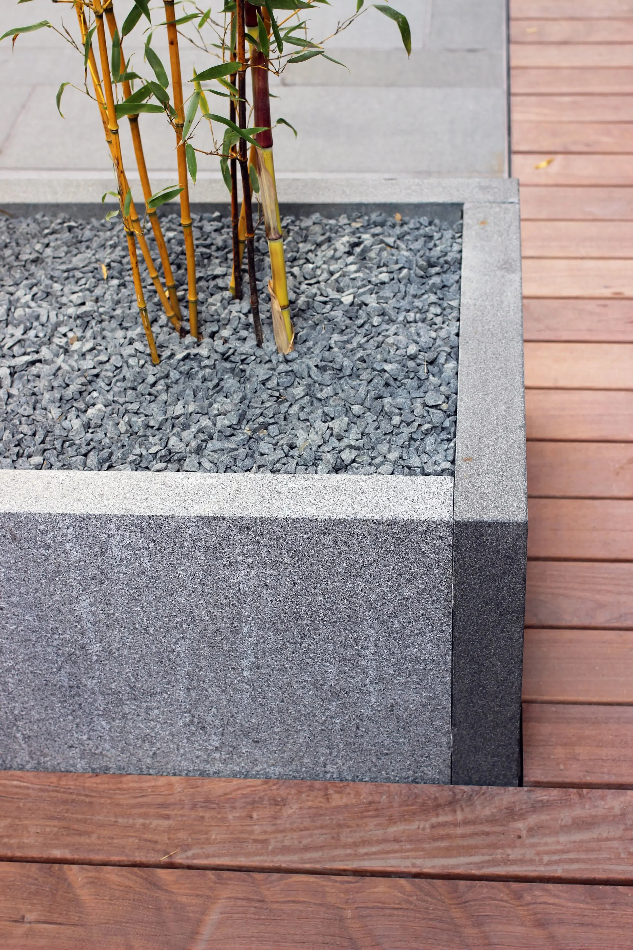
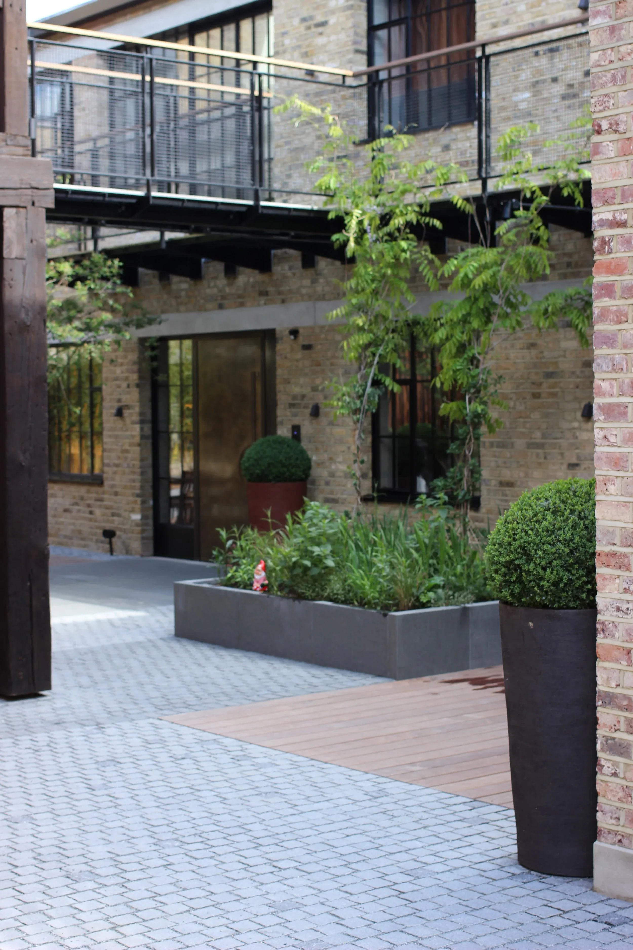
At the heart of the house, a sheltered, mews-like courtyard forms the focal point for many of the principal rooms. Conceived as a formal composition, the space contrasts natural timber decking platforms with beautifully crafted bespoke granite elements—including cropped setts, large-format stone paving and raised planters—complemented by oversized handmade terracotta pots and carefully structured planting.
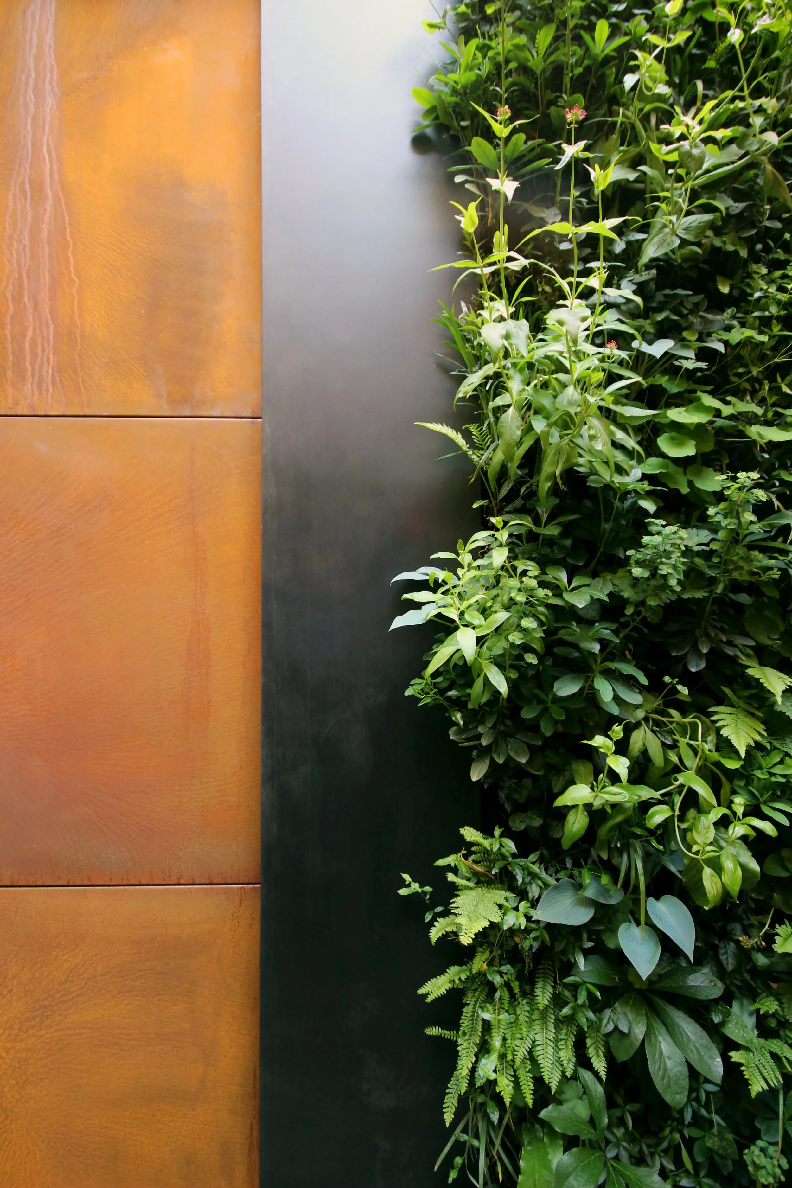
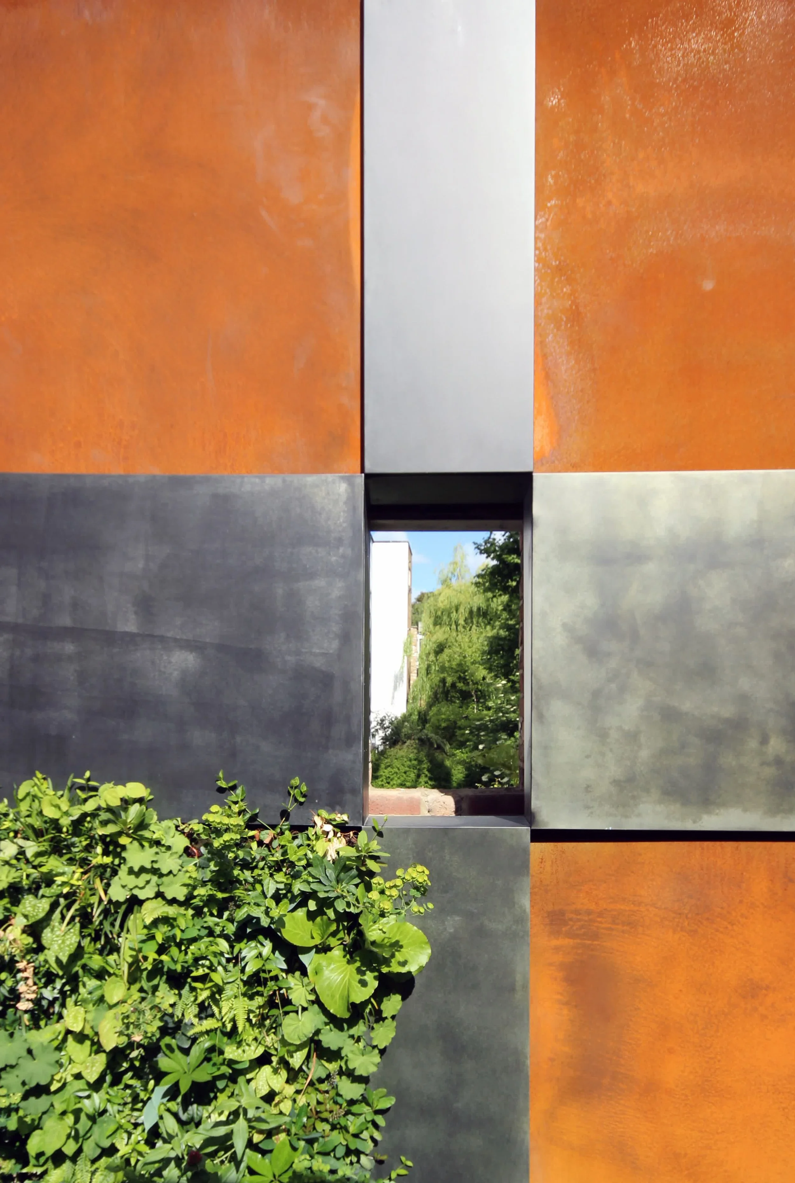
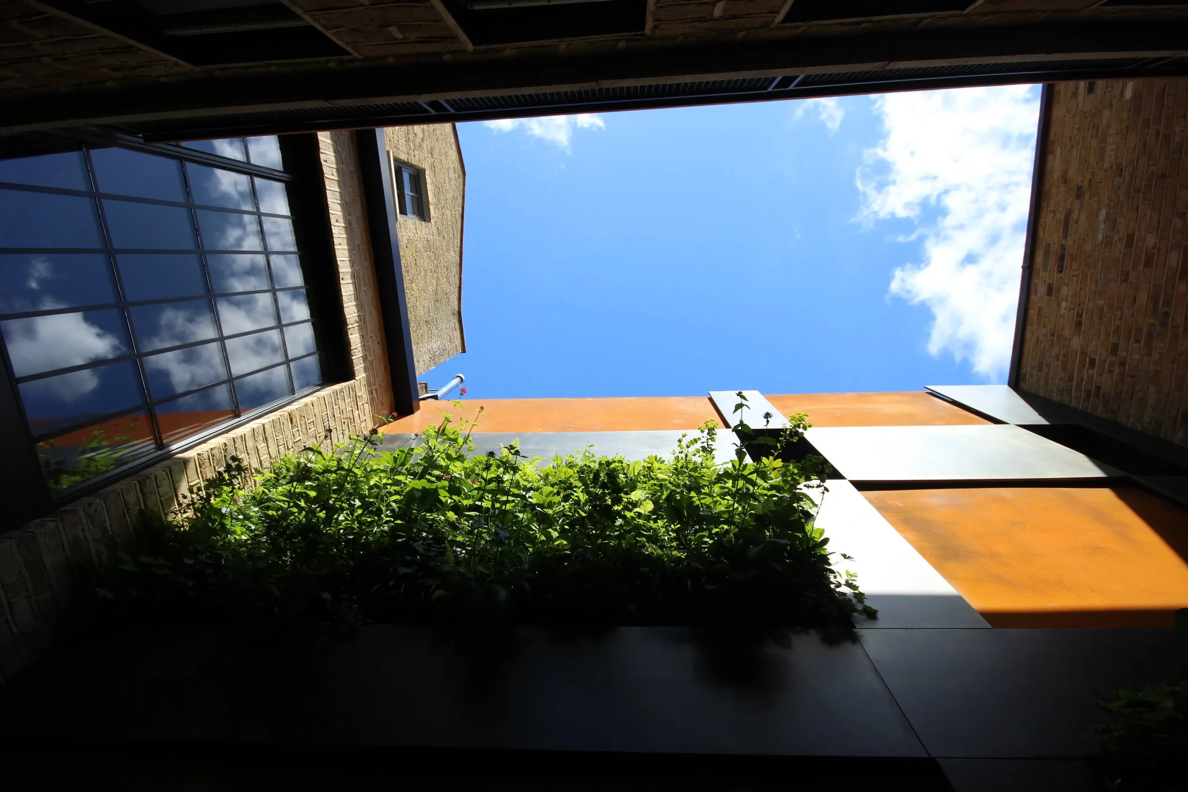
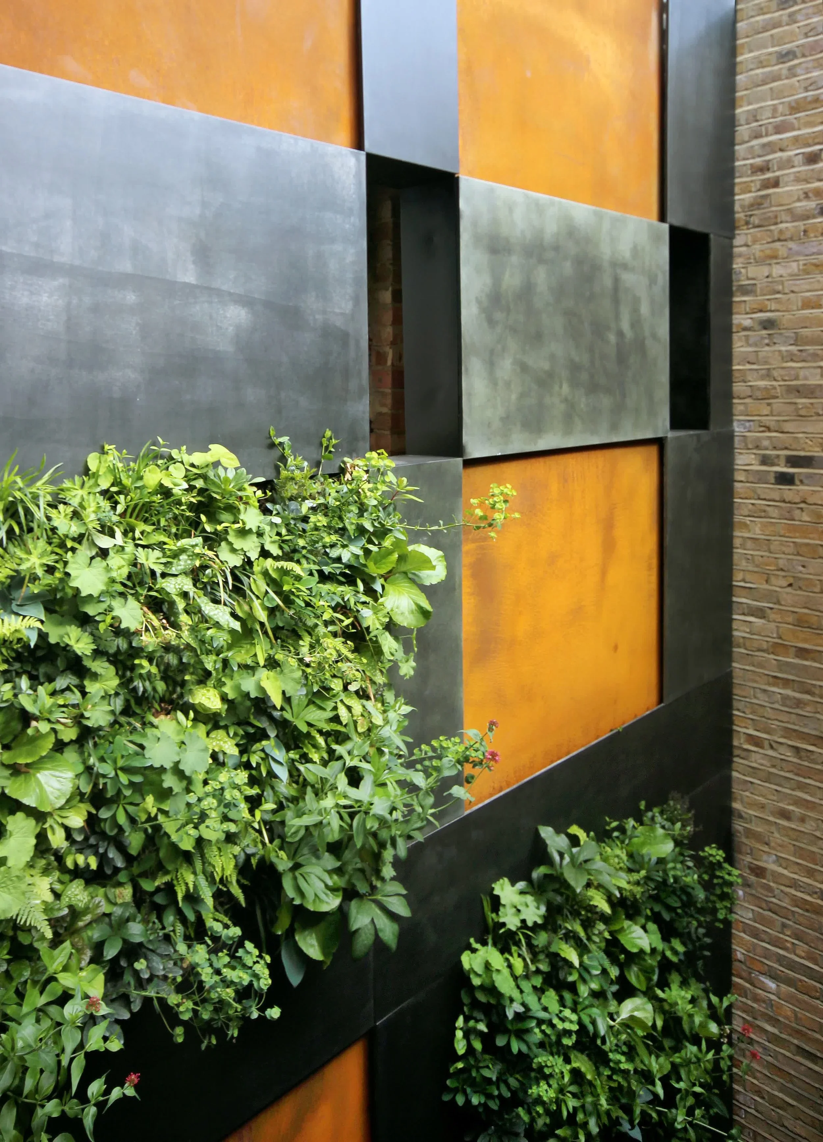
A second, much narrower courtyard, acting primarily as a lightwell to the adjoining dining room, was conceived as a living wall sculpture. Planting is interwoven with contrasting panels of Corten steel and zinc, transforming this constrained space into a striking visual feature when viewed from within the house.
PROJECT DESCRIPTION
CLIENT
Private
ARCHITECT
Michaelis Boyd Architects
Completed 2015, while working for BHS LA
Other projects
-
![]()
St Peter's College
-
![]()
St Paul's
-
![]()
Newnham College
-
![]()
Riverwalk
-
![]()
Paradise Gardens
-
![]()
Sainsbury Laboratory
-
![]()
Vence
-
![]()
Tintagel House
-
![]()
Chalcot Yard
-
![]()
Pas de Calais
-
![]()
Château du Loroux
-
![]()
St Dustan's
-
![]()
George House


Contact
Potential clients, designers, architects and contractors feel free to touch base at gb@guillaumebaltz.com or 07941 531 842