Newnham College, Cambridge
The Dorothy Garrod’s Building
PROJECT DESCRIPTION
The Dorothy Garrod’s Building
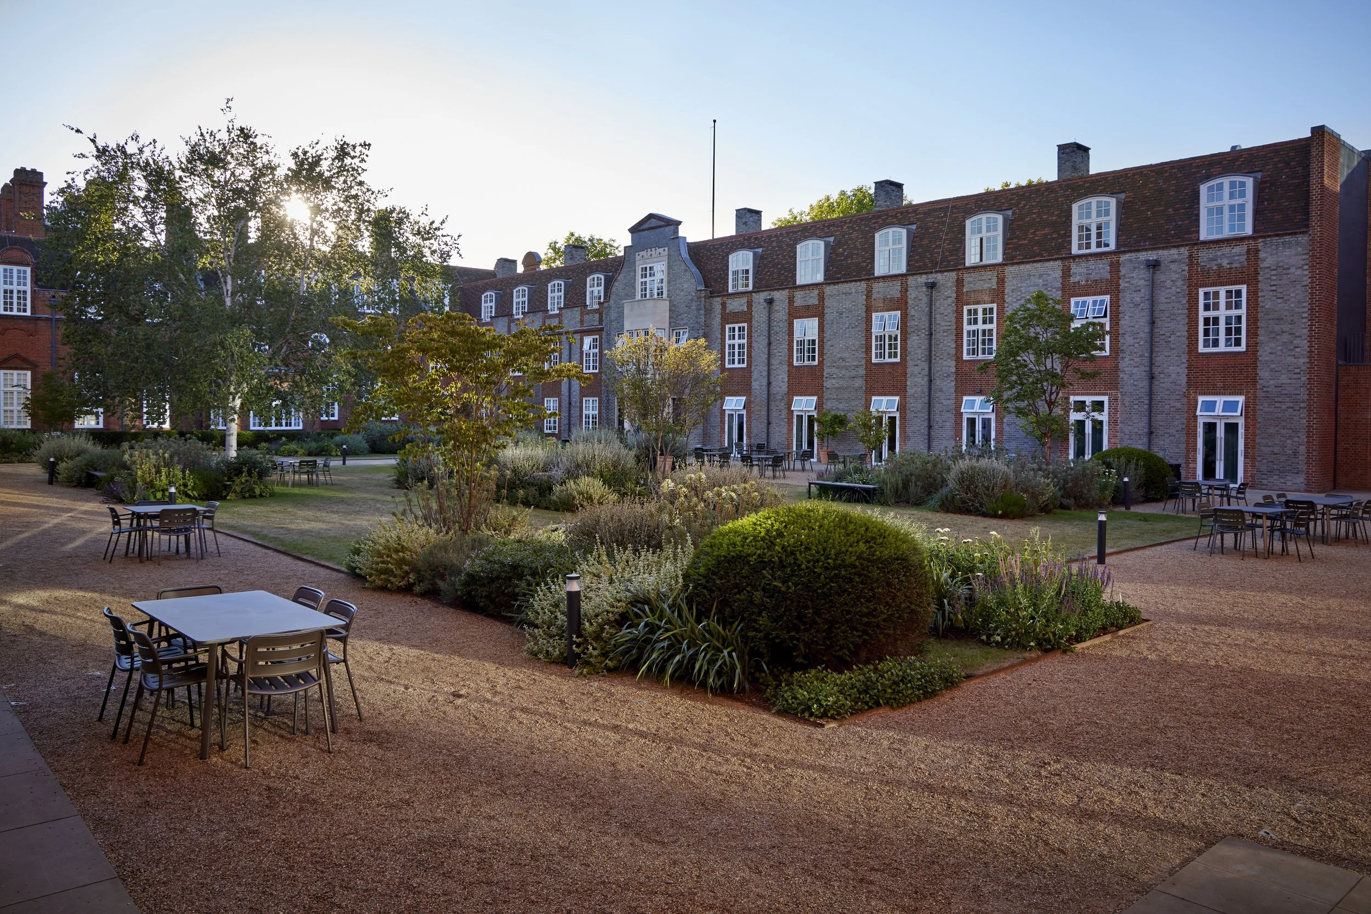
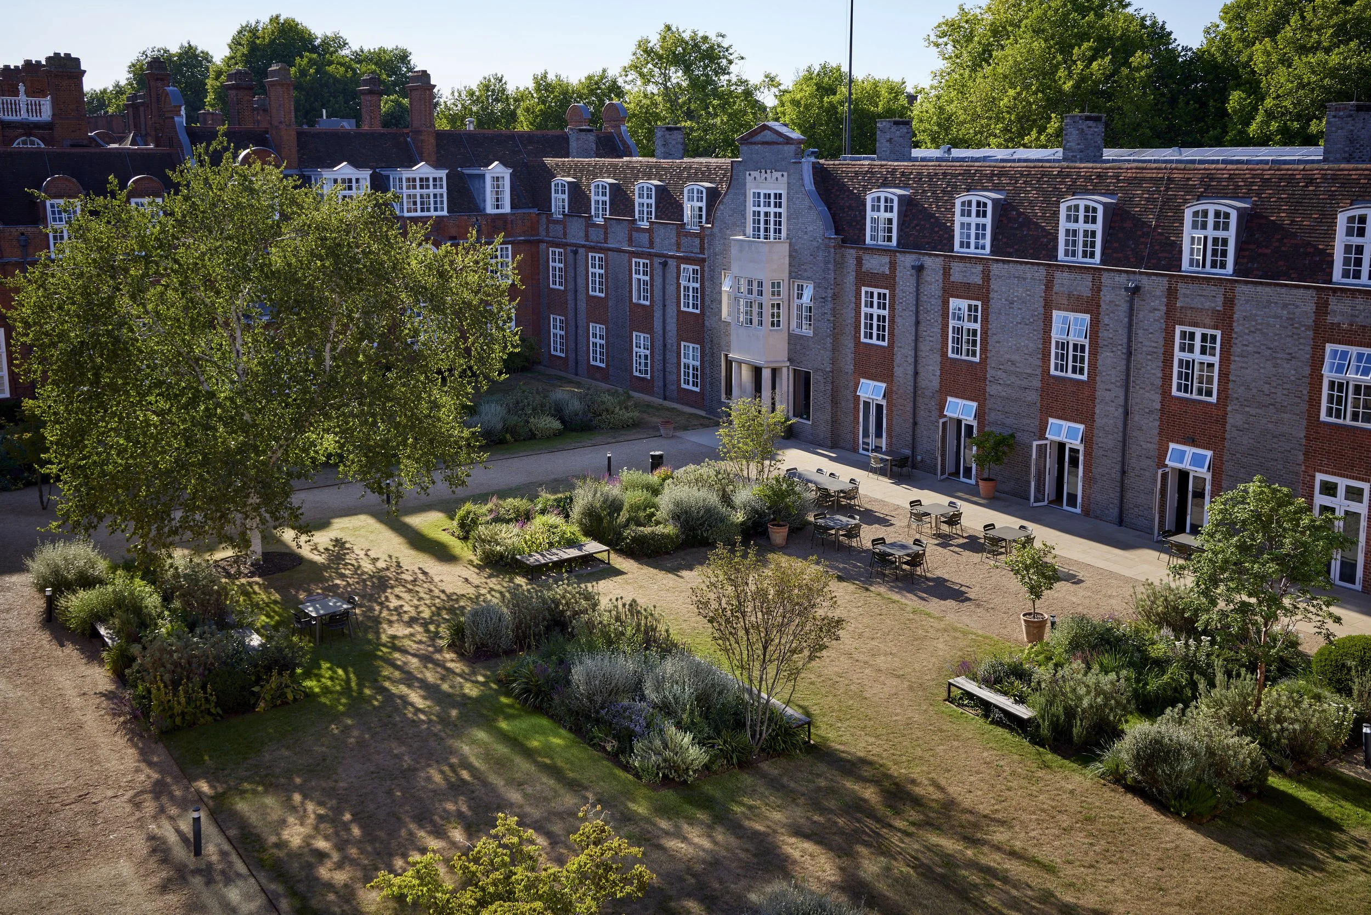
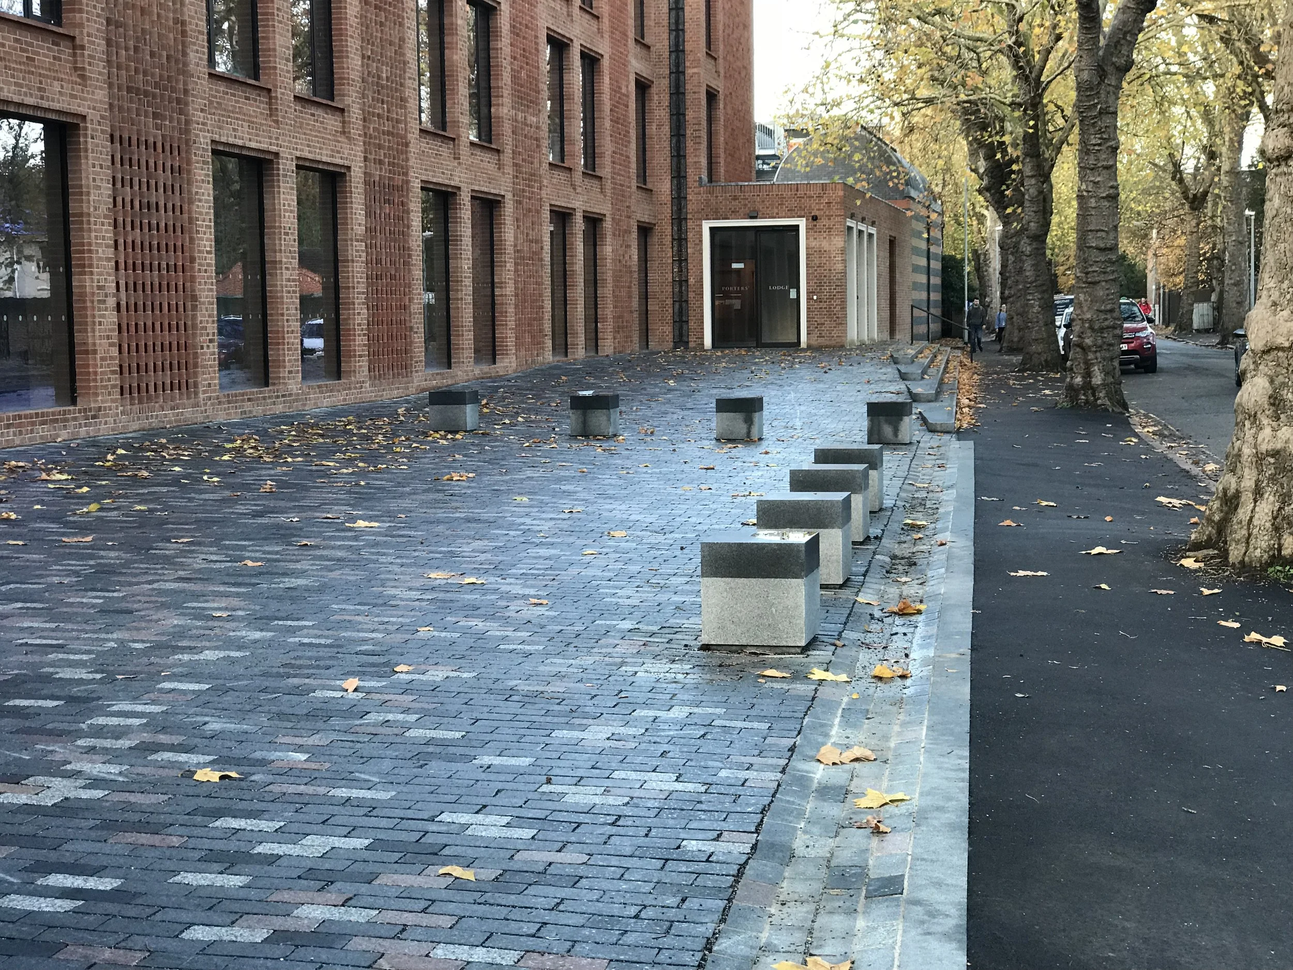
After undertaking a site-wide masterplan study with Walters & Cohen Architects, a prime site was chosen at the heart of the college grounds to provide a contemporary complement to the magnificent ensemble of historic buildings designed by Basil Champneys between 1875 and 1910.
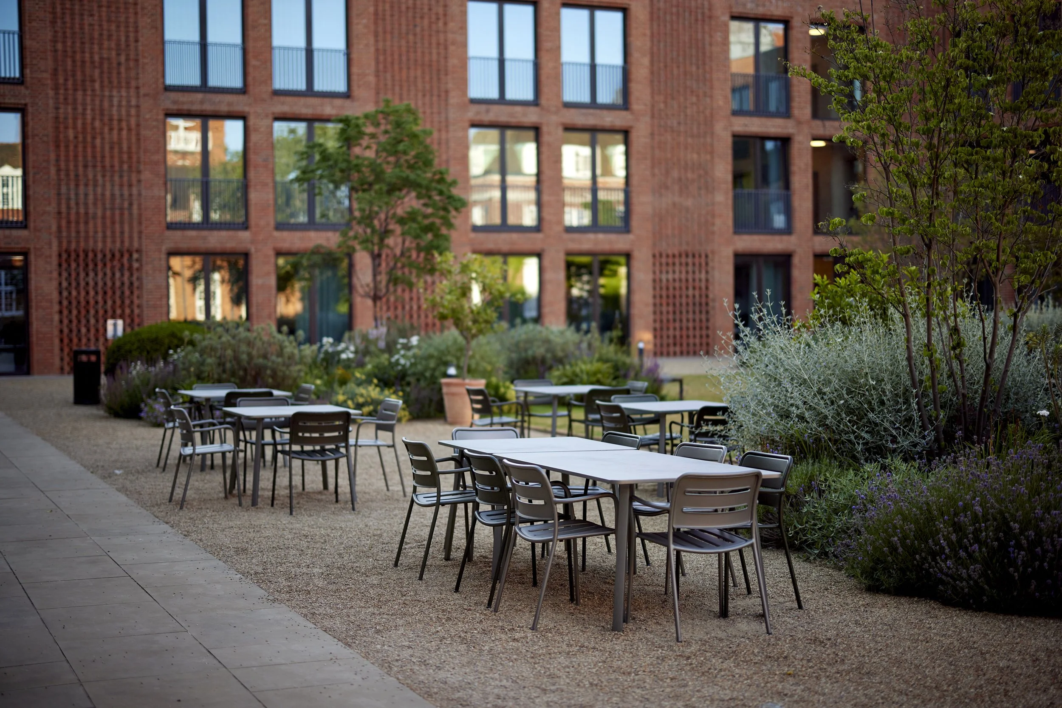
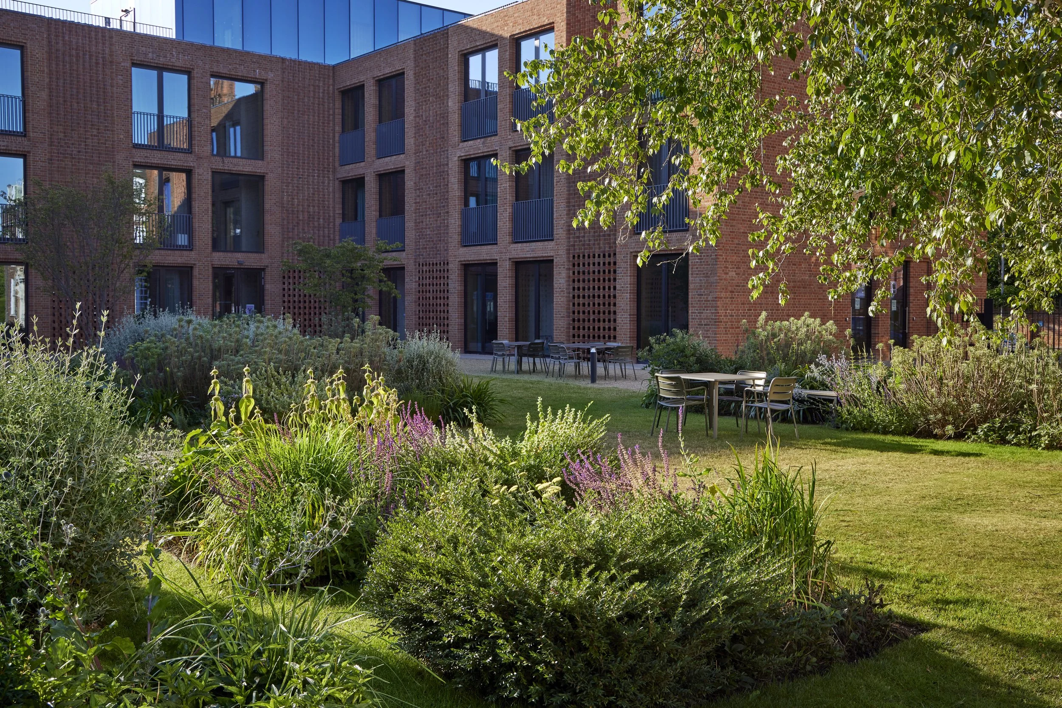
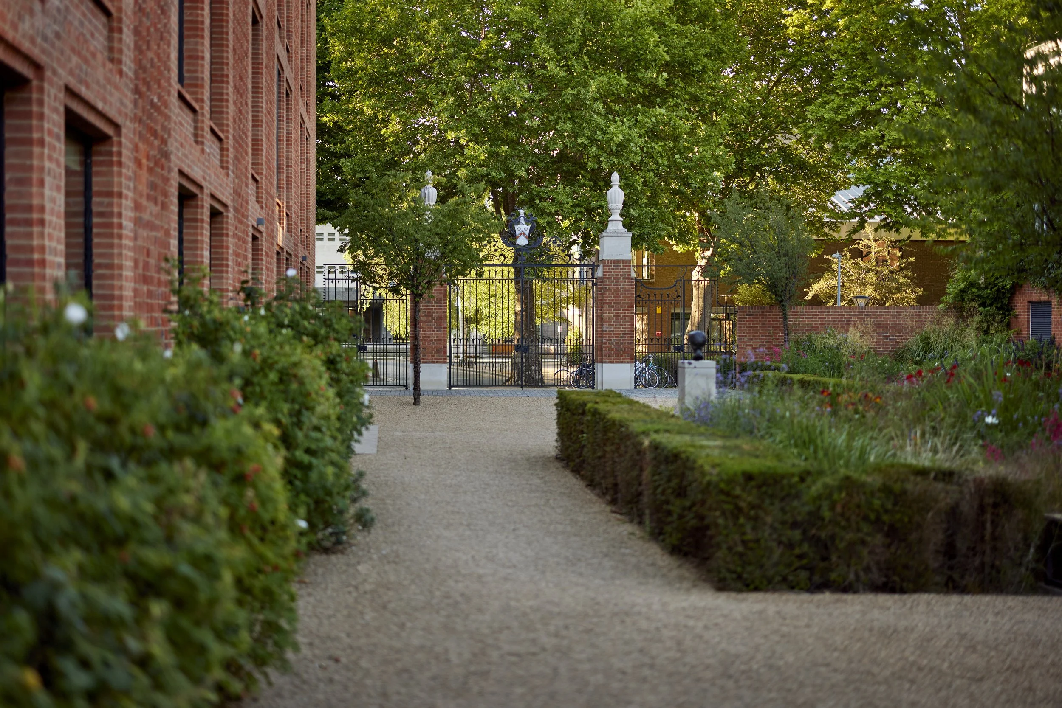
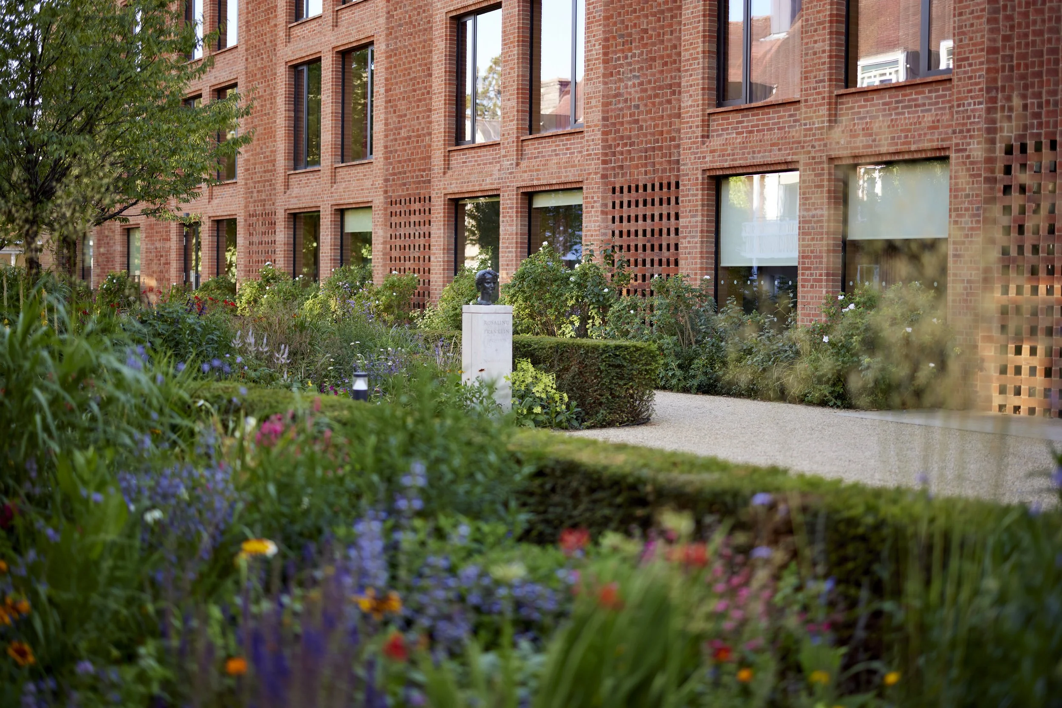
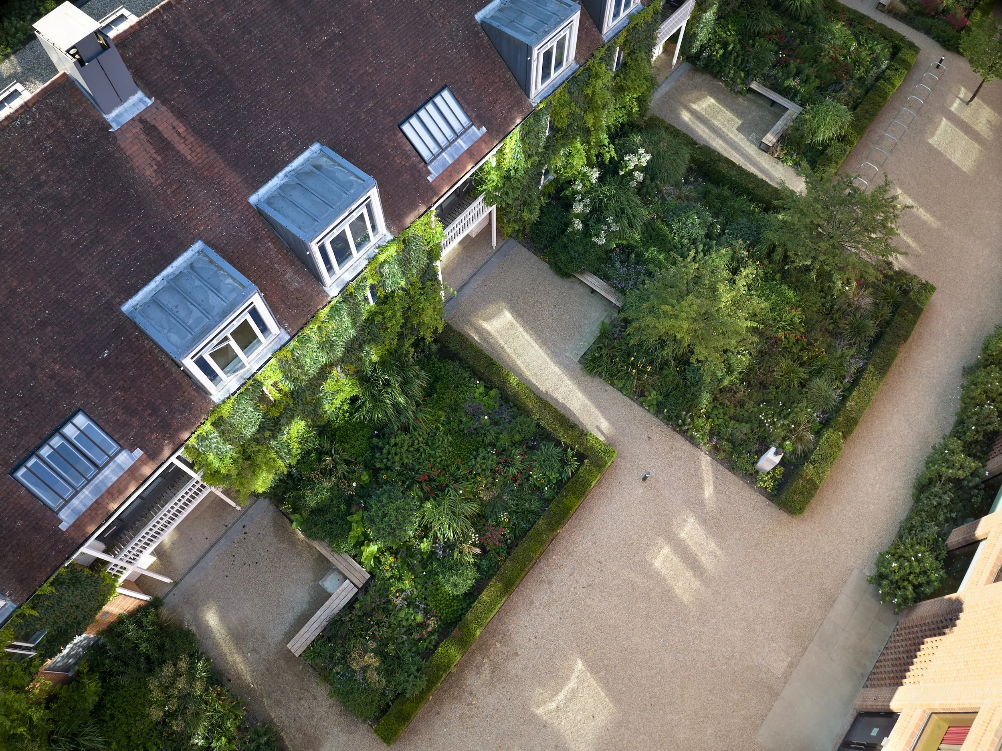
Beautifully crafted in handmade red brick, the new building provides important new facilities for the college, including a new entrance and Porters’ Lodge, conference facilities, a rooftop gym, staff offices, meeting and supervision rooms, as well as 90 en-suite student bedrooms with communal kitchen and social areas. The ground-floor café, also open to non-college residents, has become a popular social destination for Cambridge students.
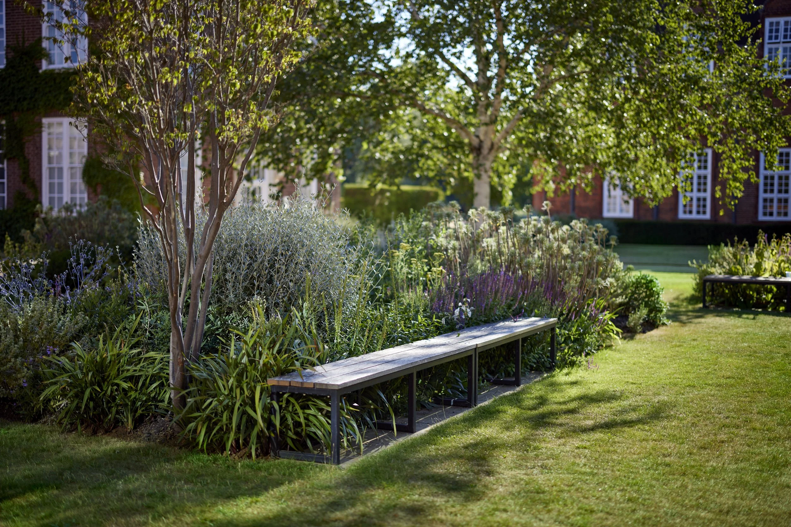
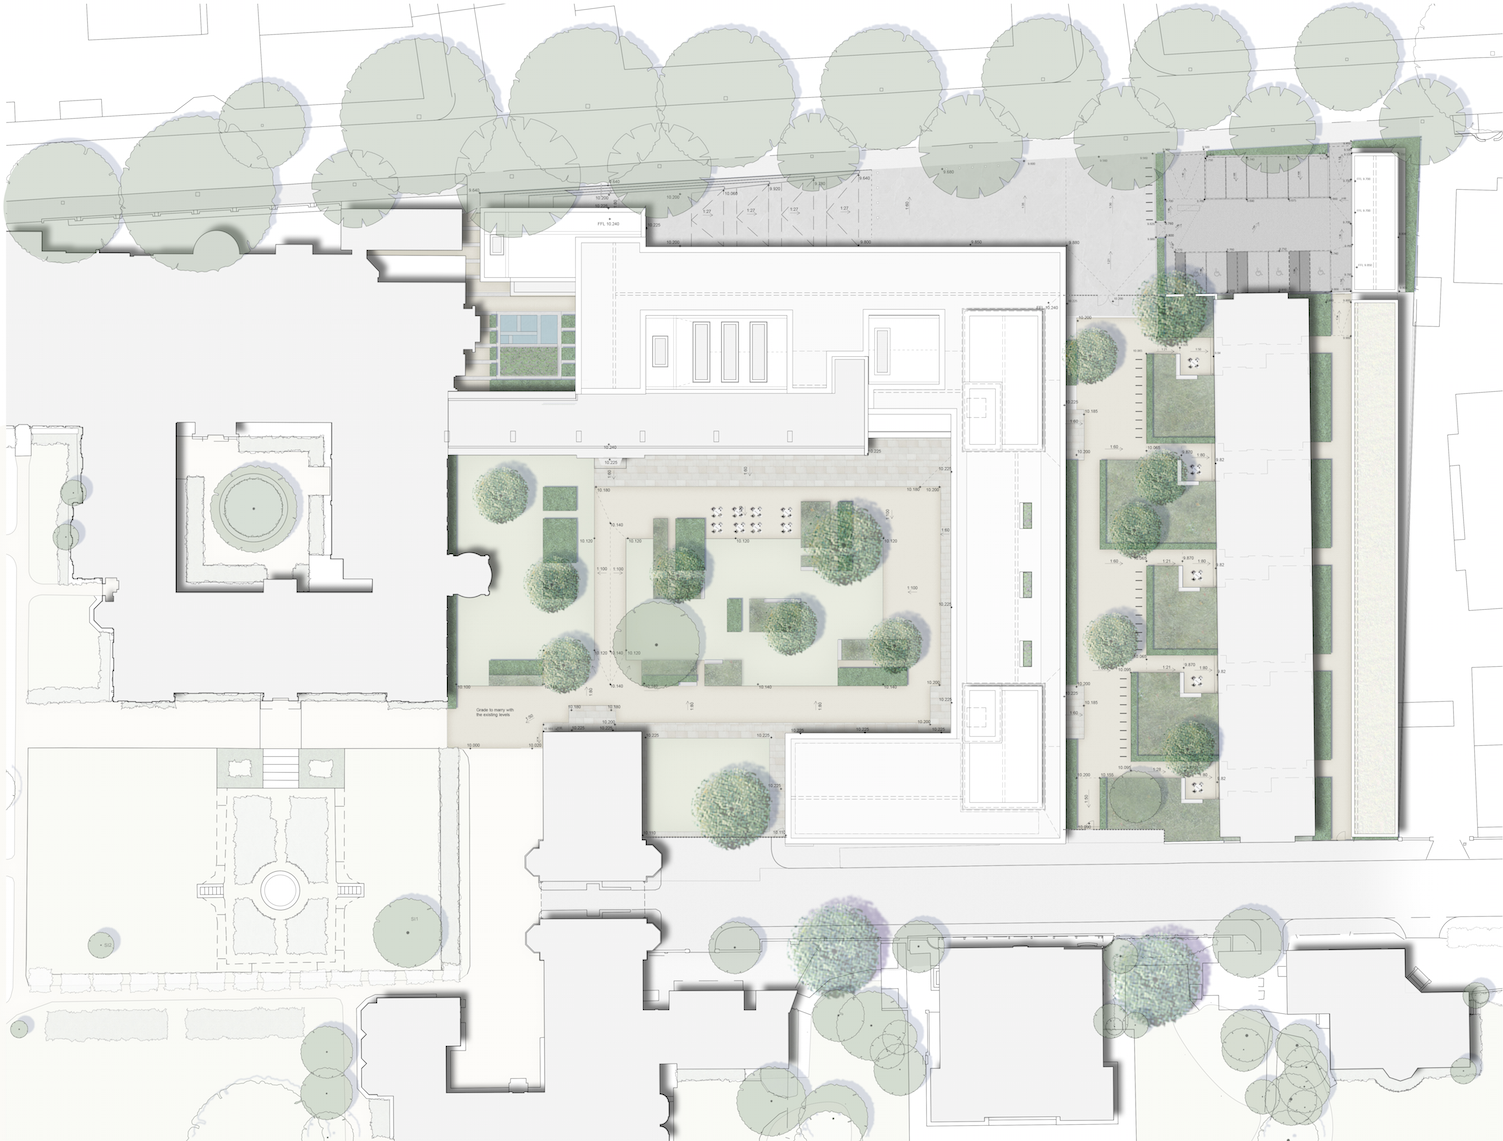
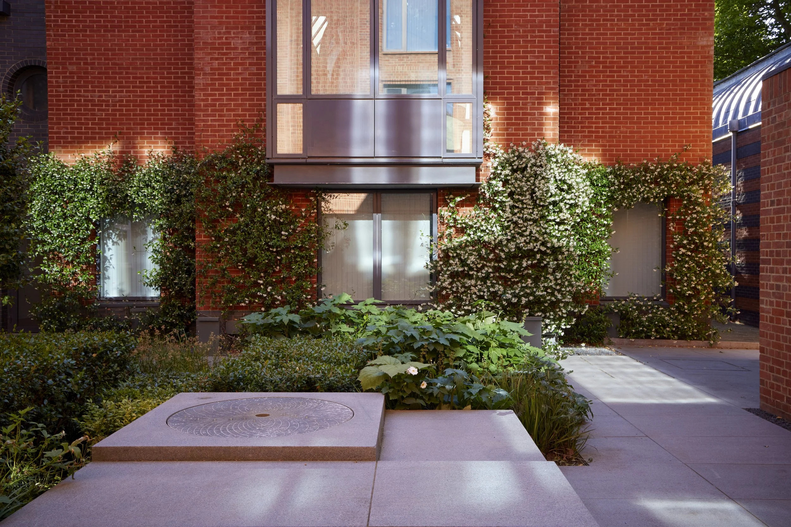
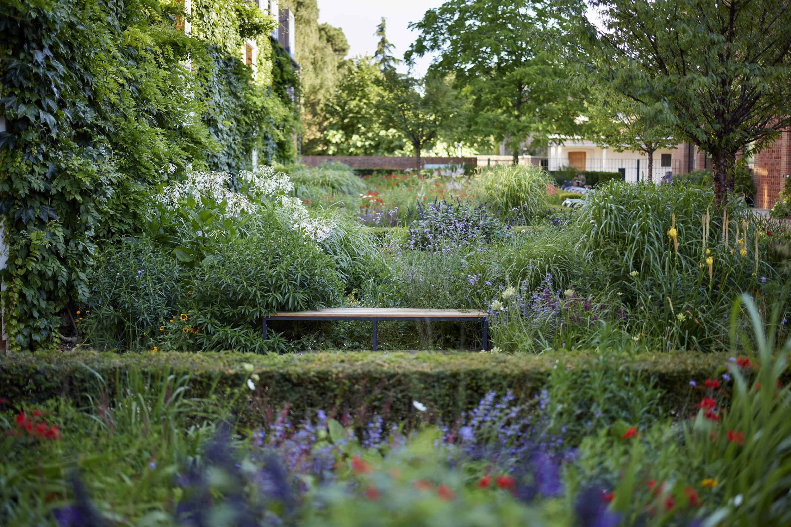
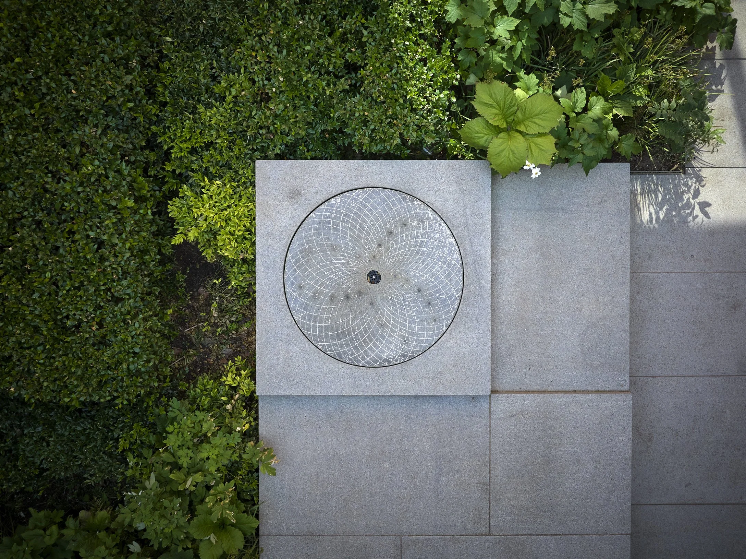
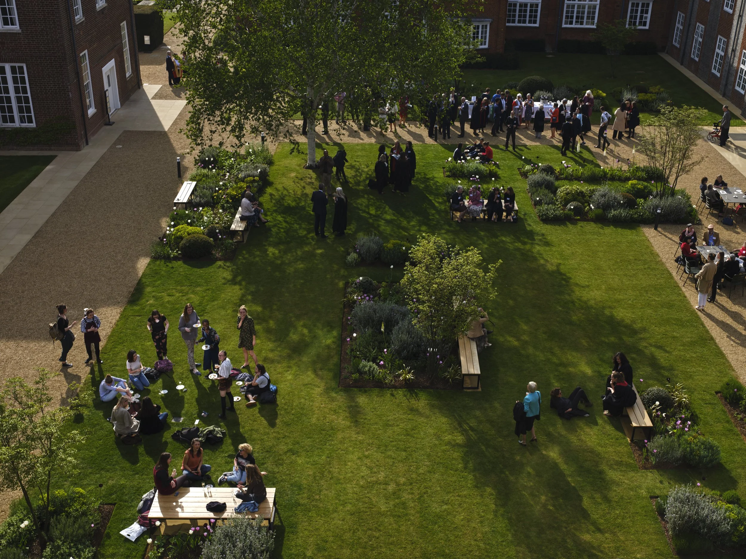
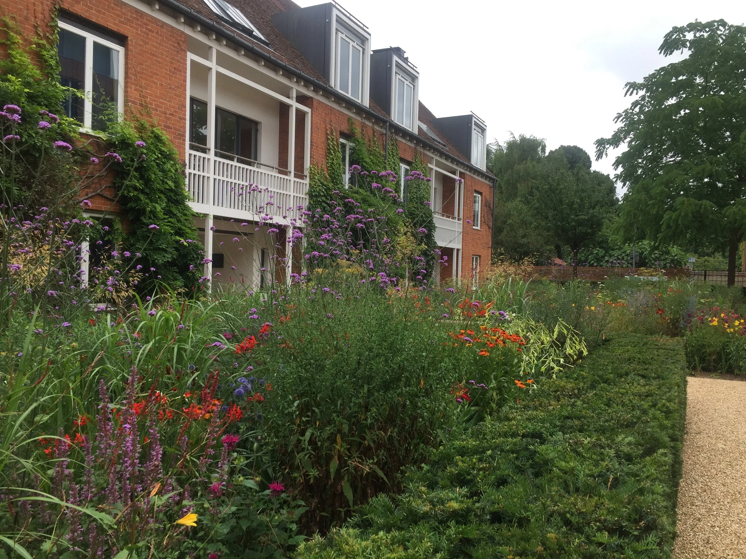
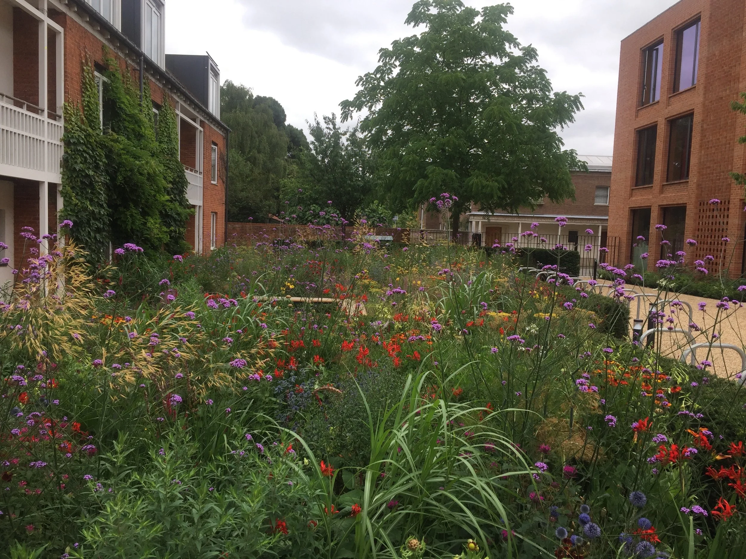
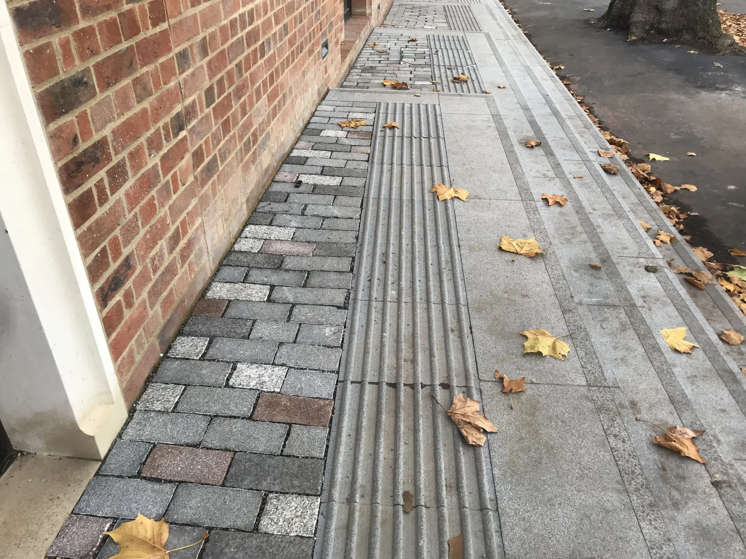
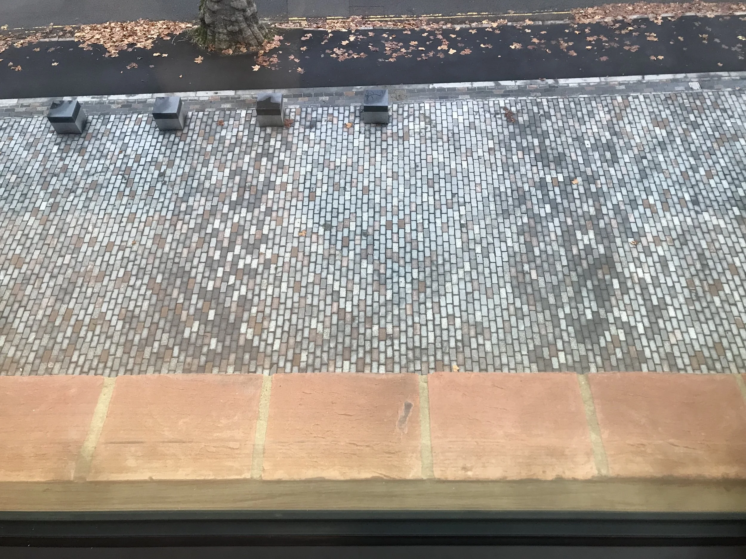
A succession of gardens anchors the new building and continues the college’s long tradition of gardening excellence. These were designed in close collaboration with the Head Gardener, who impressively grew most of the herbaceous plants used in the project. The spaces range from the Porters’ Lodge courtyard and its mathematical fountain, to the café terrace and main lawn, subdivided by a grid of planted borders, trees and seating subtly related to the rhythm of the old and new buildings. A long planted walk provides a buffer and privacy for the adjacent ground-floor student accommodation.
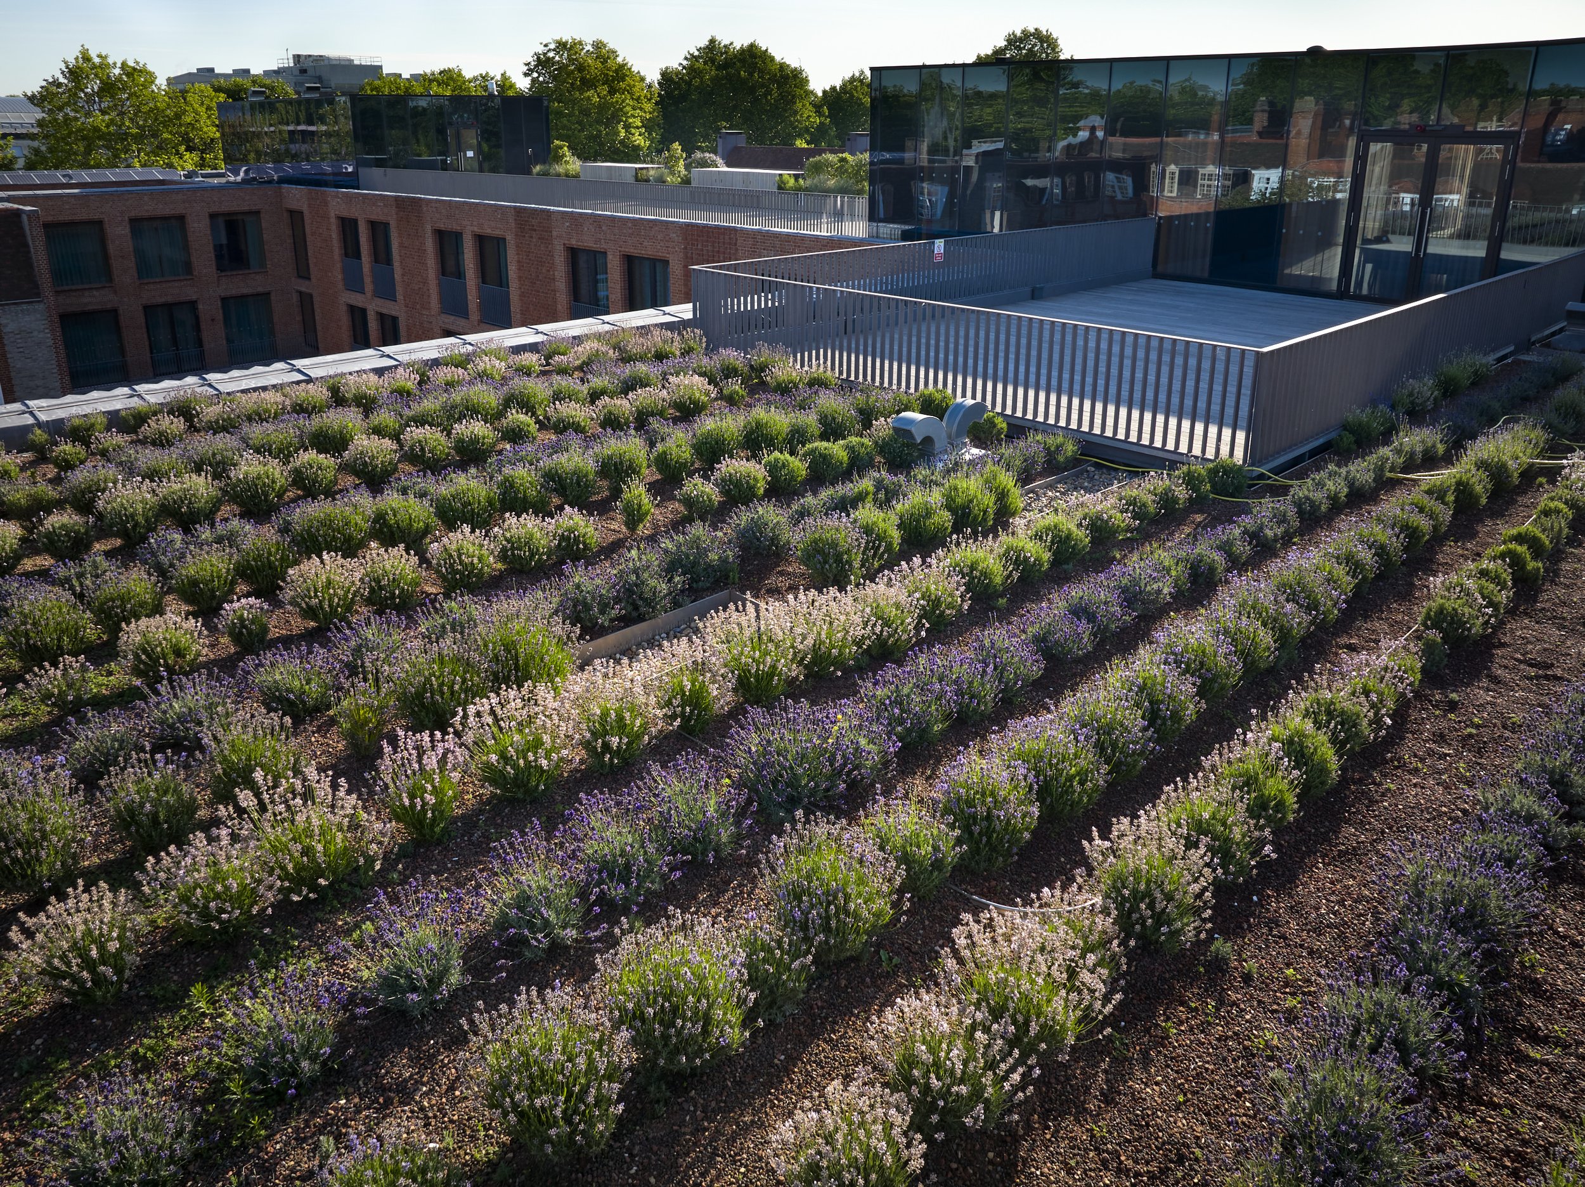
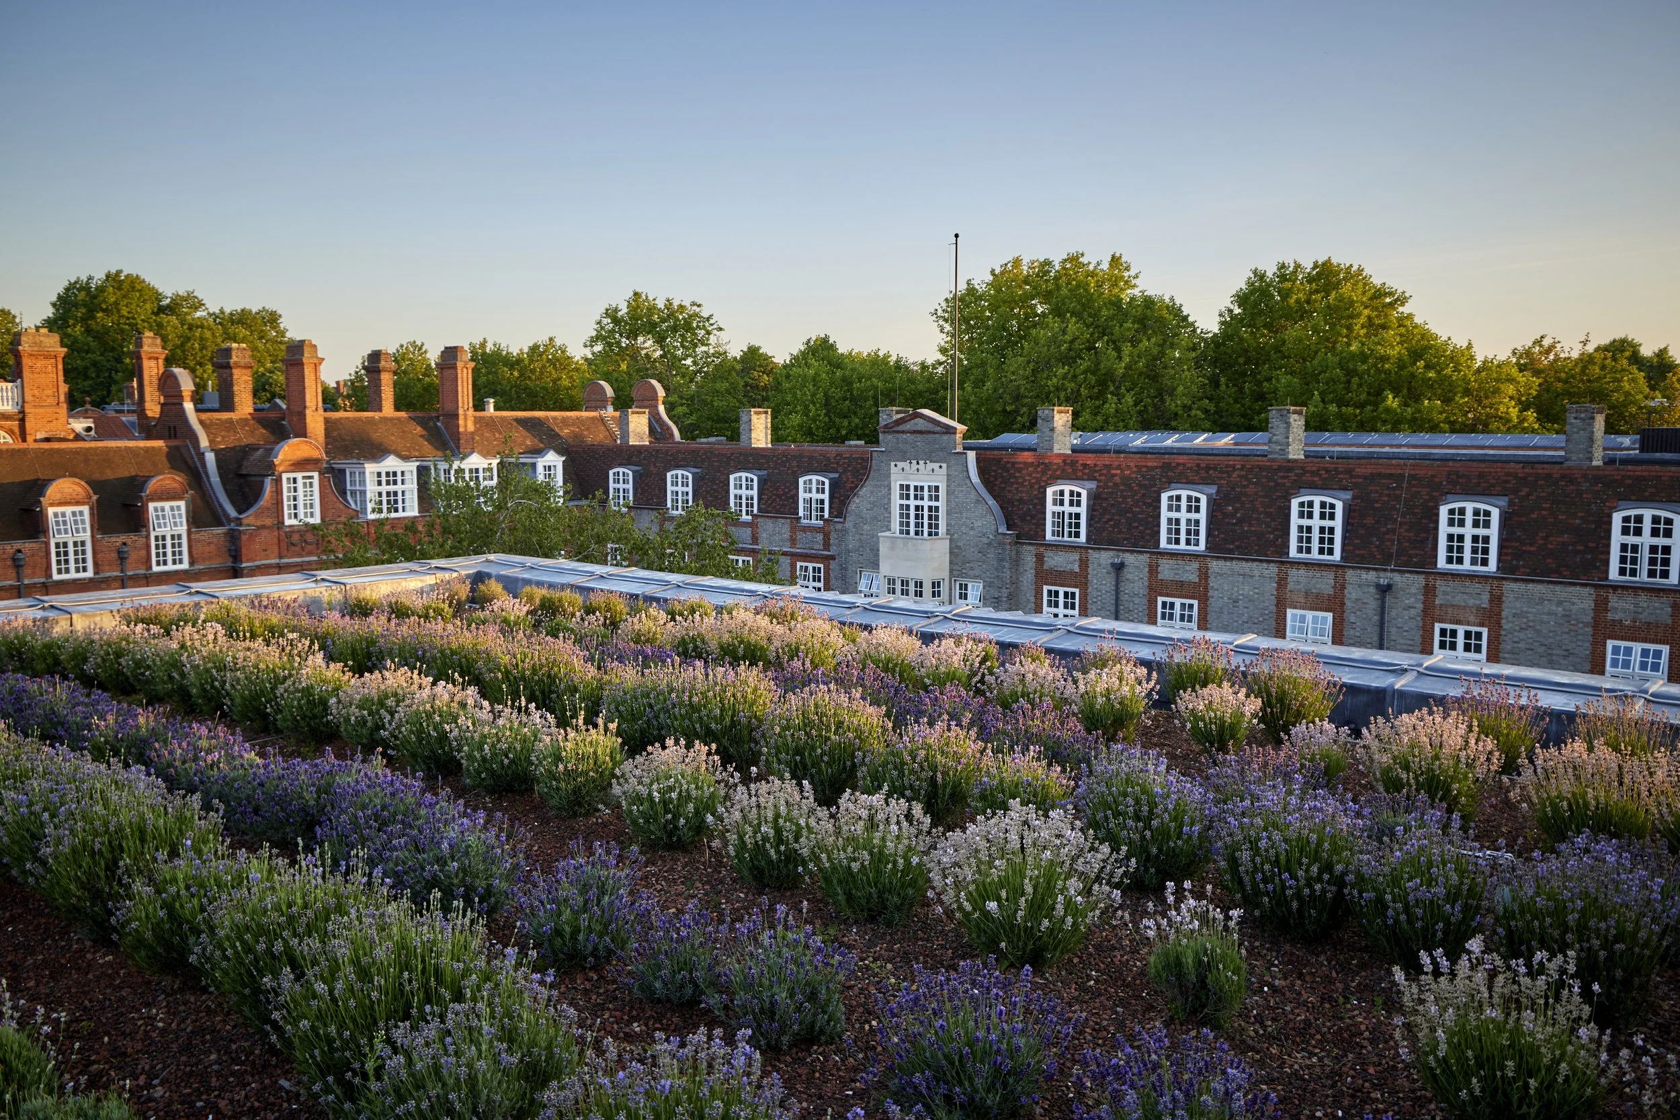
On the roof, a planted terrace provides space for outdoor entertaining, with planted seating areas and fields of lavender.
CLIENT
Newnham College, Cambridge
ARCHITECT
Walters & Cohen Architects
Completed 2019, while working for BHS LA
Other projects
-
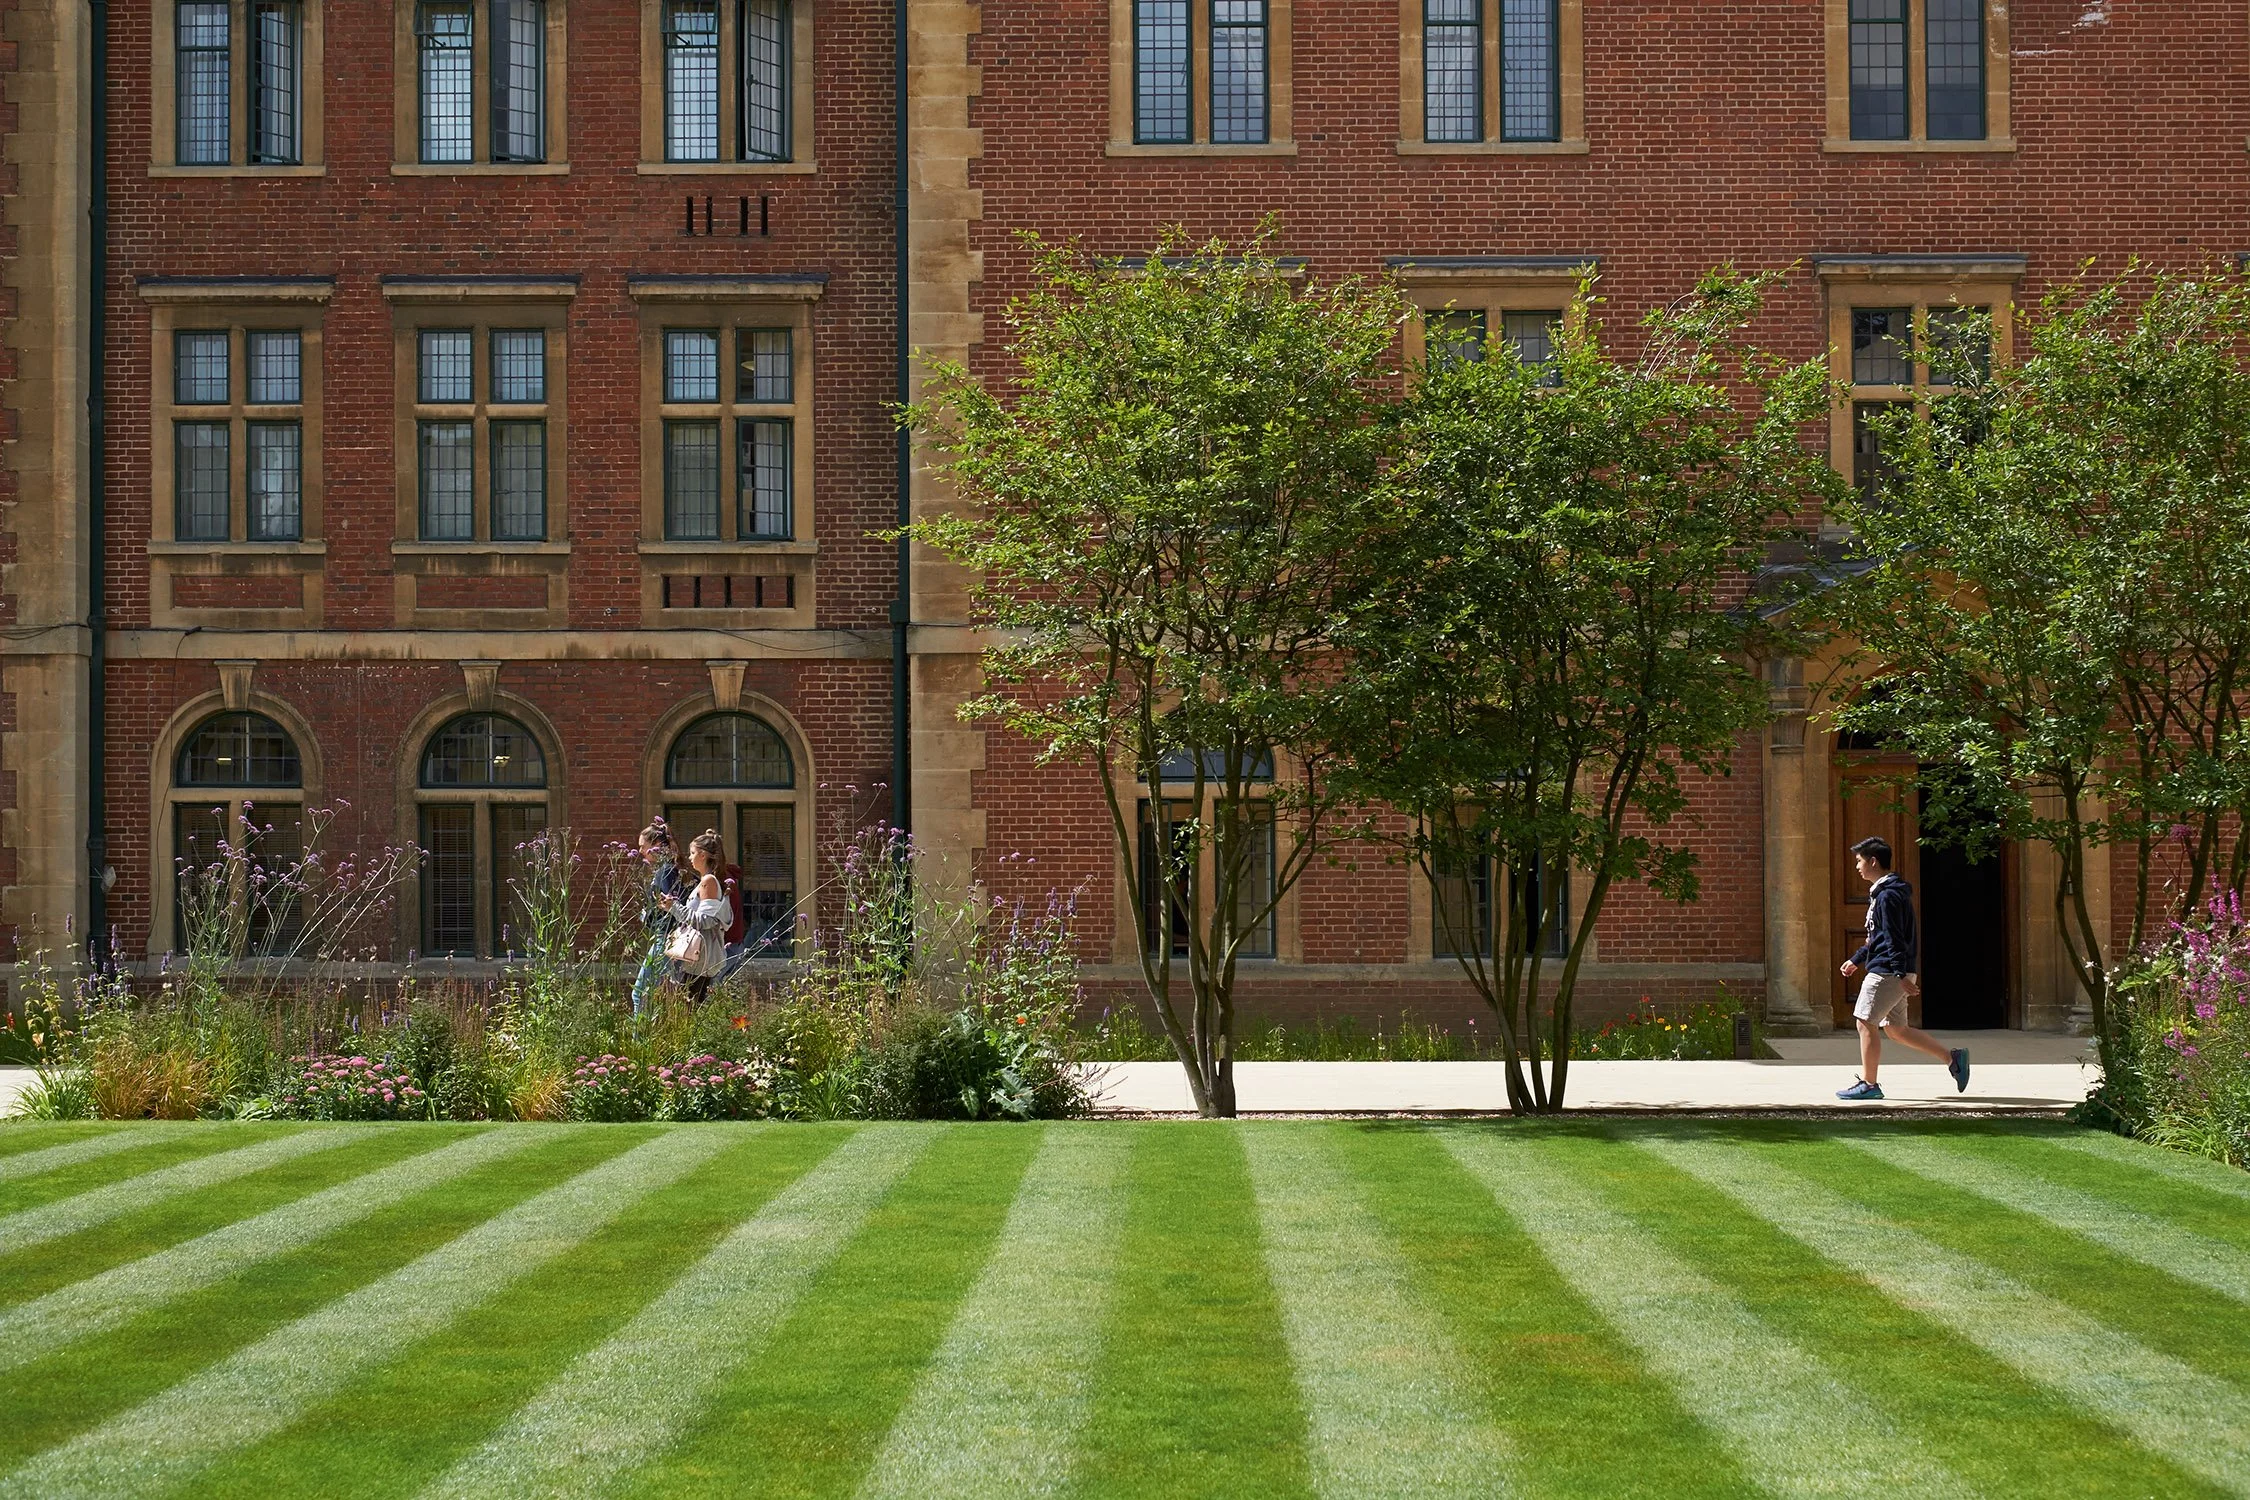
![A brick university building with multiple windows, surrounded by trees and flowers, with a well-manicured lawn in the foreground. There are a couple of students walking along the pathway.]()
St Peter's College
-
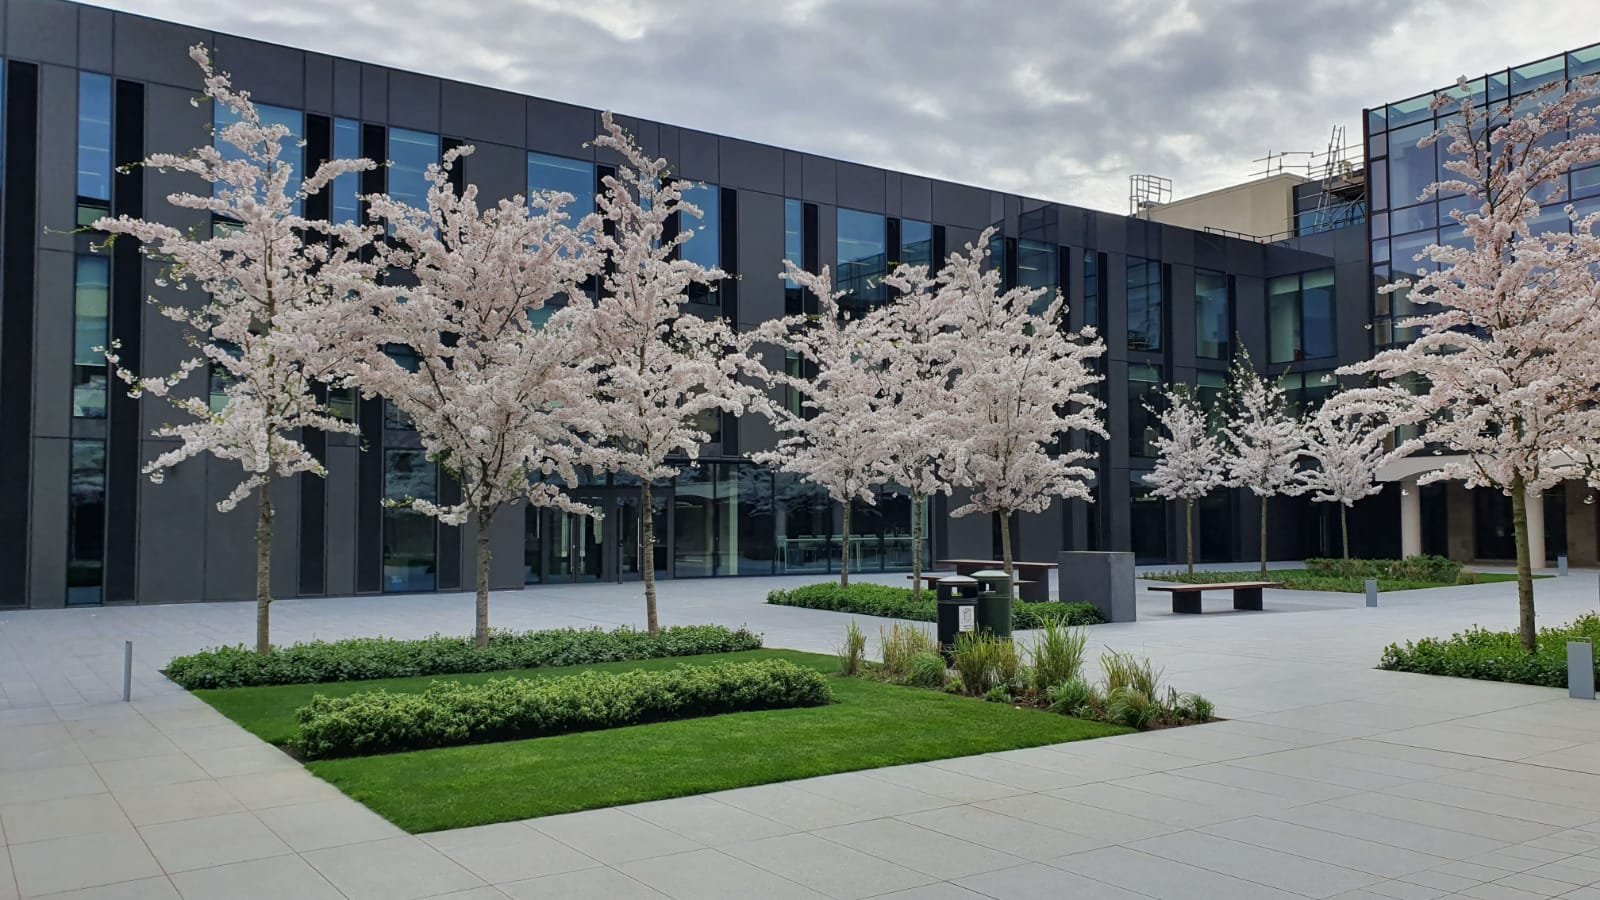
![Modern office building with black exterior walls and large glass windows, surrounded by cherry blossom trees in bloom and well-maintained patches of grass and landscaping.]()
St Paul's
-
![A courtyard view of a historic brick building with multiple windows and a red-tiled roof, surrounded by landscaped gardens with trees, shrubs, and outdoor seating.]()
Newnham College
-
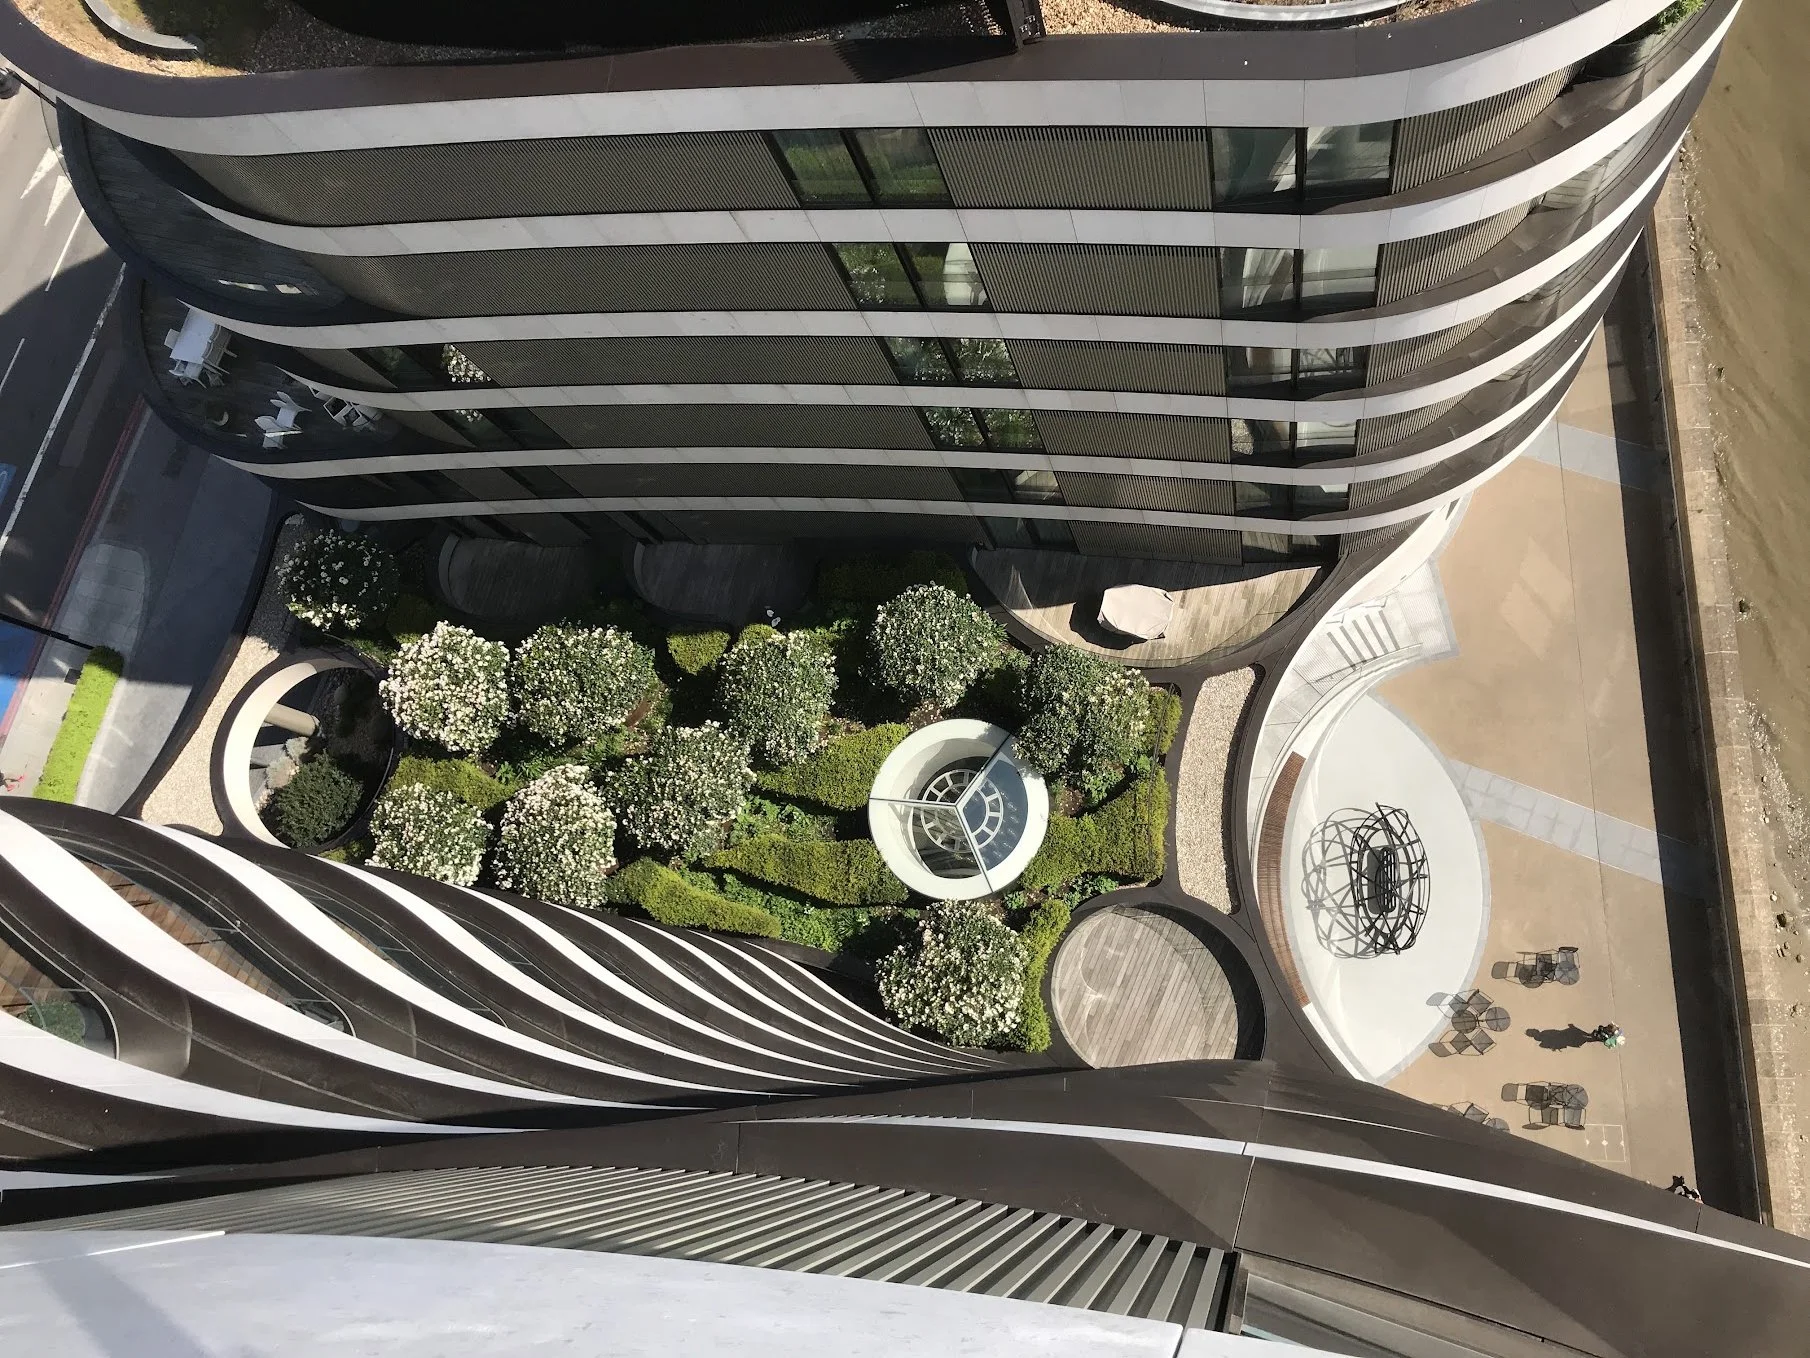
![A high-rise modern building with curved, layered facades and large glass windows, overlooking a manicured garden with trees and bushes.]()
Riverwalk
-
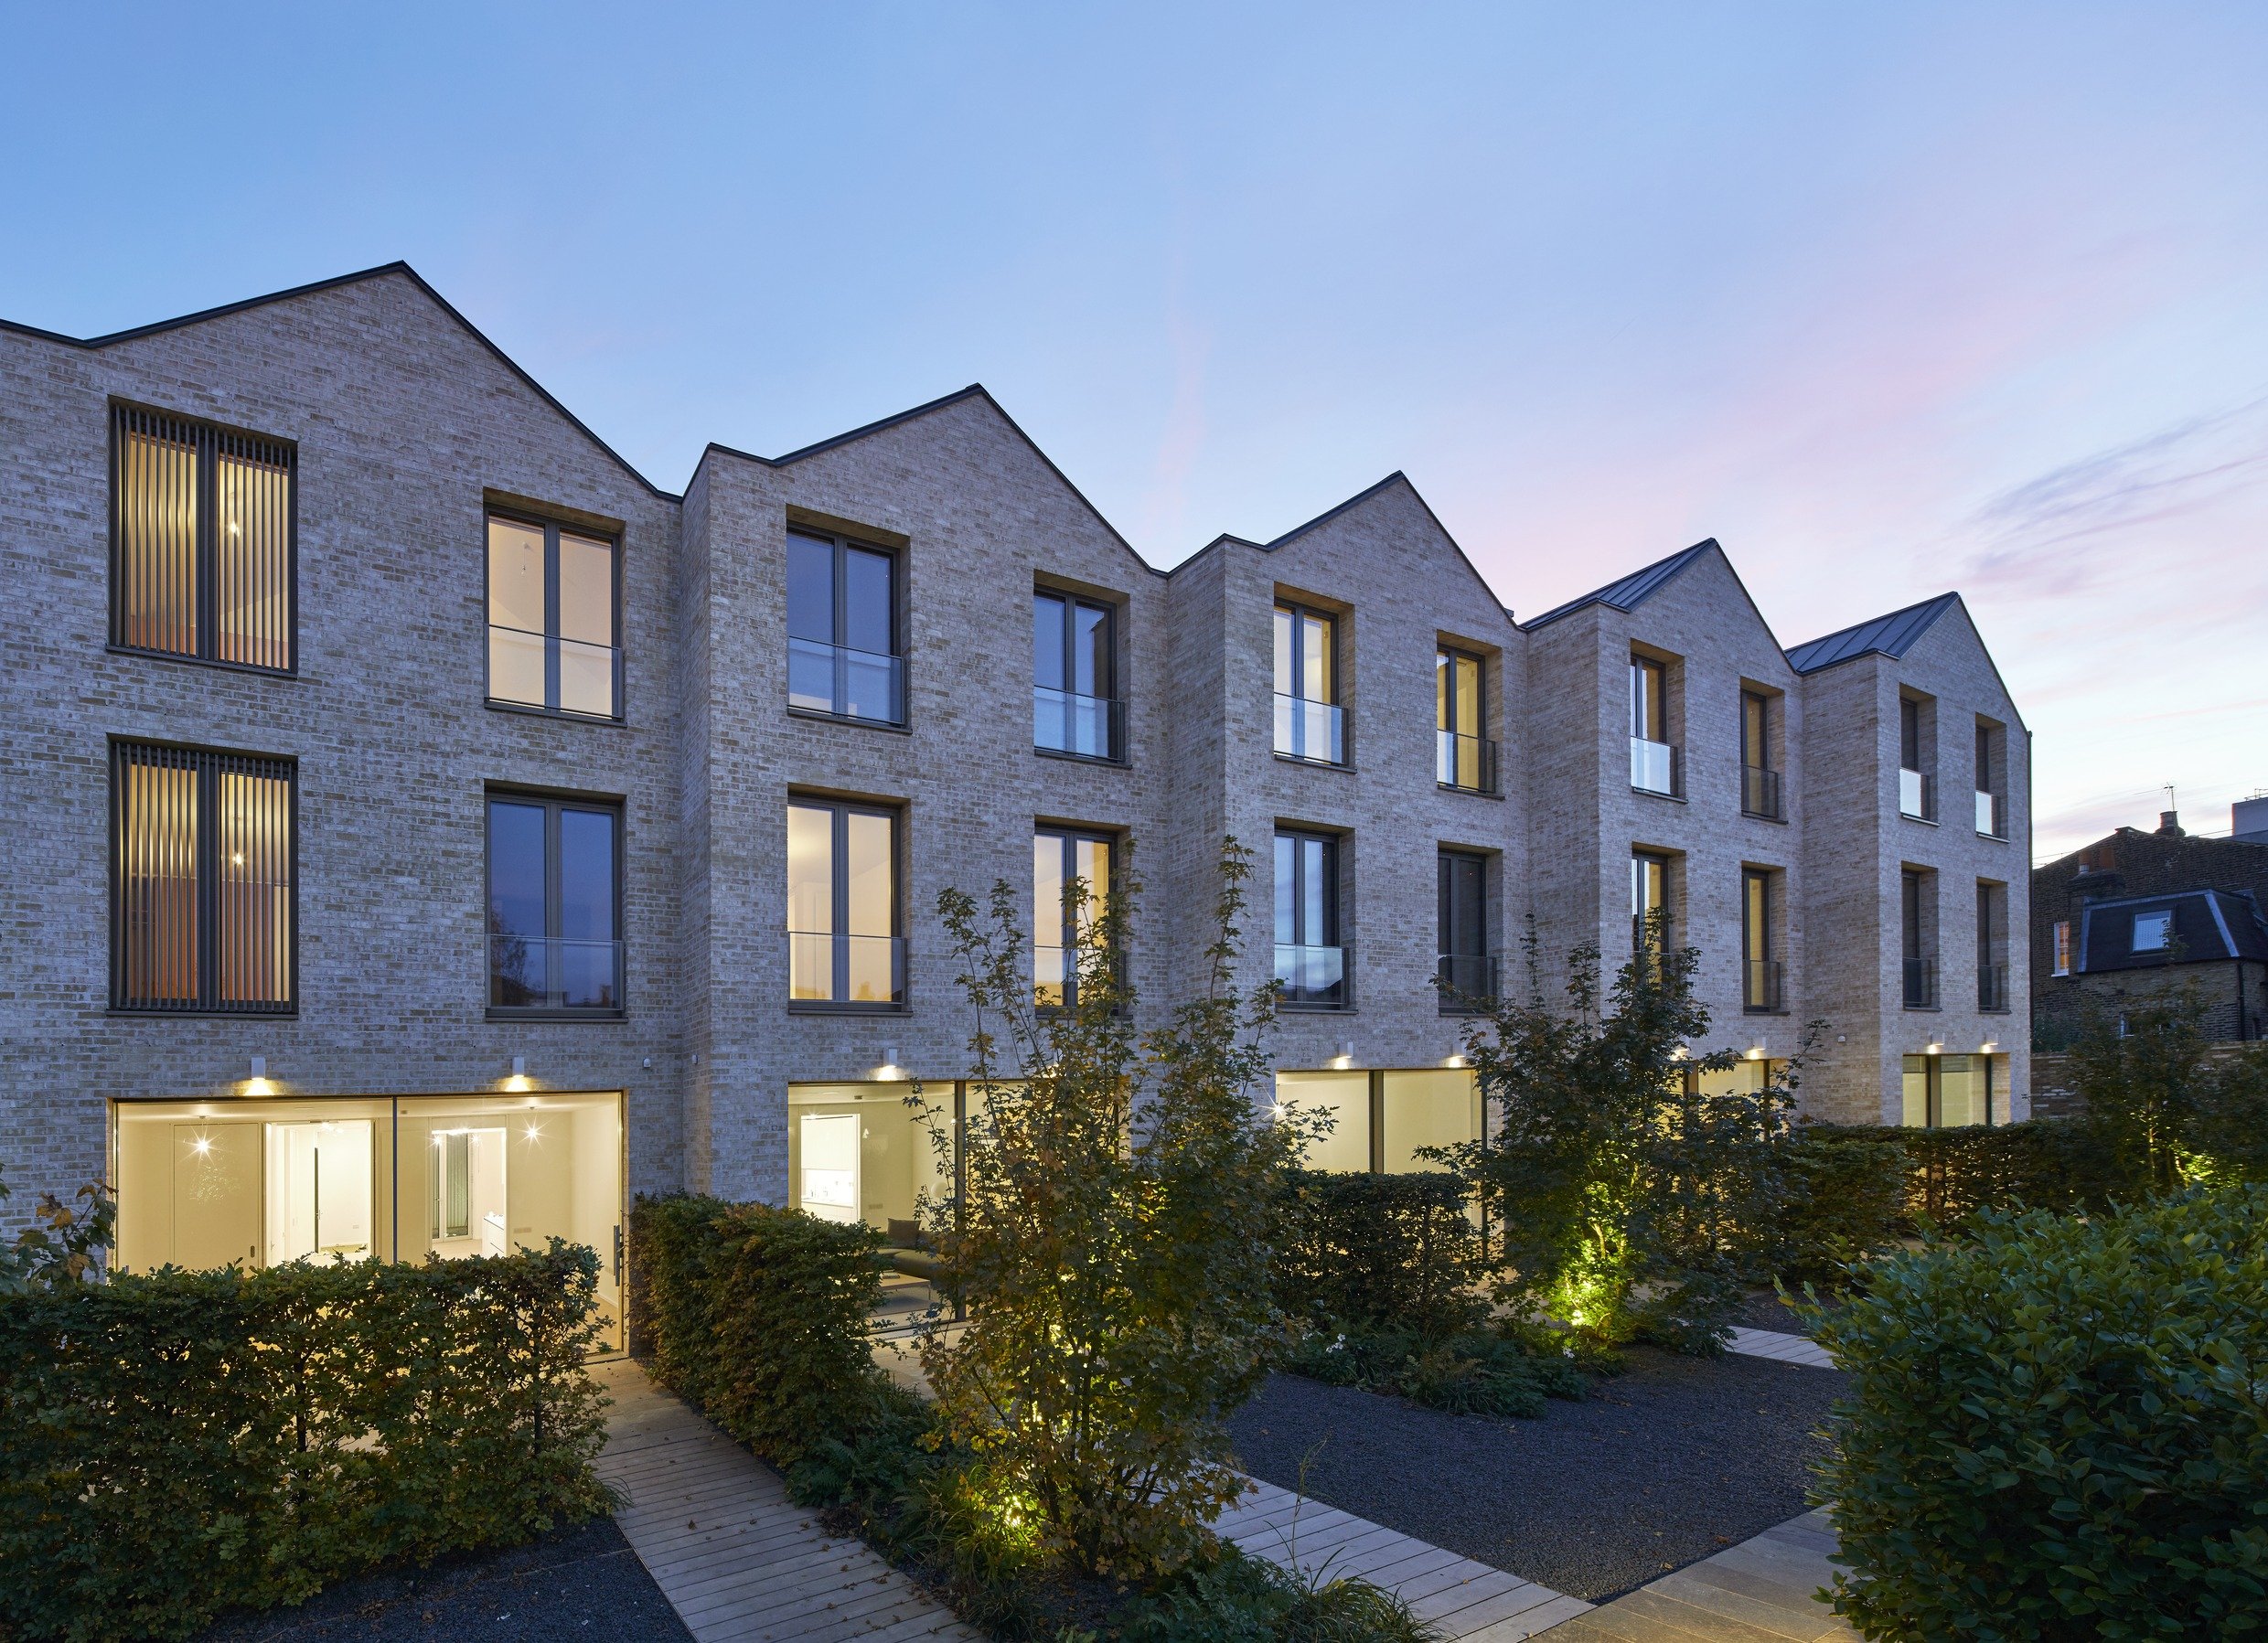
![A modern multi-story residential building with large windows and balconies, illuminated warmly from inside, taken during twilight.]()
Paradise Gardens
-
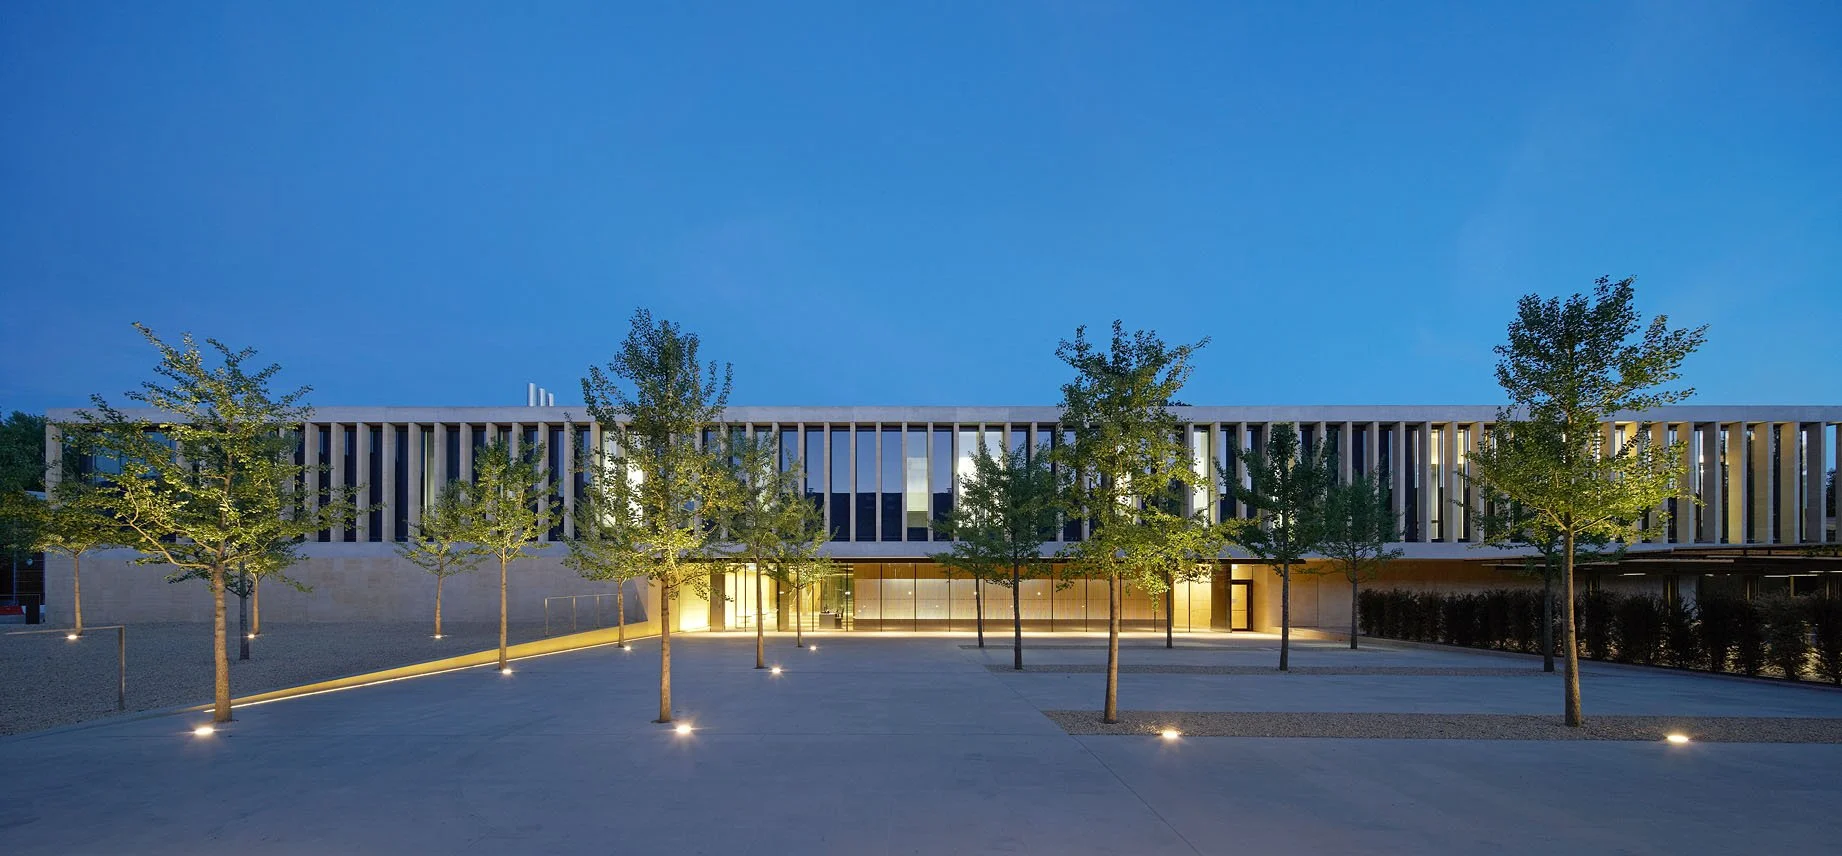
![Modern building with illuminated entrance, surrounded by young trees and outdoor lighting at dusk.]()
Sainsbury Laboratory
-
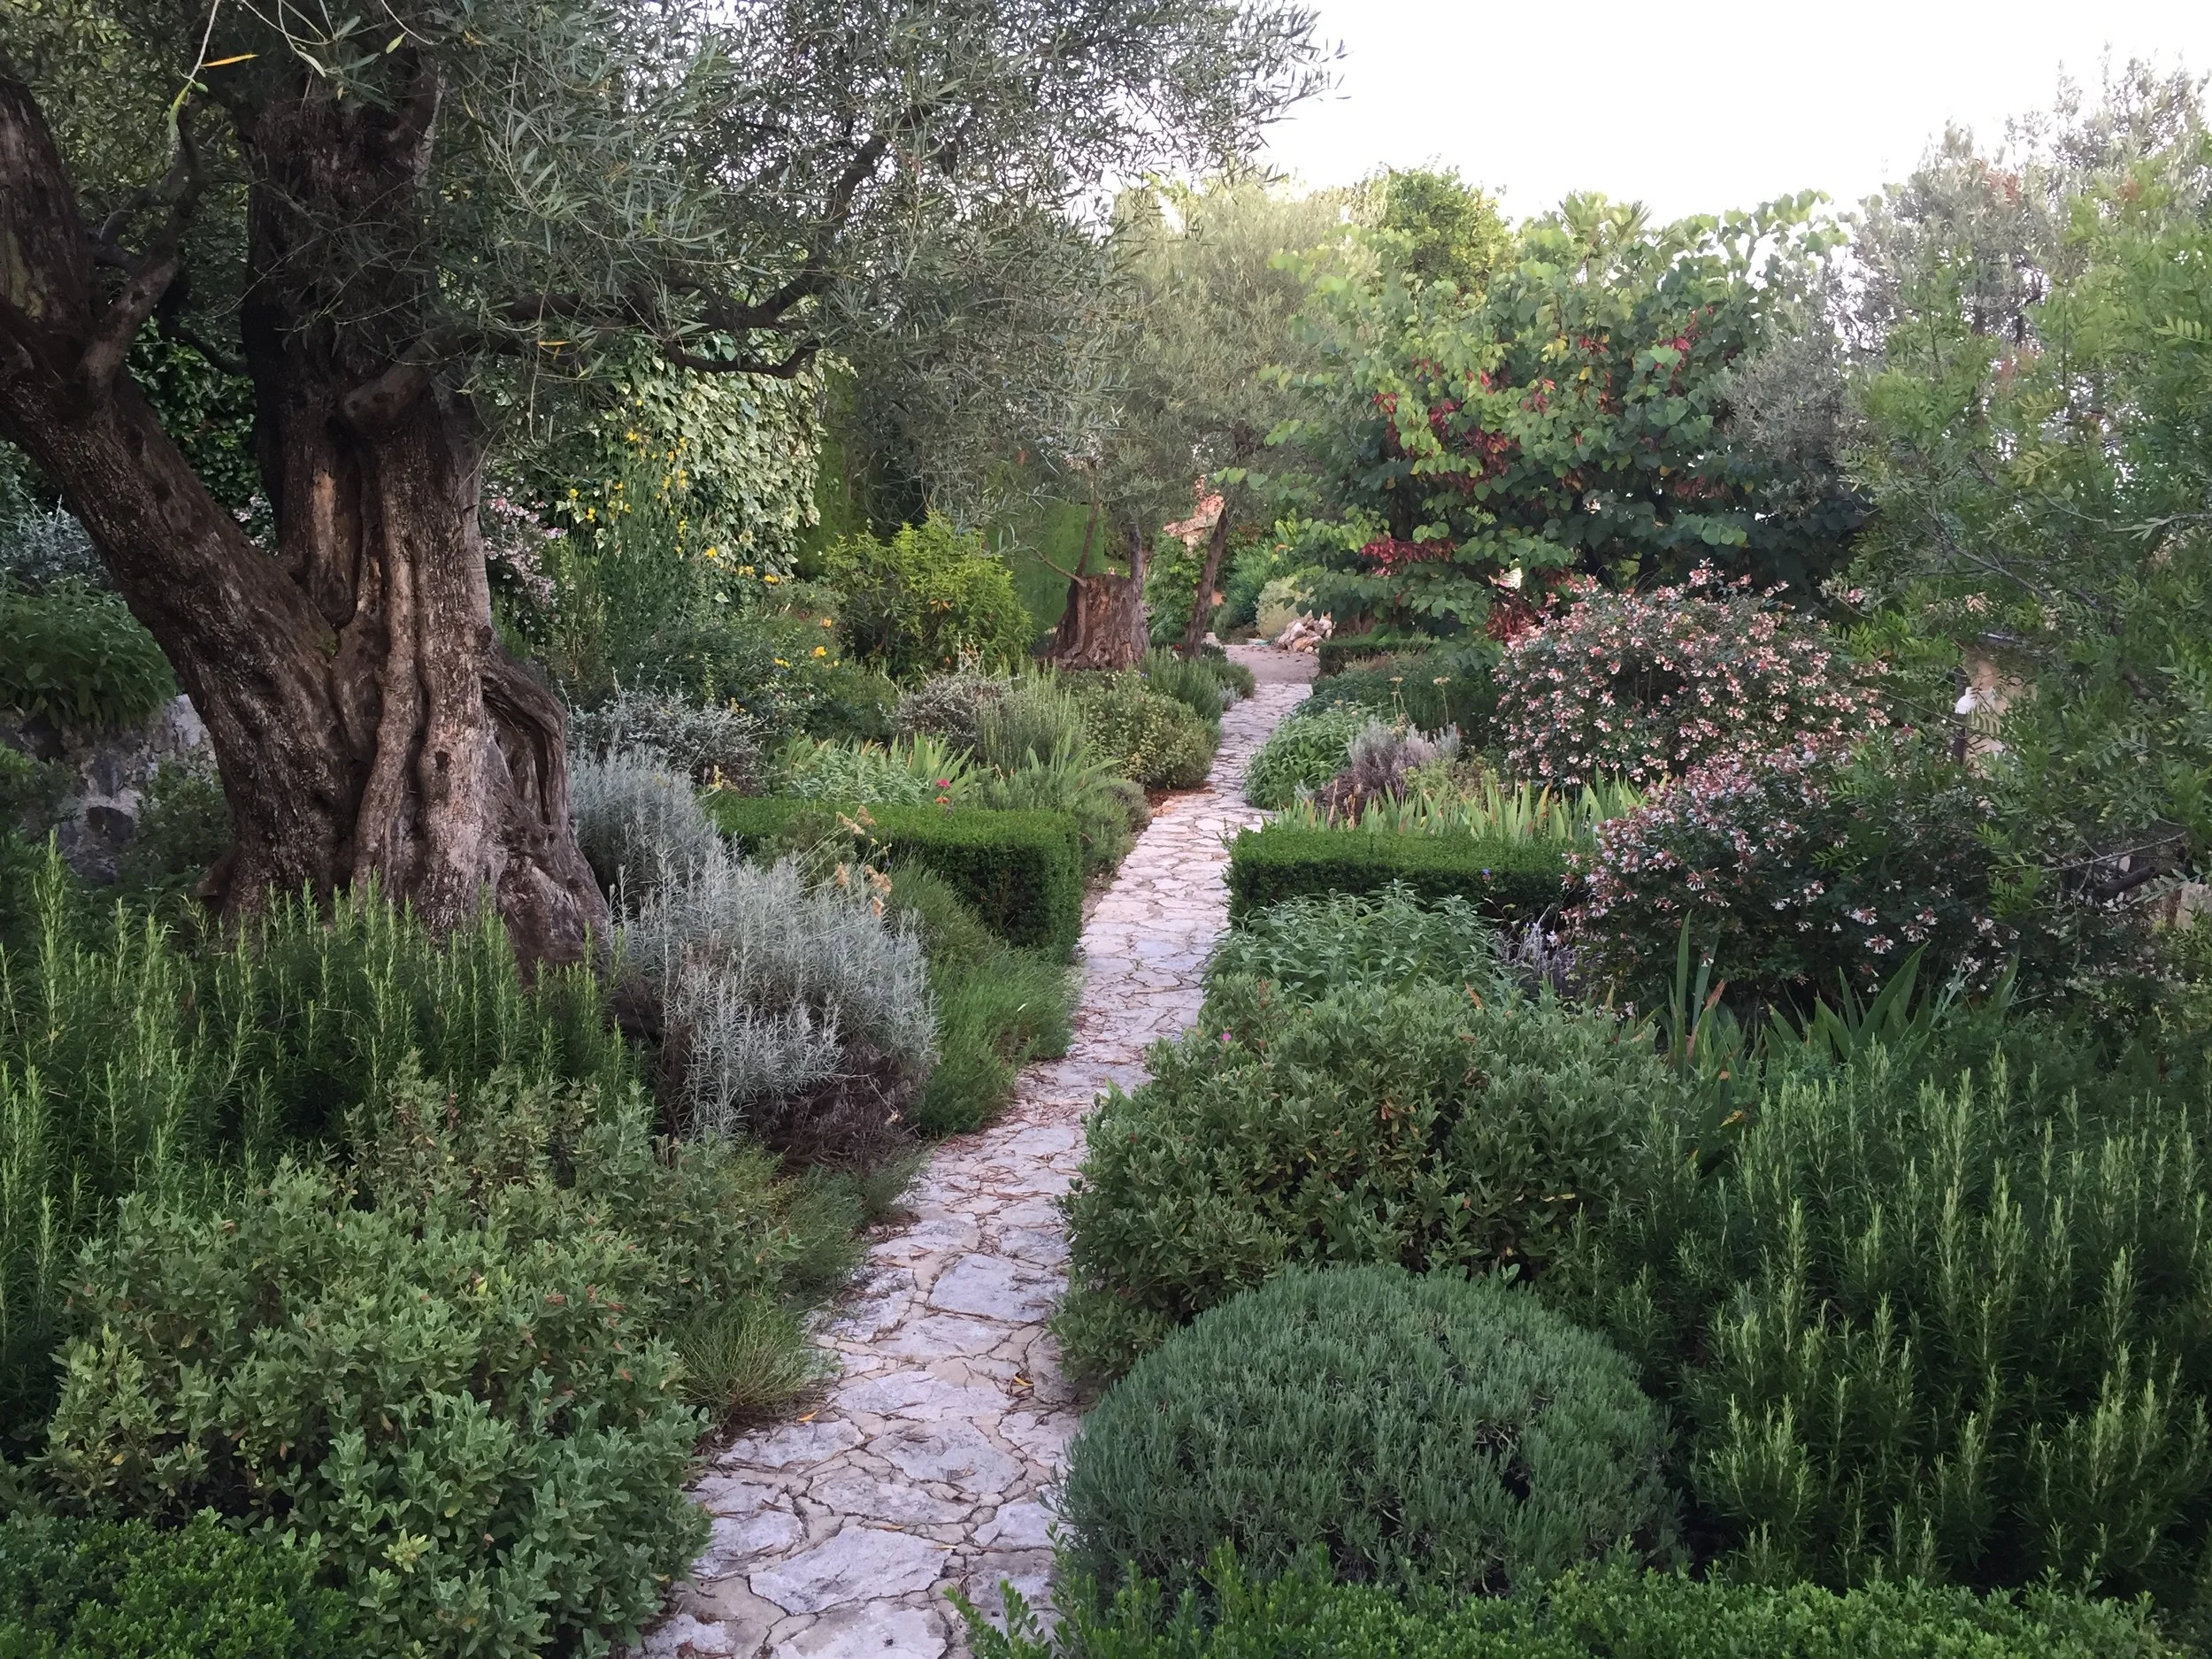
![A stone pathway winding through a lush, green garden with various trees and flowering bushes.]()
Vence
-
![A rooftop terrace with potted plants and white chairs, overlooking a cityscape with tall buildings and a partly cloudy sky.]()
Tintagel House
-
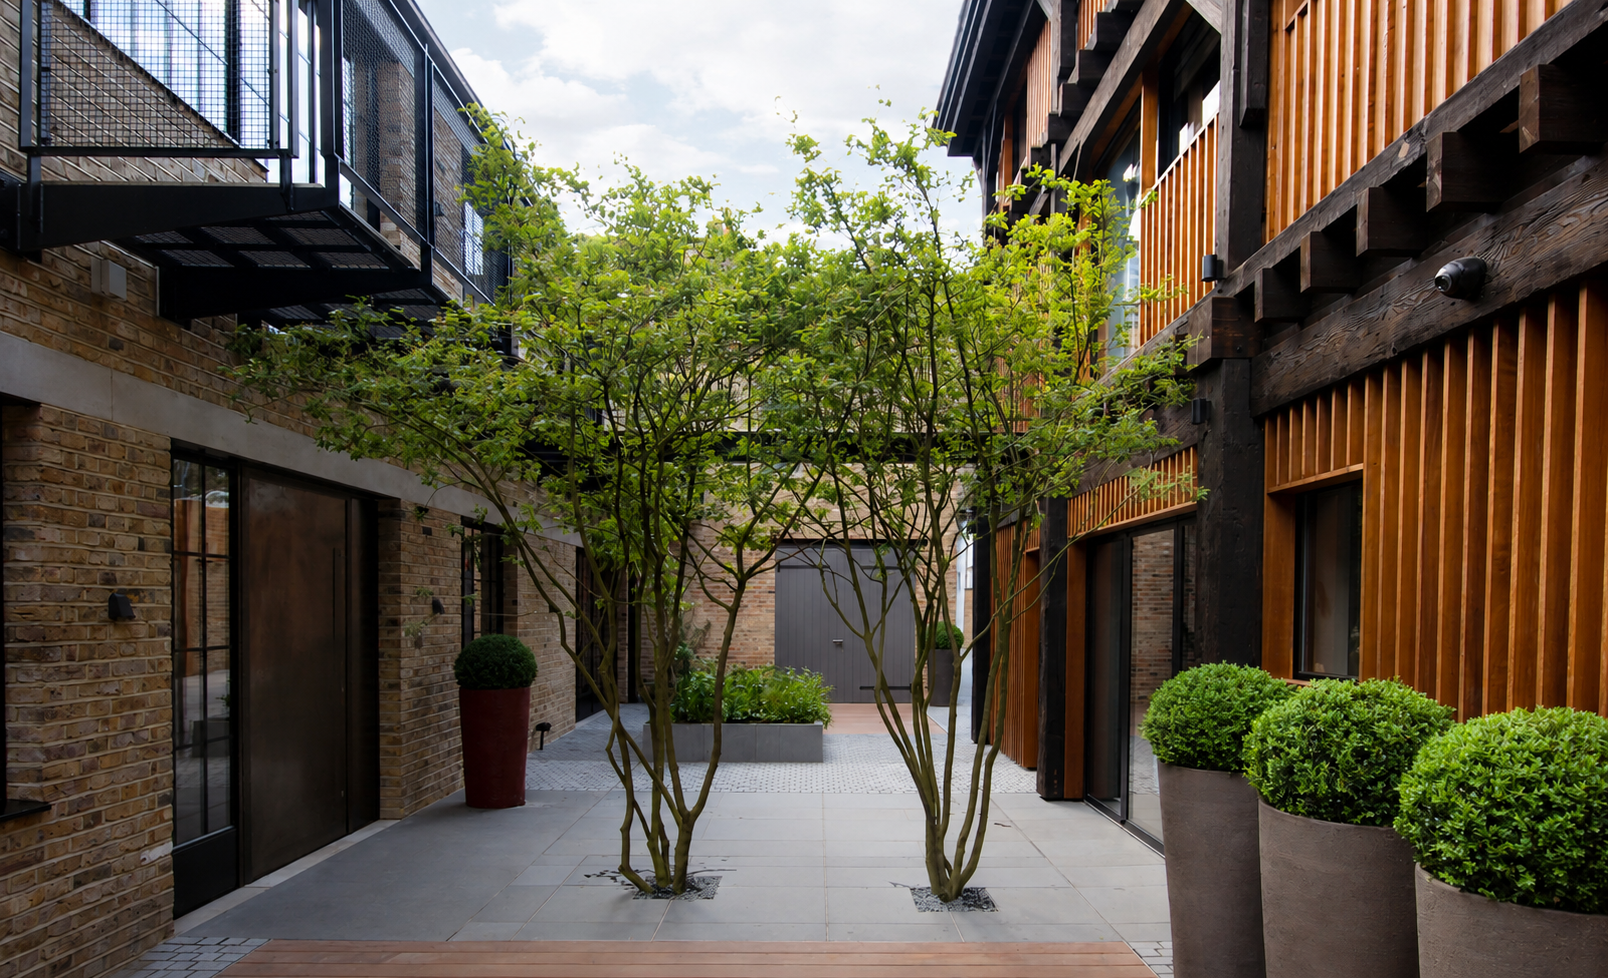
![Modern urban courtyard with trees, potted greenery, brick and wood exterior walls, and glass sliding doors.]()
Chalcot Yard
-
![A stone house with a red tile roof, green ivy plants climbing up the wall, and a colorful flower garden in front, including orange, purple, and yellow flowers, with a gravel pathway in the foreground.]()
Pas de Calais
-
![Aerial view of a large mansion surrounded by lush green trees, gardens, and fields in a rural landscape under a clear sky.]()
Château du Loroux
-
![An aerial view of a school or university campus with a large brick building, a playground area with benches, basketball hoops, and trees surrounding the area.]()
St Dustan's
-
![Modern building with large glass windows and brick exterior, surrounded by lush potted plants and palm trees in an outdoor courtyard, with a man walking in the background.]()
George House


Contact
Potential clients, designers, architects and contractors feel free to touch base at gb@guillaumebaltz.com or 07941 531 842