
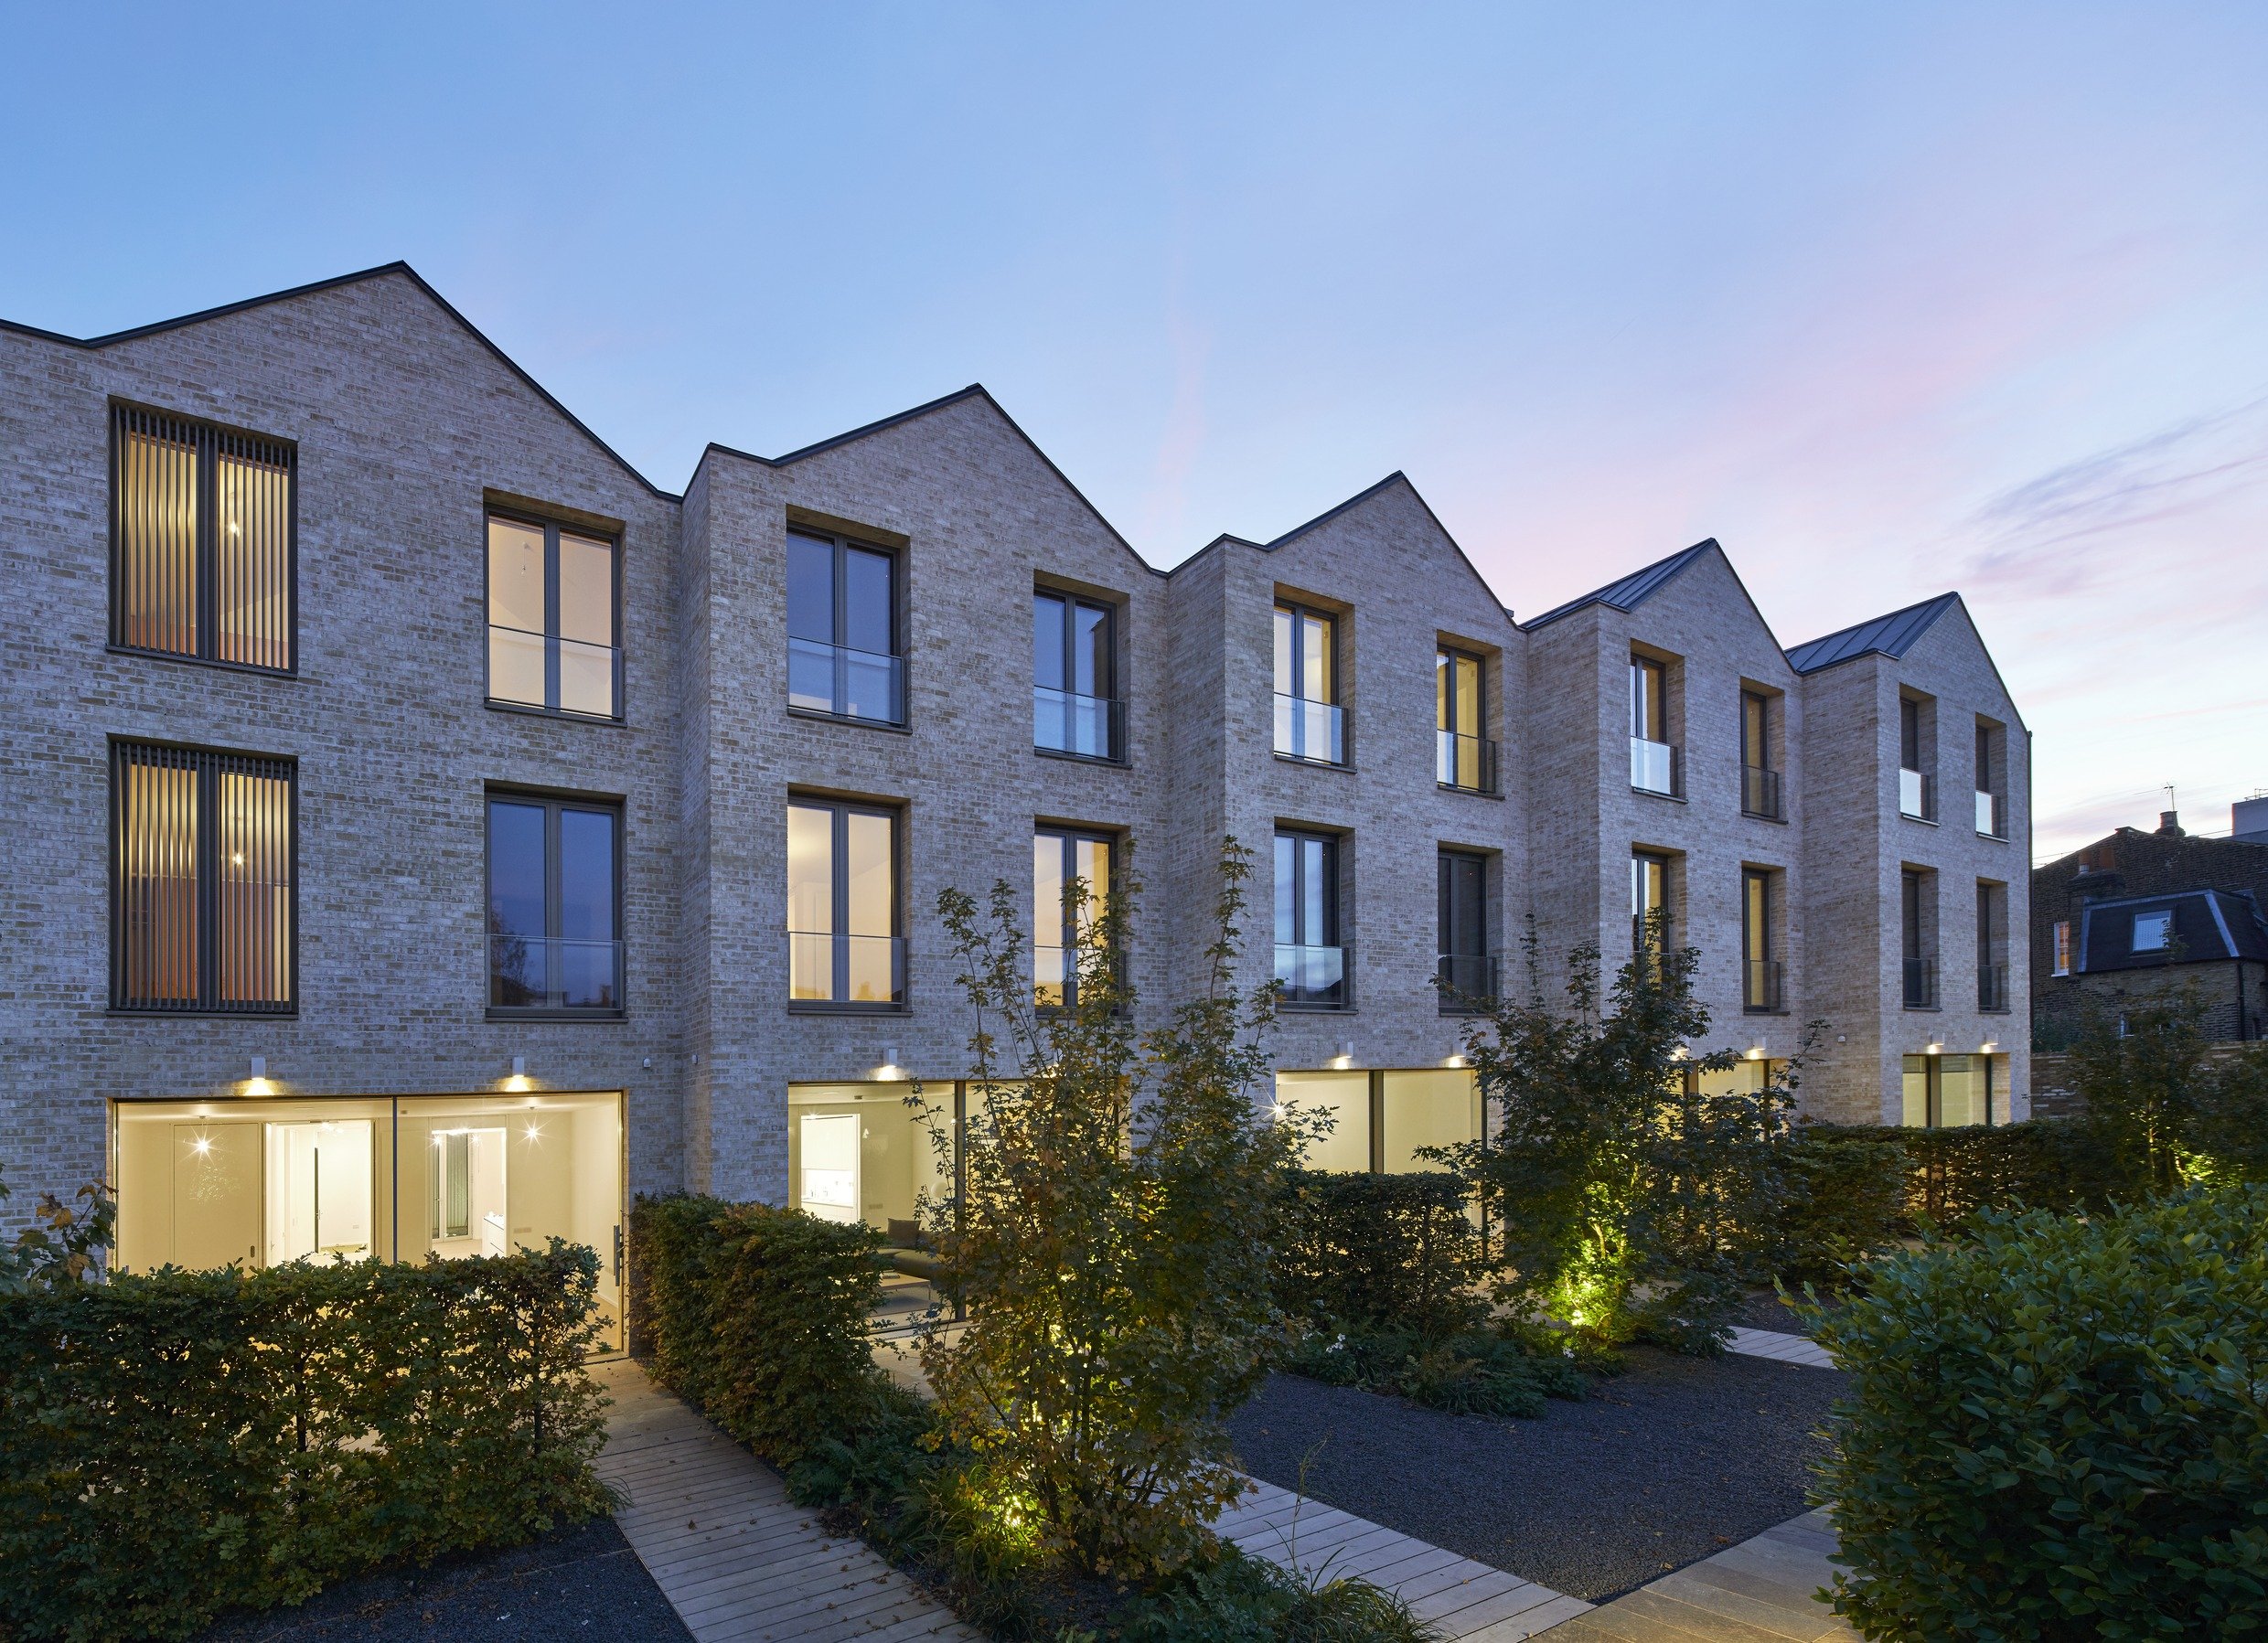
Paradise Gardens
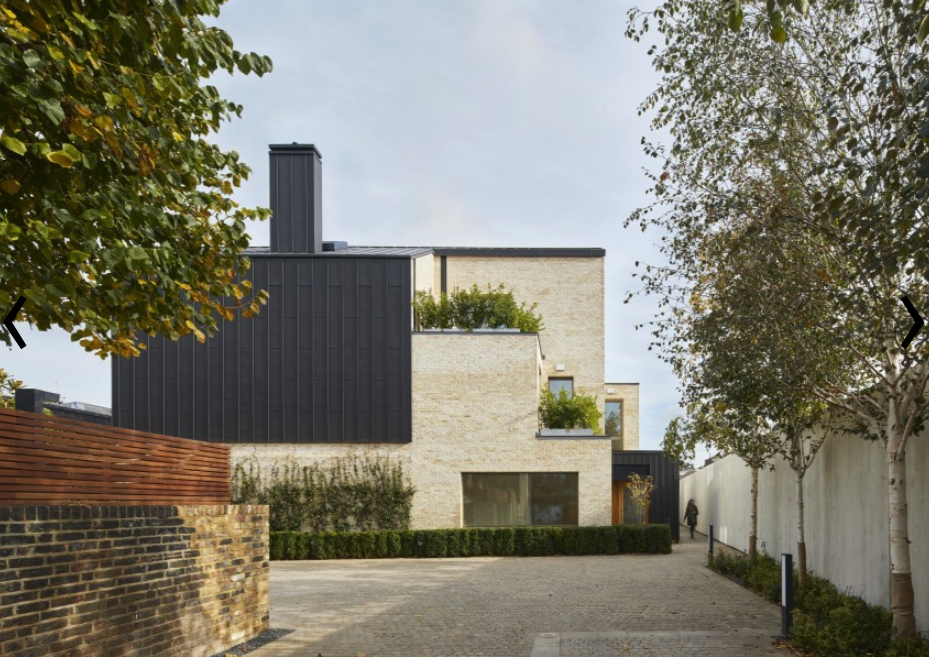
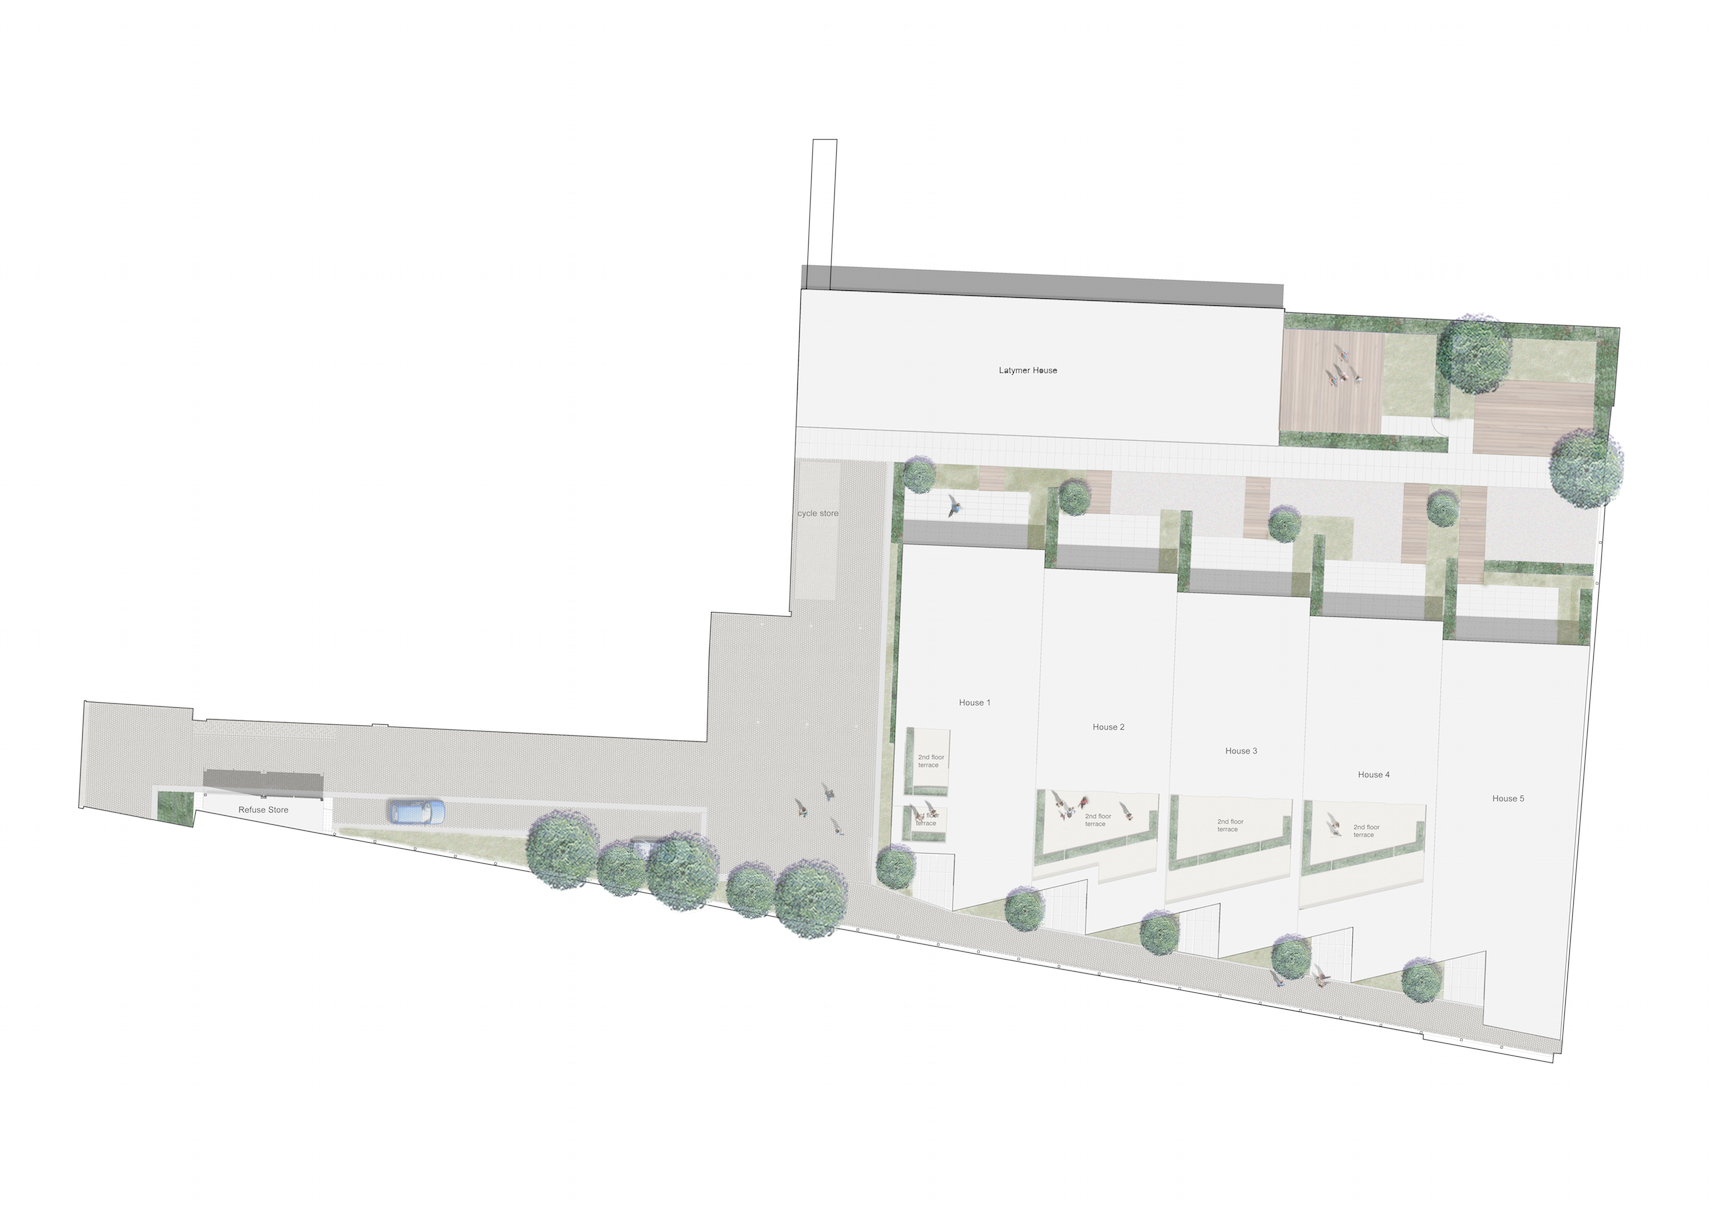
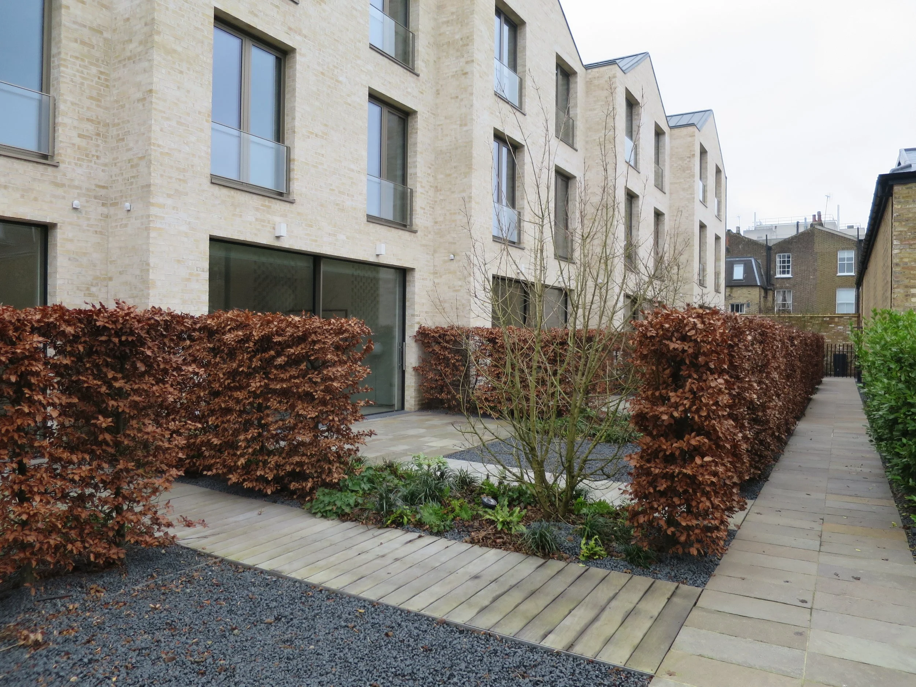
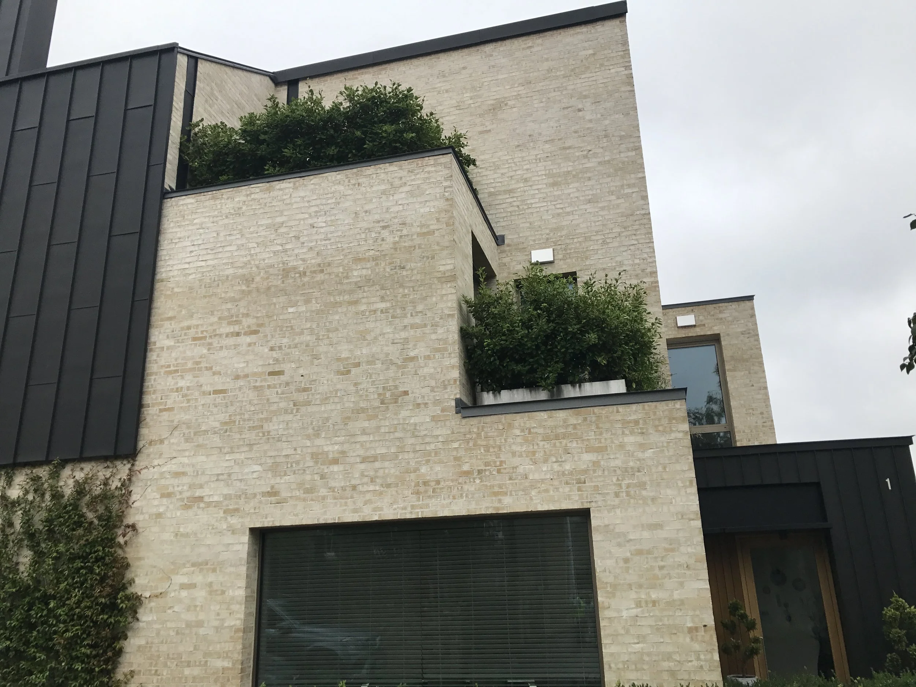
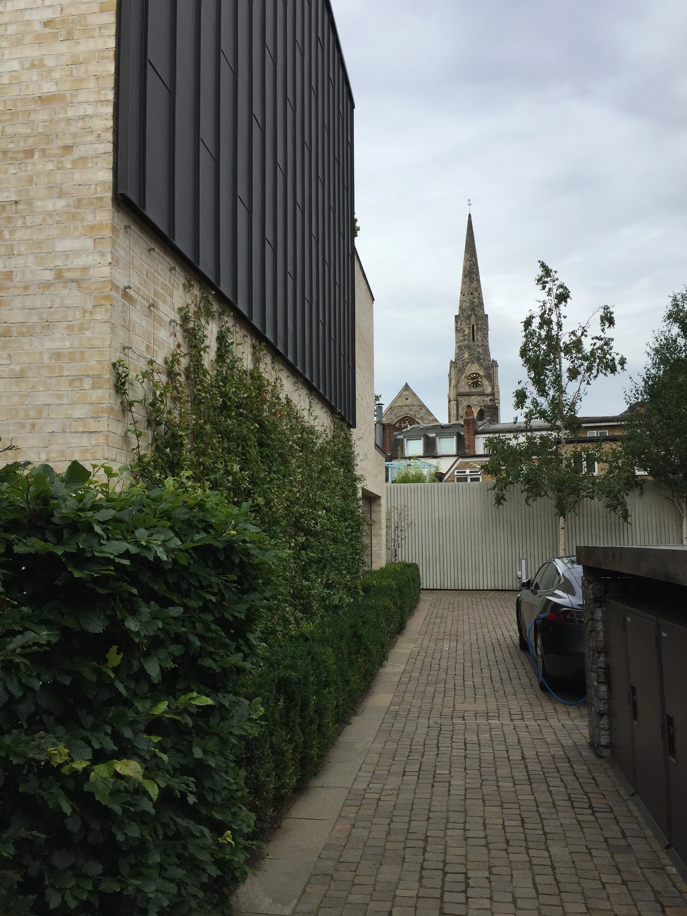
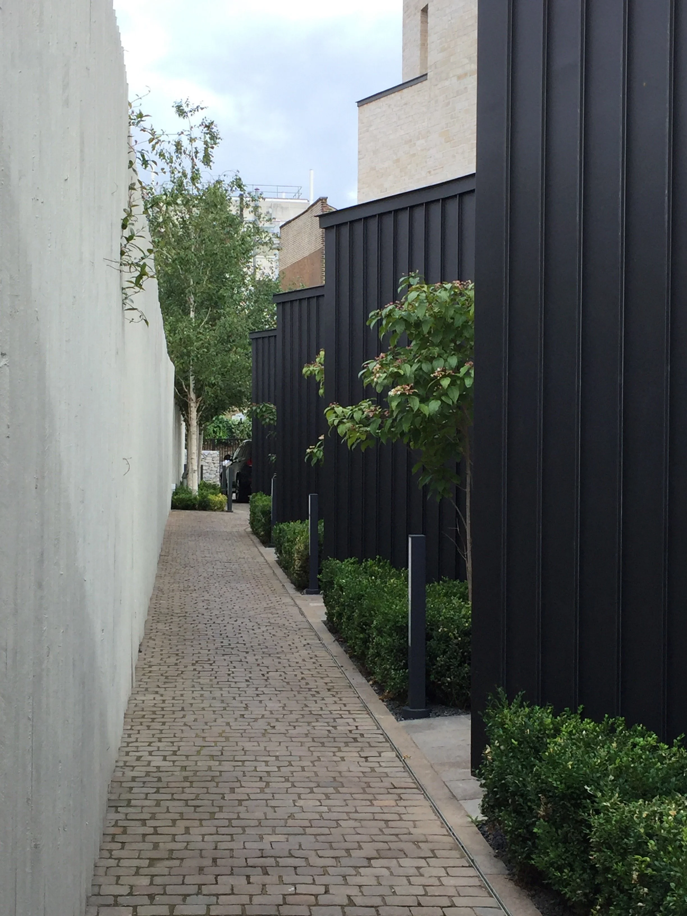

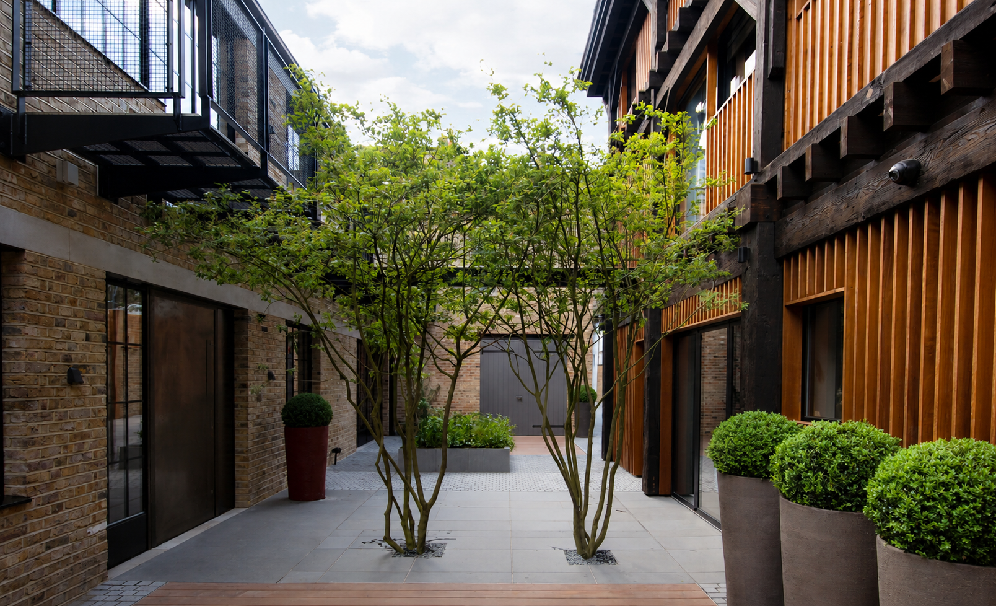
Paradise Gardens transformed a former derelict yard within a Hammersmith Conservation Area into a small residential development of six family houses arranged around shared external spaces.
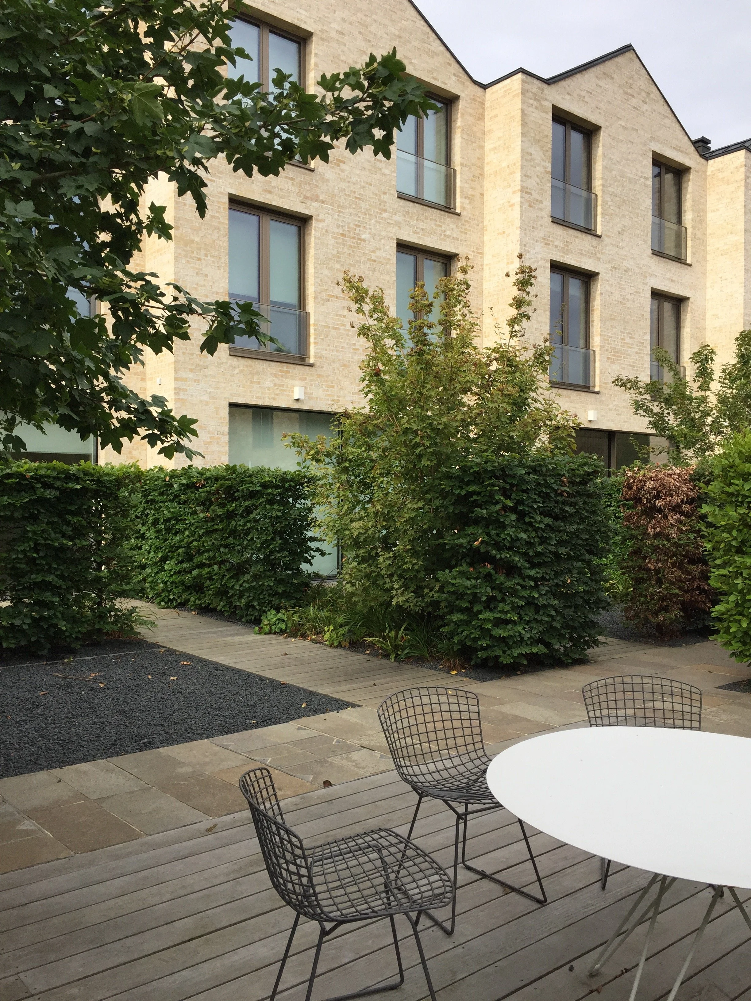
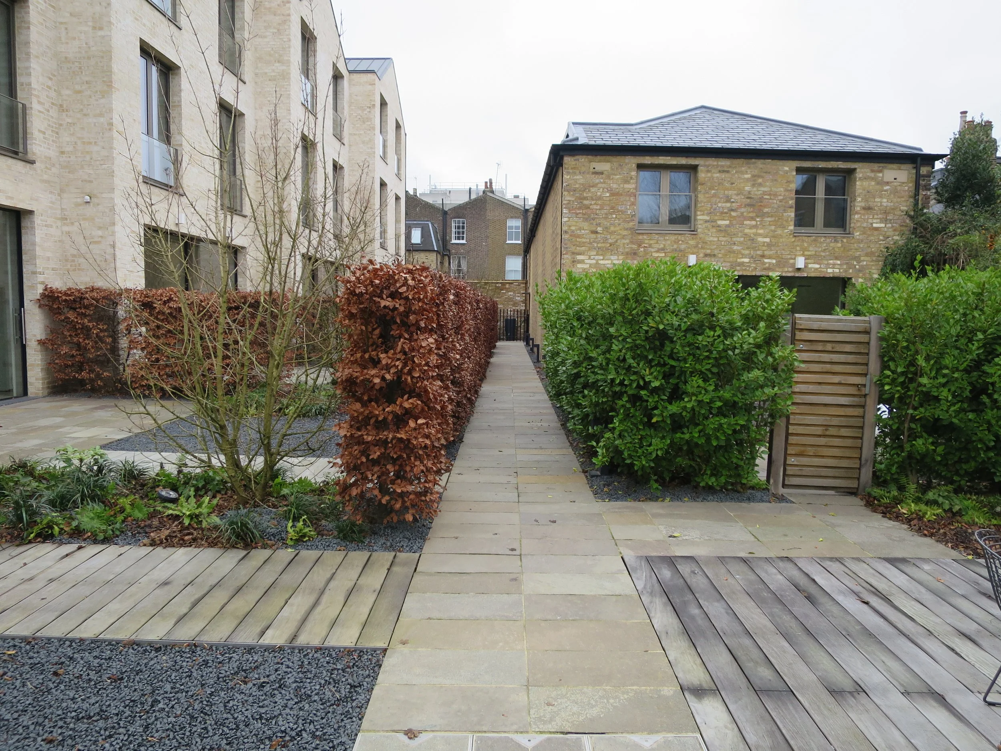
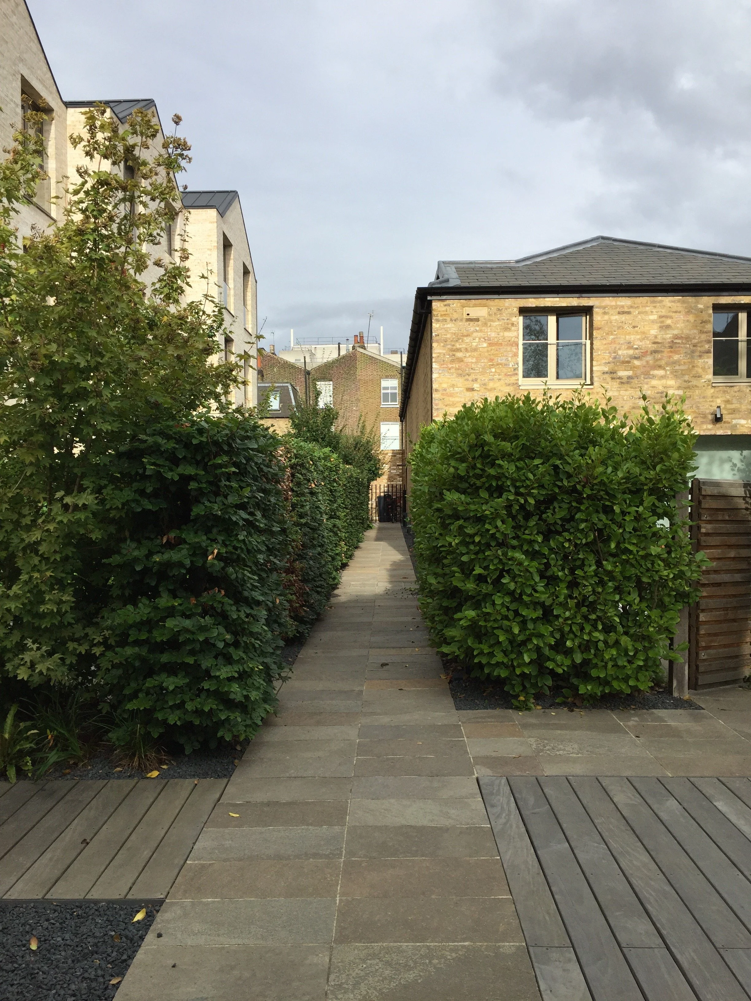
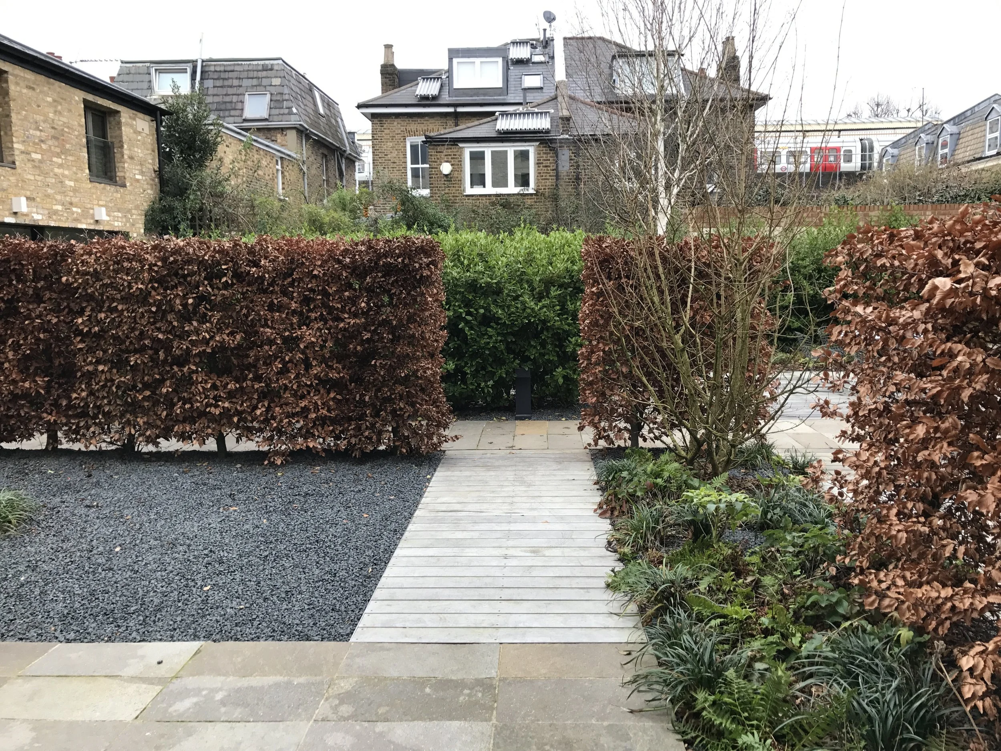
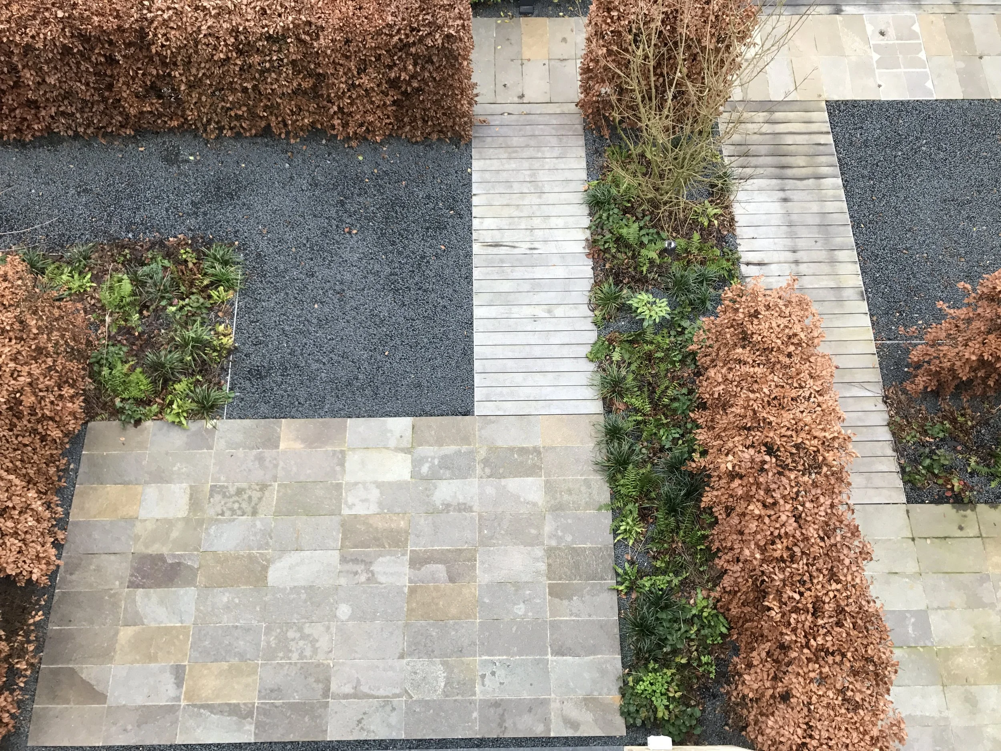
The landscape is central to the character of the development, with the houses approached through a cobbled entrance courtyard leading to a communal garden at the heart of the scheme. Conceived in the tradition of West London’s garden communities, the shared landscape provides a green setting for the new homes and creates an intimate space where residents can meet and socialise, while private patios adjoining the principal living spaces provide a degree of separation and privacy.
The combination of courtyard, garden and planting helps soften the density of the development and establishes a distinct sense of place within its constrained urban setting. Contrasting evergreen and deciduous hedges, combined with herbaceous planting, give the landscape structure and a strong seasonal character.
PROJECT DESCRIPTION
CLIENT
Private
ARCHITECT
Lifschutz Davidson Sandilands
Completed 2016, while working for BHS LA
Other projects
-
![]()
St Peter's College
-
![]()
St Paul's
-
![]()
Newnham College
-
![]()
Riverwalk
-
![]()
Paradise Gardens
-
![]()
Sainsbury Laboratory
-
![]()
Vence
-
![]()
Tintagel House
-
![]()
Chalcot Yard
-
![]()
Pas de Calais
-
![]()
Château du Loroux
-
![]()
St Dustan's
-
![]()
George House


Contact us
Potential clients, architects and builders feel free to touch base with us.