St Dunstan’s College
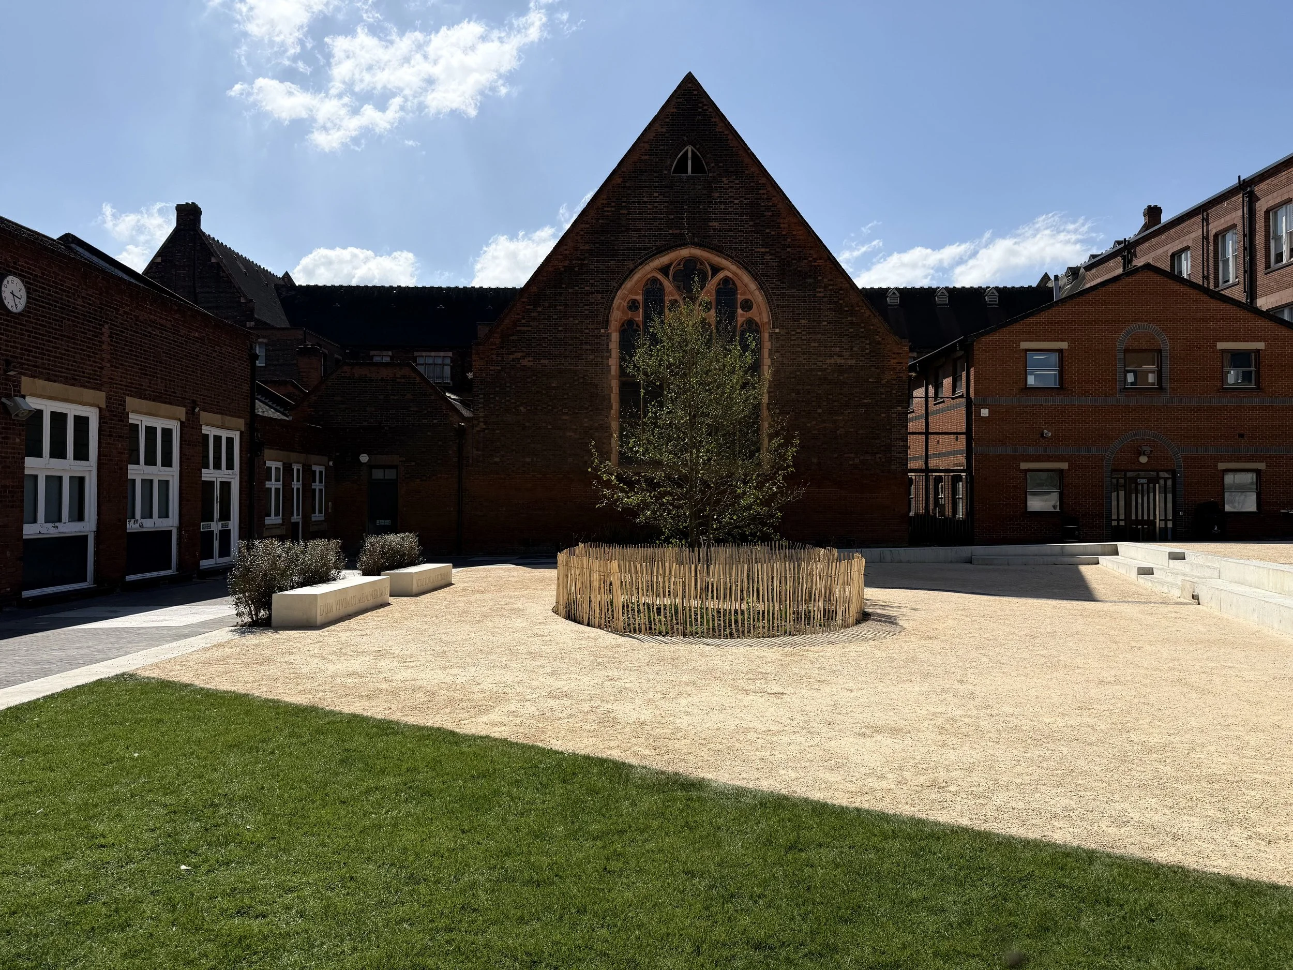
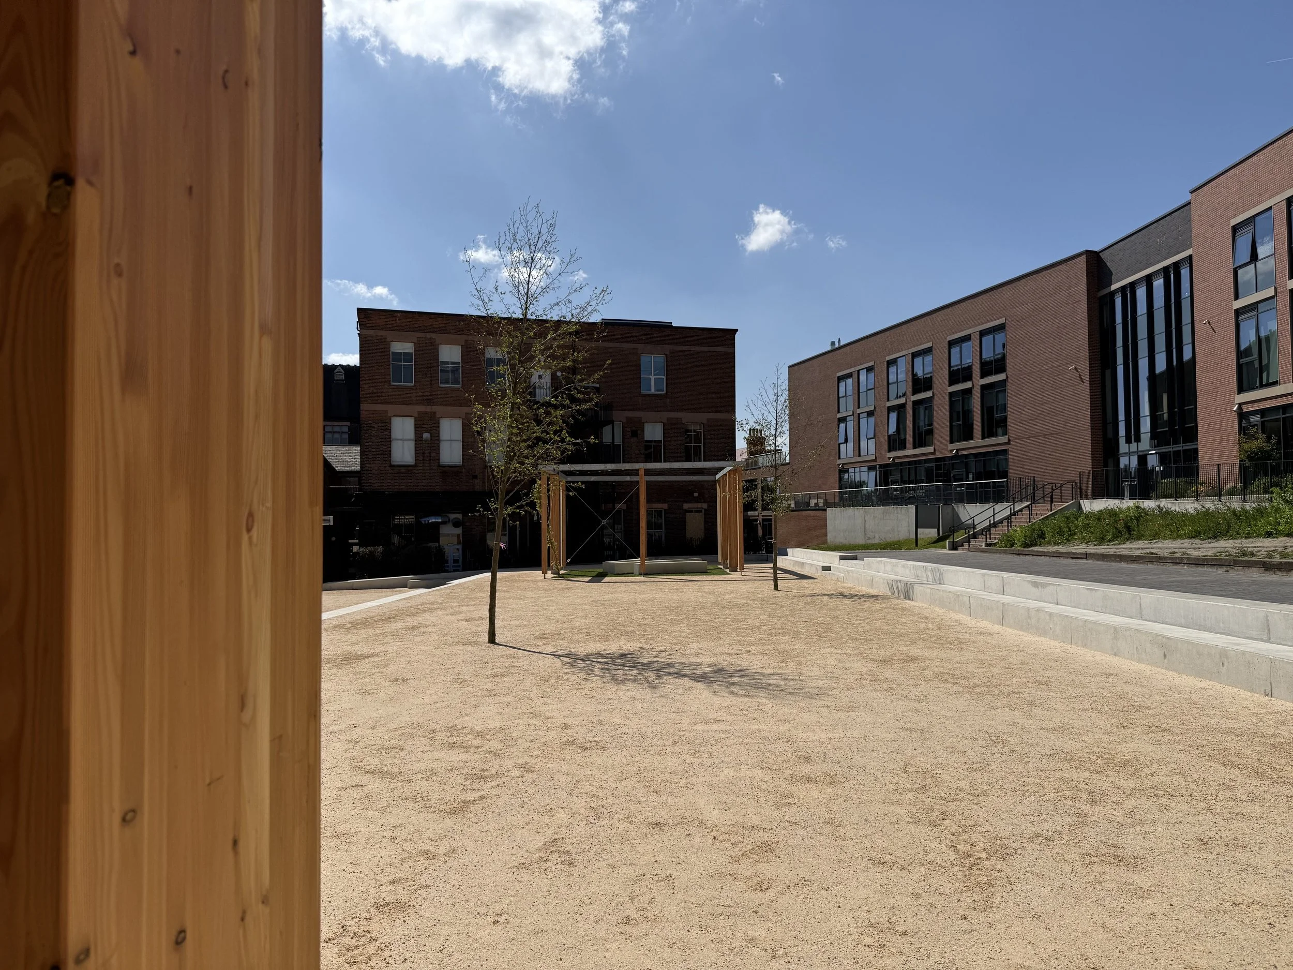
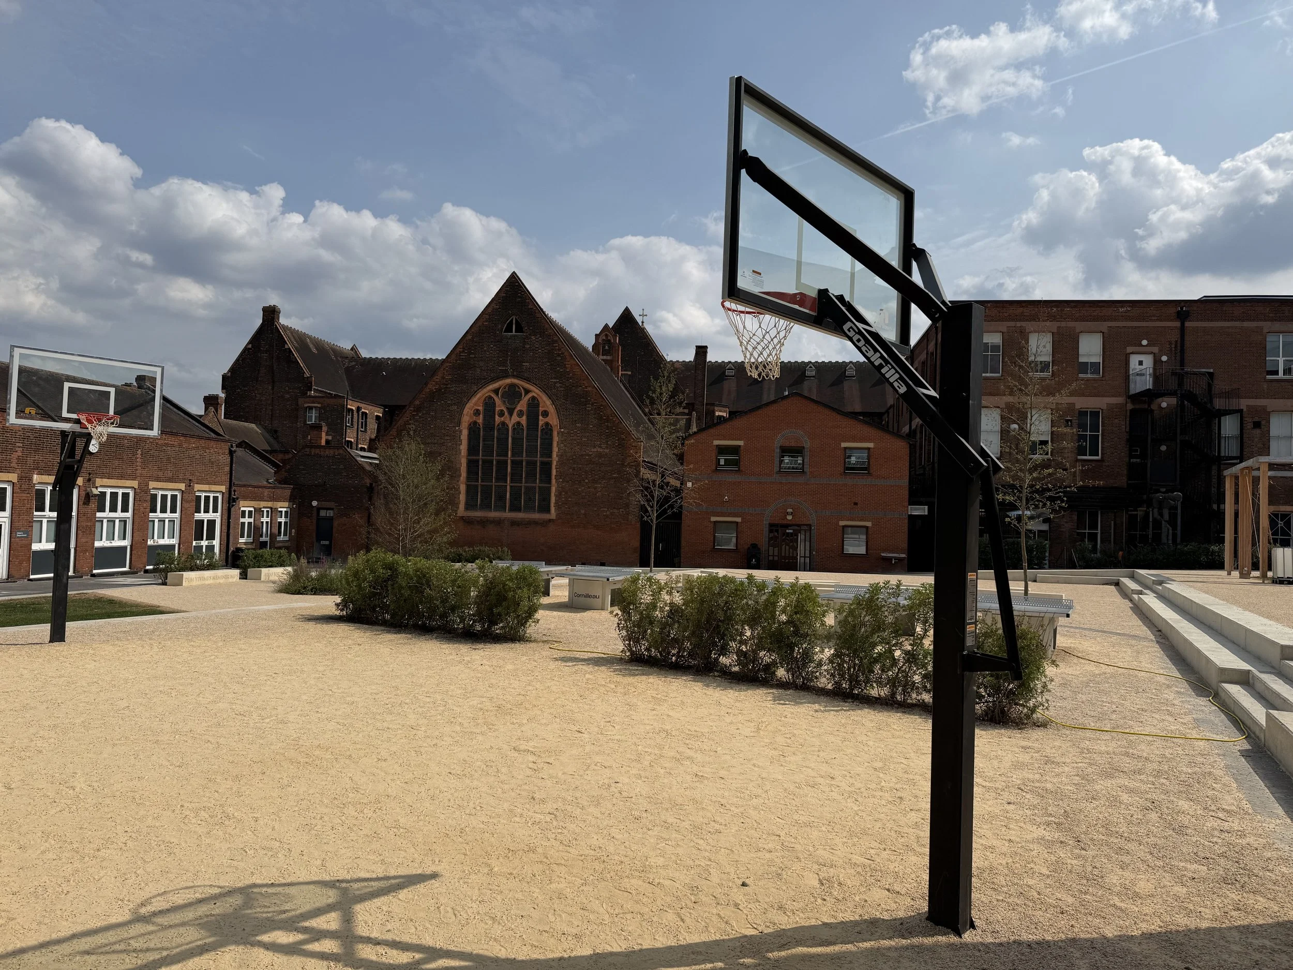
Following a wider masterplan review of St Dunstan’s College, the Plaza was identified as a priority for transformation. Located at the heart of the campus, the space had evolved through successive building changes and demolitions into a largely featureless expanse of tarmac, lacking both a clear identity and opportunities for pupils to gather, play and socialise.
The design emerged from an extensive consultation process involving pupils across virtually all year groups, alongside teaching, administrative and grounds staff. Despite differences in age, remarkably consistent priorities emerged: more planting and seating, sheltered and quiet spaces, flatter and more usable areas, and greater opportunities for informal play and physical activity. These aspirations became central to the development of the landscape.
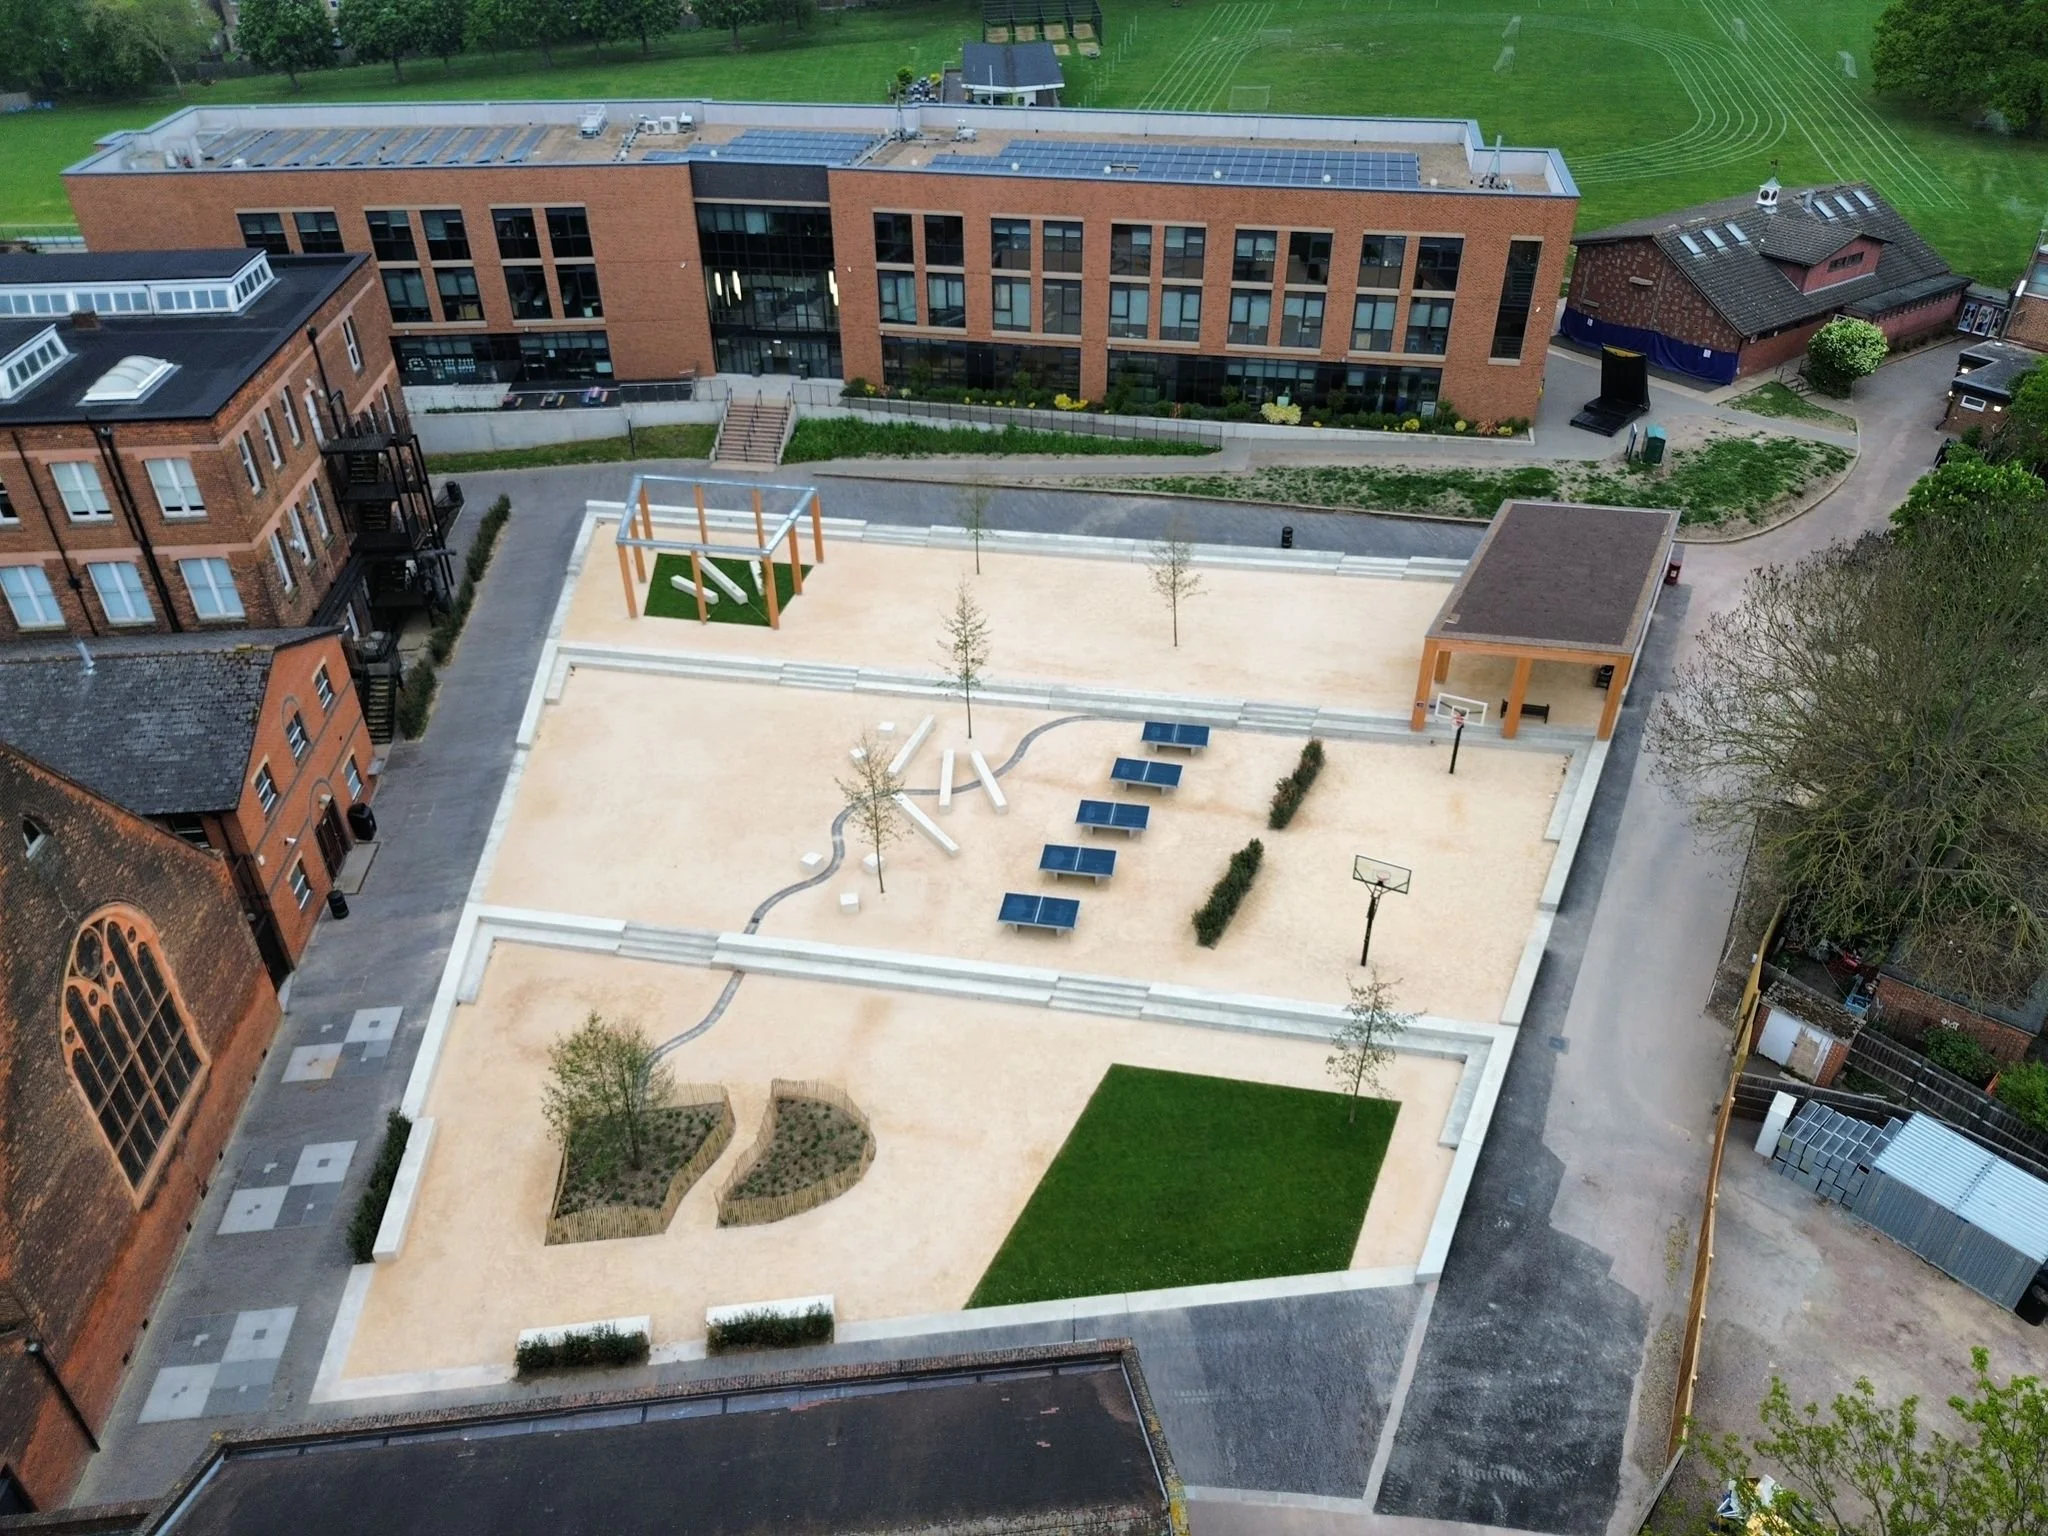
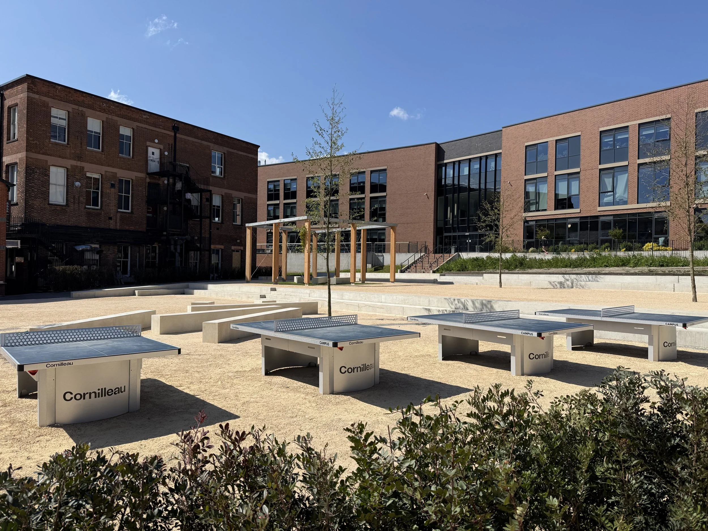
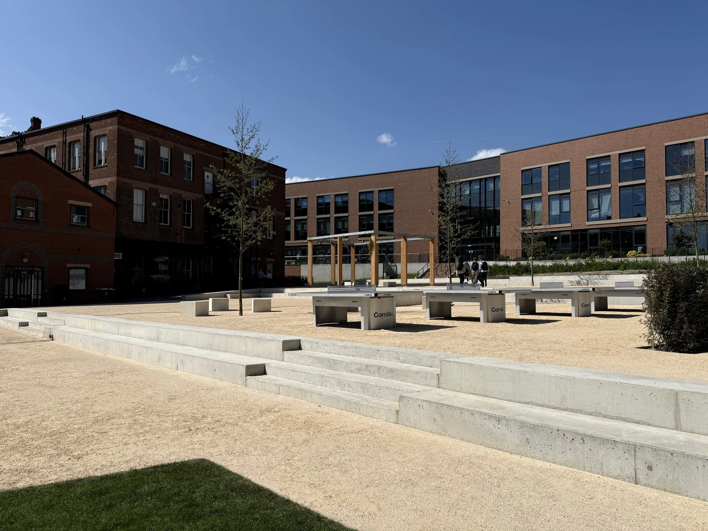
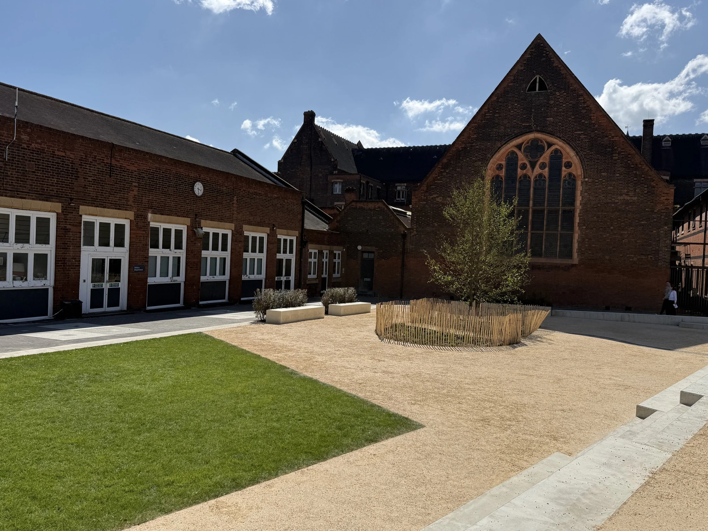
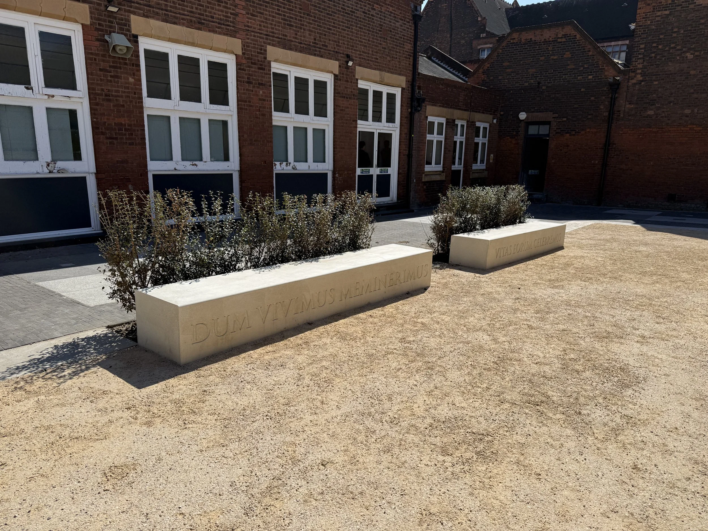
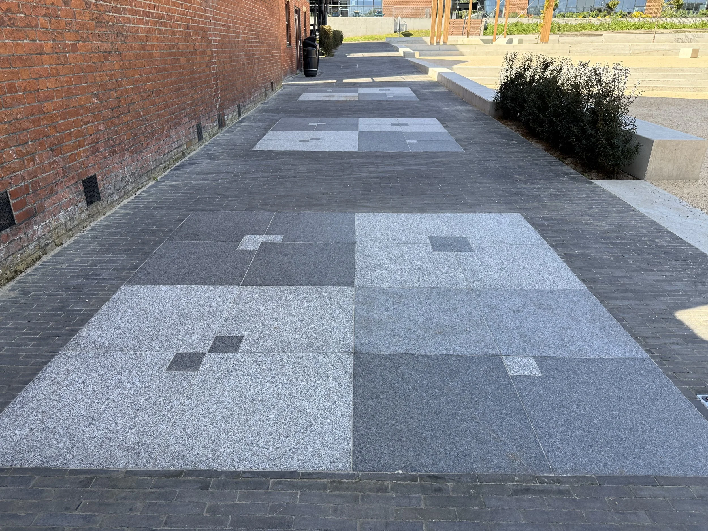
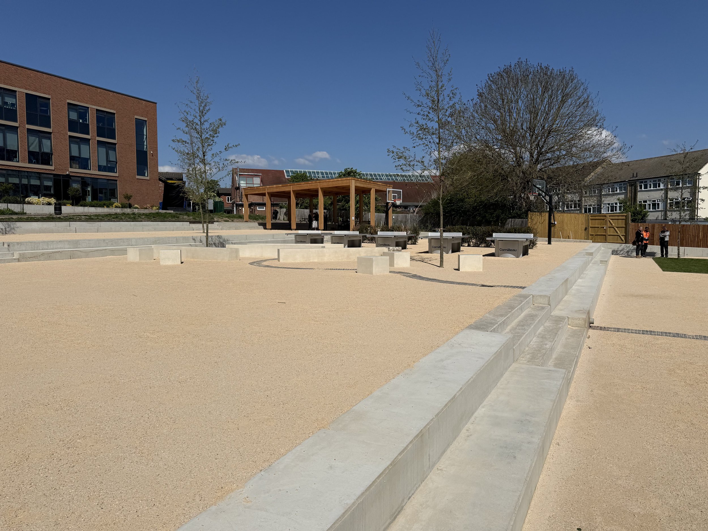
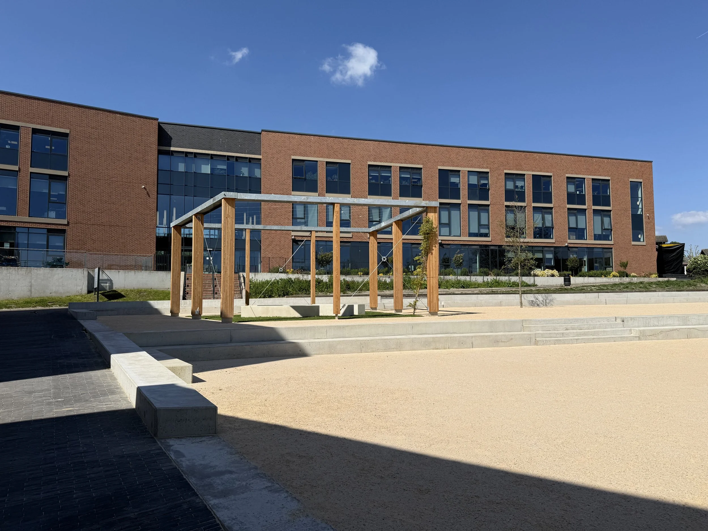
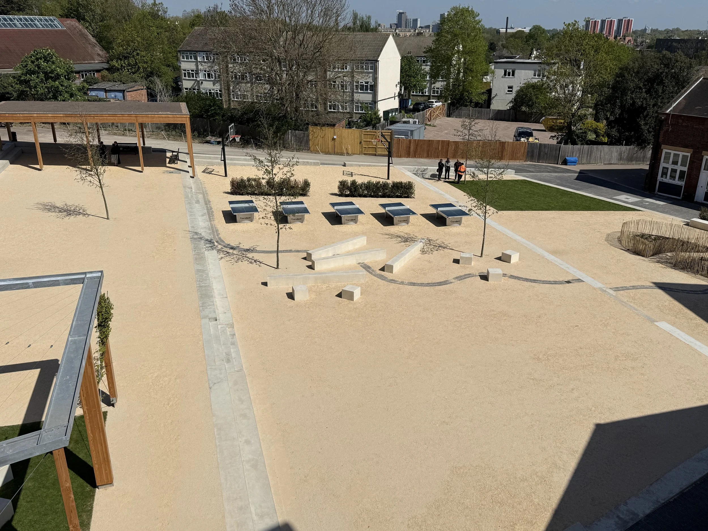
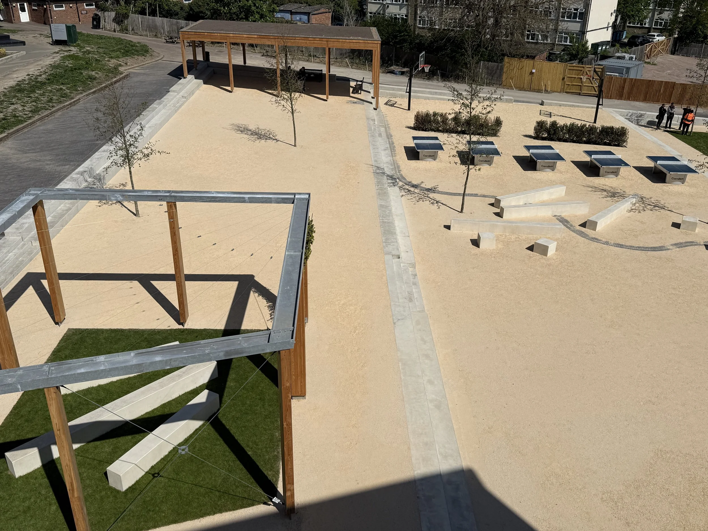
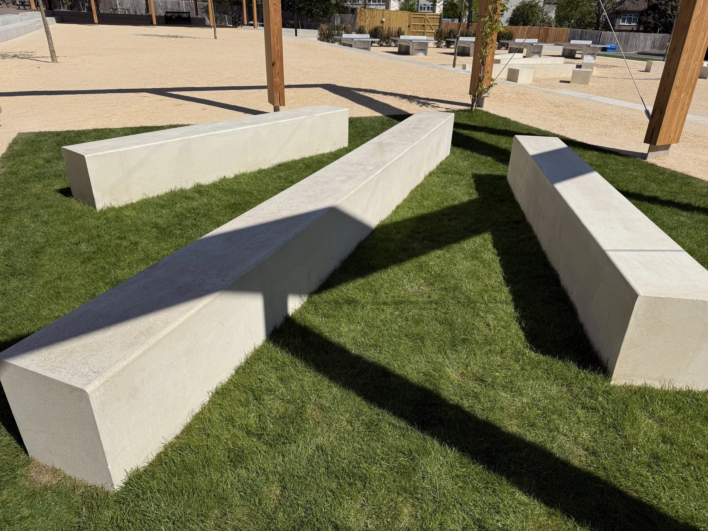
The new Plaza is organised as a series of gently tiered terraces, creating a more varied and usable ground plane while bringing cohesion to the surrounding buildings. A restrained framework of paving, planted edges, lawns and informal seating defines a sequence of spaces without compromising the openness and flexibility required of this busy central area.
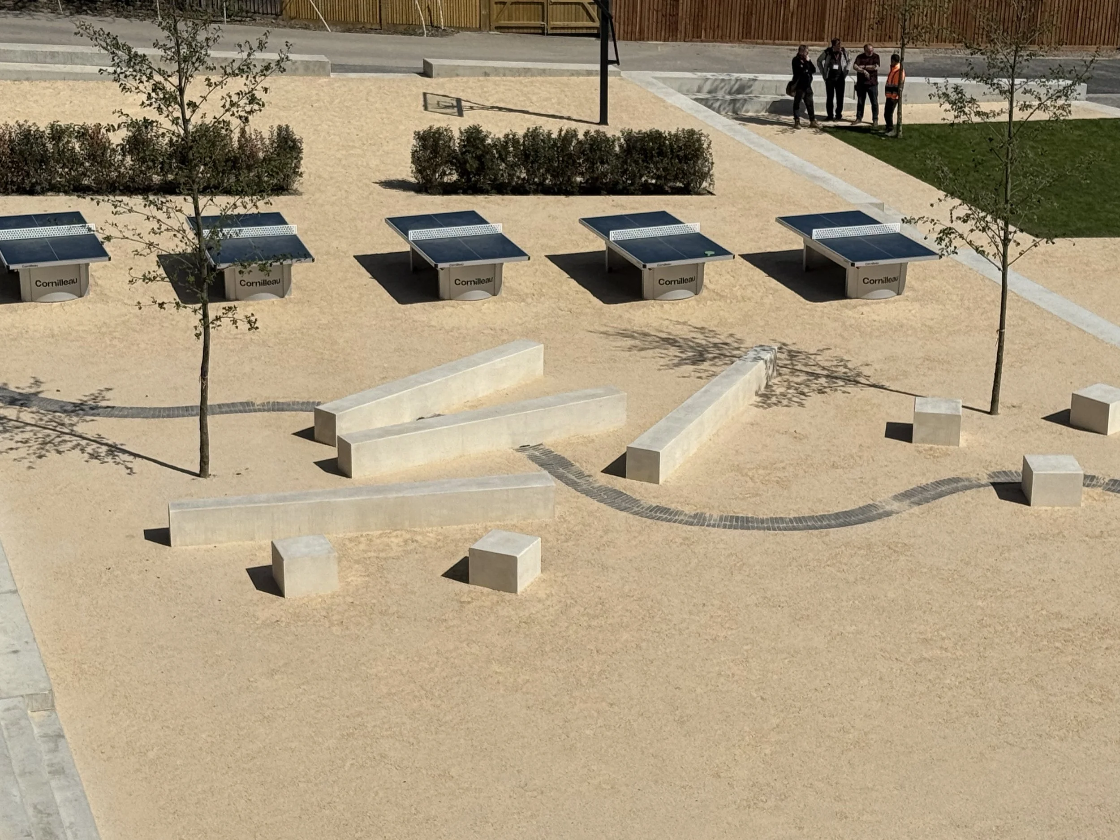
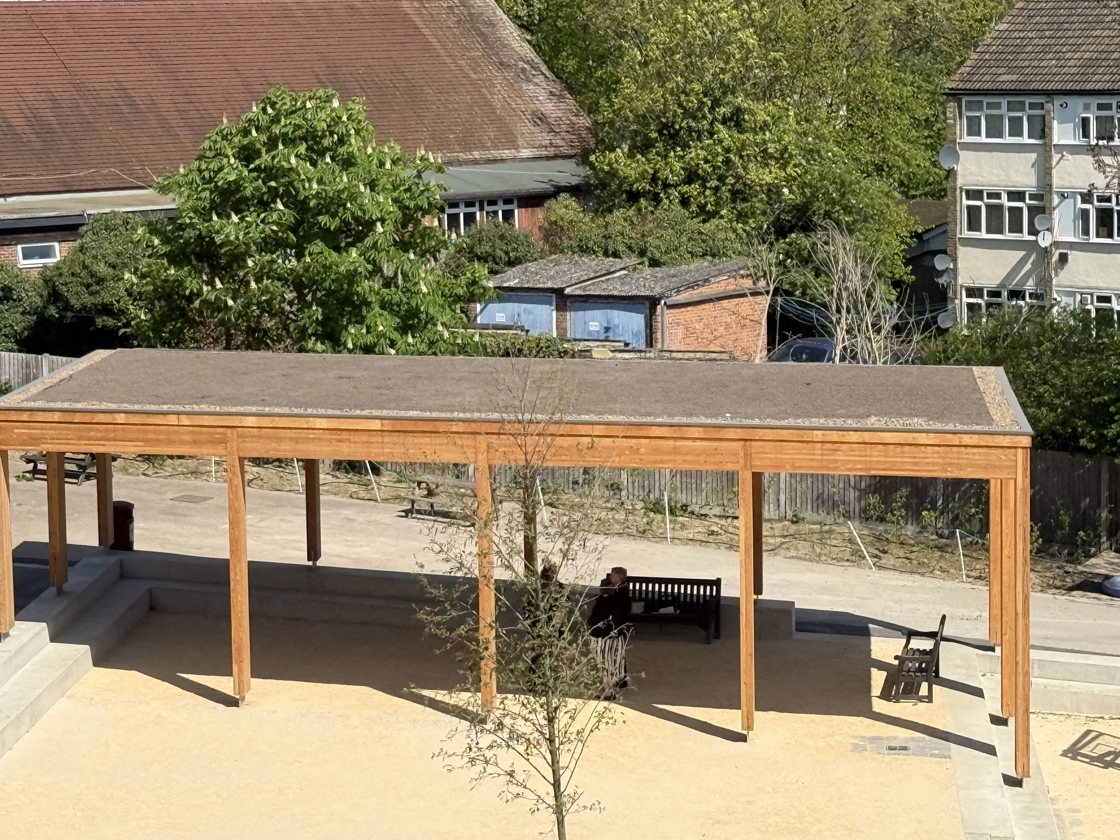
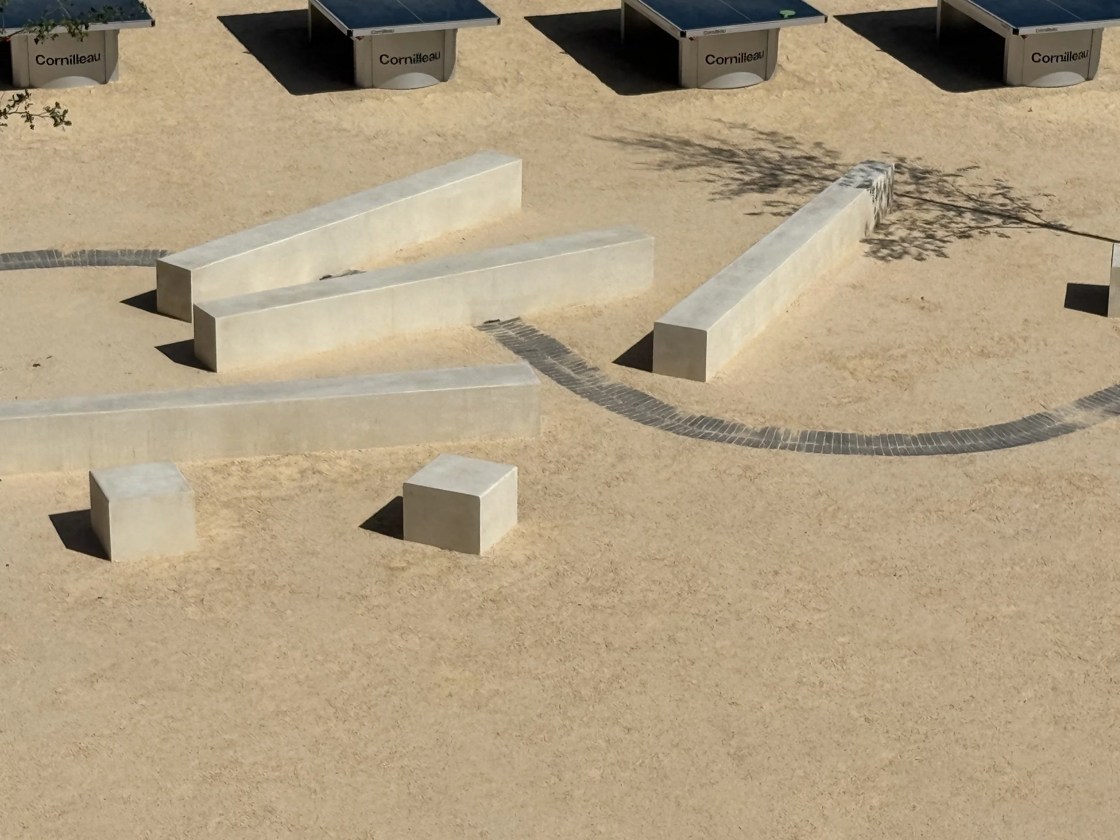
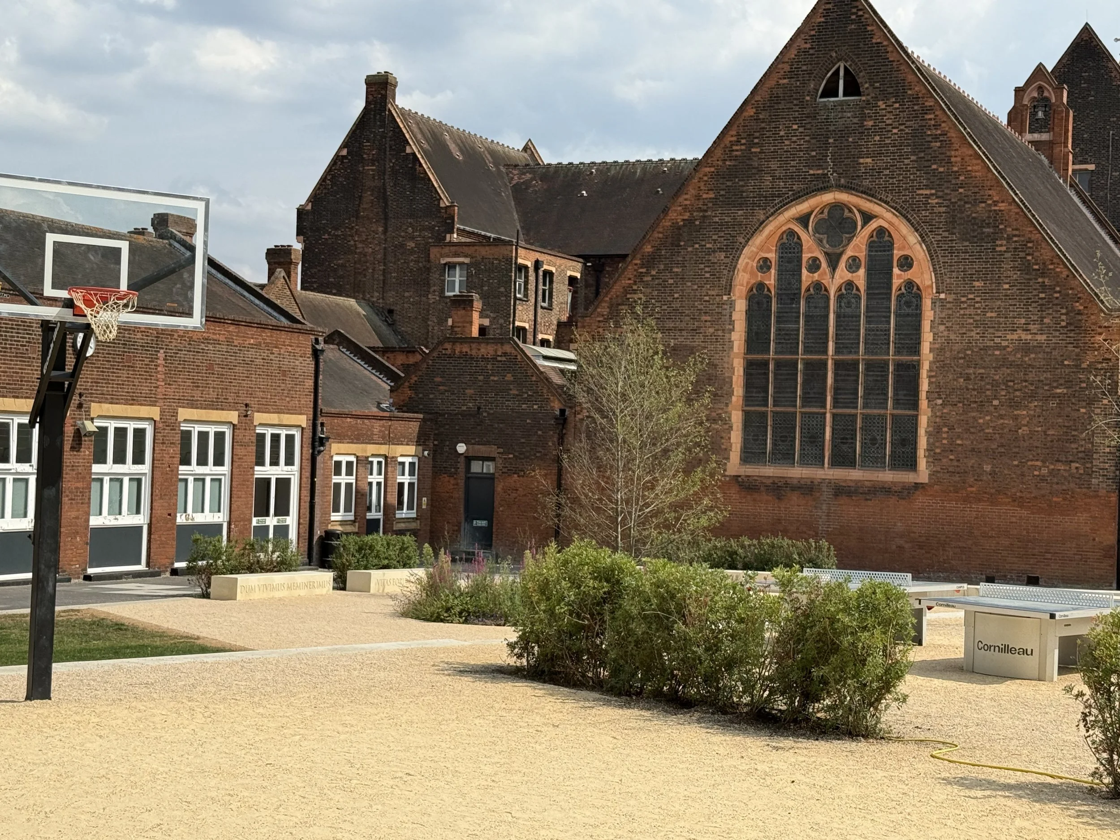
A fully roofed canopy creates a sheltered outdoor room for teaching, gathering and socialising, while a second, open structure supports climbing plants to provide a leafy canopy and natural shade. Informal amphitheatre seating, table tennis, basketball hoops, climbing and jumping elements and Four Square pitches offer a range of activities, while generous areas remain deliberately free and adaptable.
Trees, hedges and herbaceous planting soften and structure the Plaza, creating shade, seasonal interest and biodiversity as well as quieter spaces within the more active landscape.
Water management is integrated as a visible part of the design. Porous surfaces and the planted canopy roof slow rainfall, while shallow rills carry water through the terraces towards a rain garden adjoining the Great Hall. Together, these elements contribute to a wider SuDS strategy while making the movement and collection of rainwater a legible part of the landscape.
PROJECT DESCRIPTION
CLIENT
St Dunstan’s Education Group
Completed 2026
Other projects
-
![]()
St Peter's College
-
![]()
St Paul's
-
![]()
Newnham College
-
![]()
Riverwalk
-
![]()
Paradise Gardens
-
![]()
Sainsbury Laboratory
-
![]()
Vence
-
![]()
Tintagel House
-
![]()
Chalcot Yard
-
![]()
Pas de Calais
-
![]()
Château du Loroux
-
![]()
St Dustan's
-
![]()
George House


Contact
Potential clients, designers, architects and contractors feel free to touch base at gb@guillaumebaltz.com or 07941 531 842