St Paul’s School
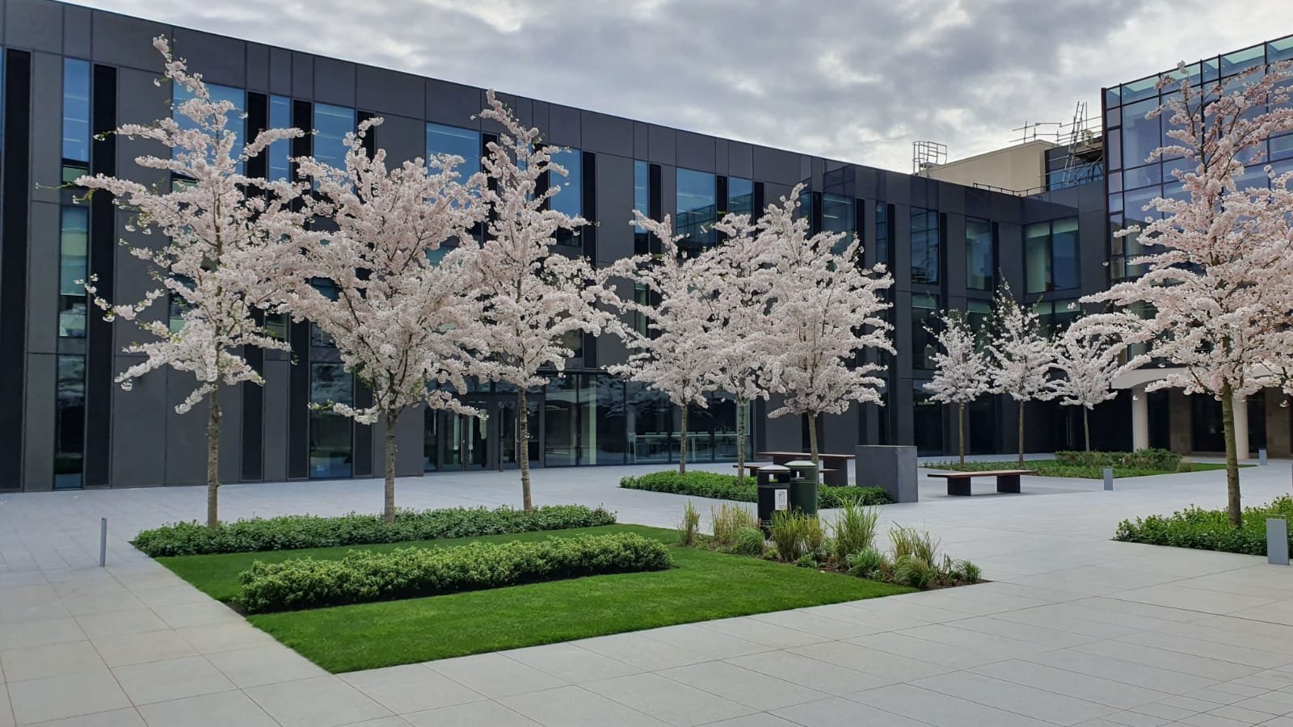
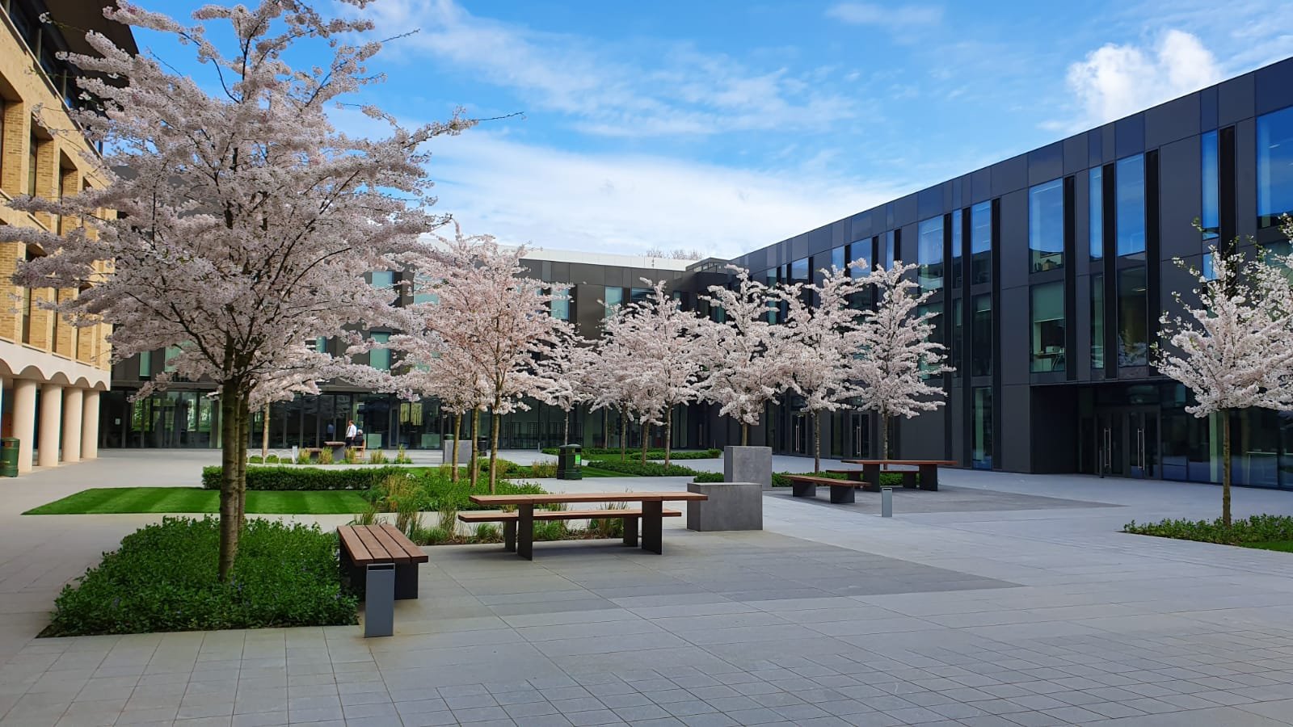
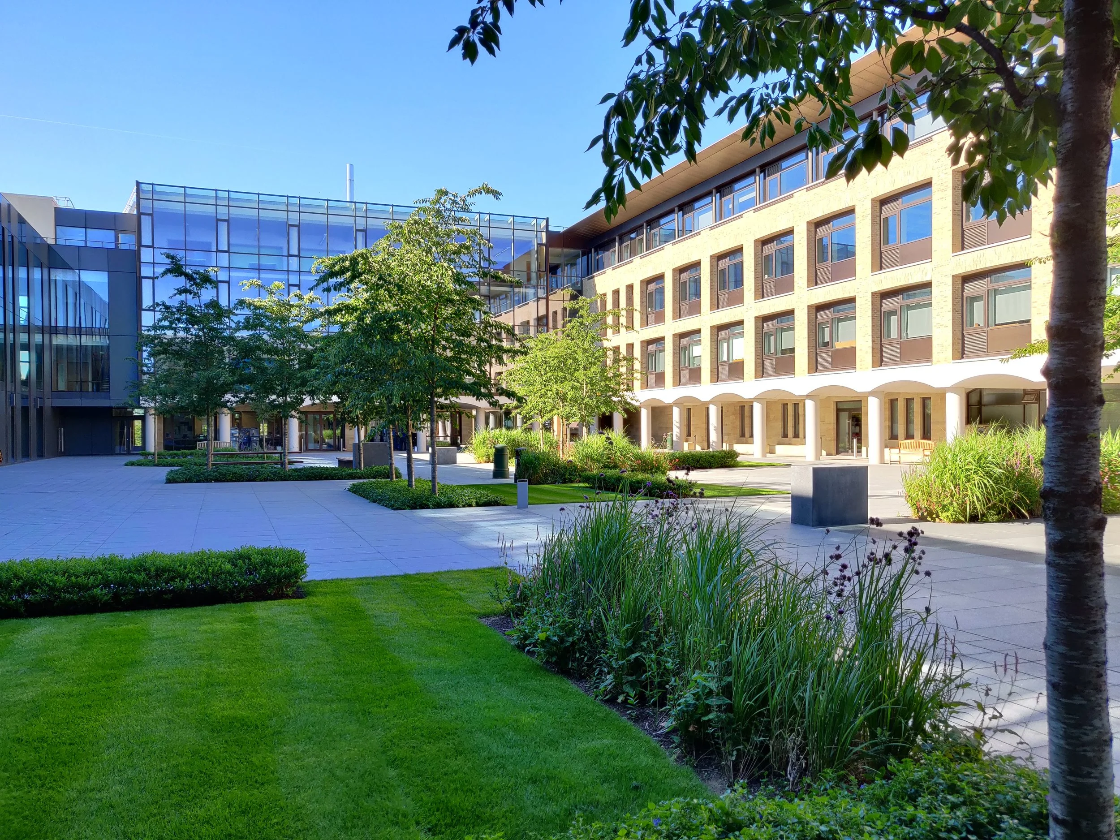
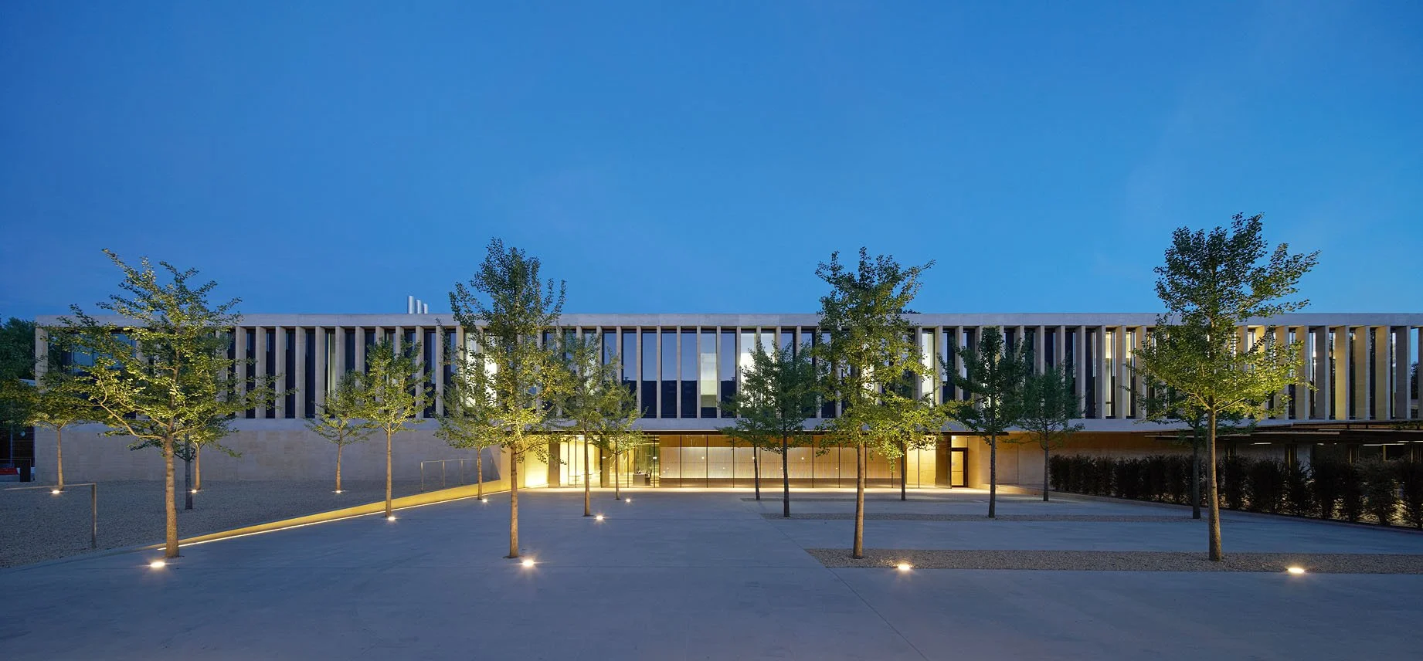
Walters & Cohen’s new 9,000sqm teaching building replaced a series of outdated 1960s structures at the heart of St Paul’s School, bringing together classrooms, library, dining and social spaces around the central Founder’s Court.
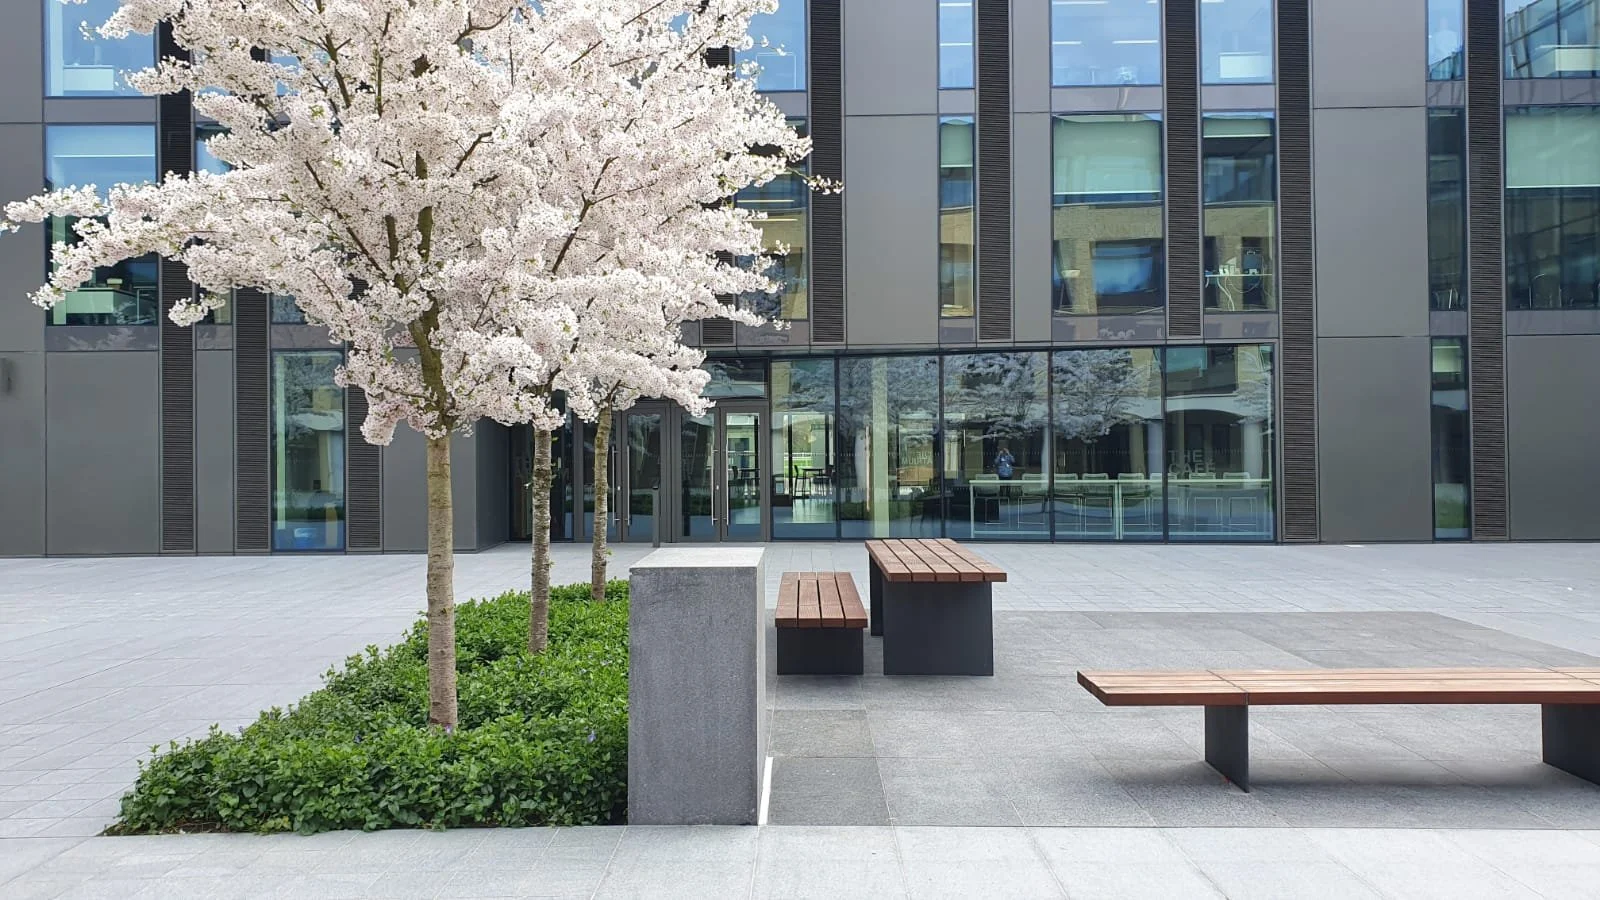
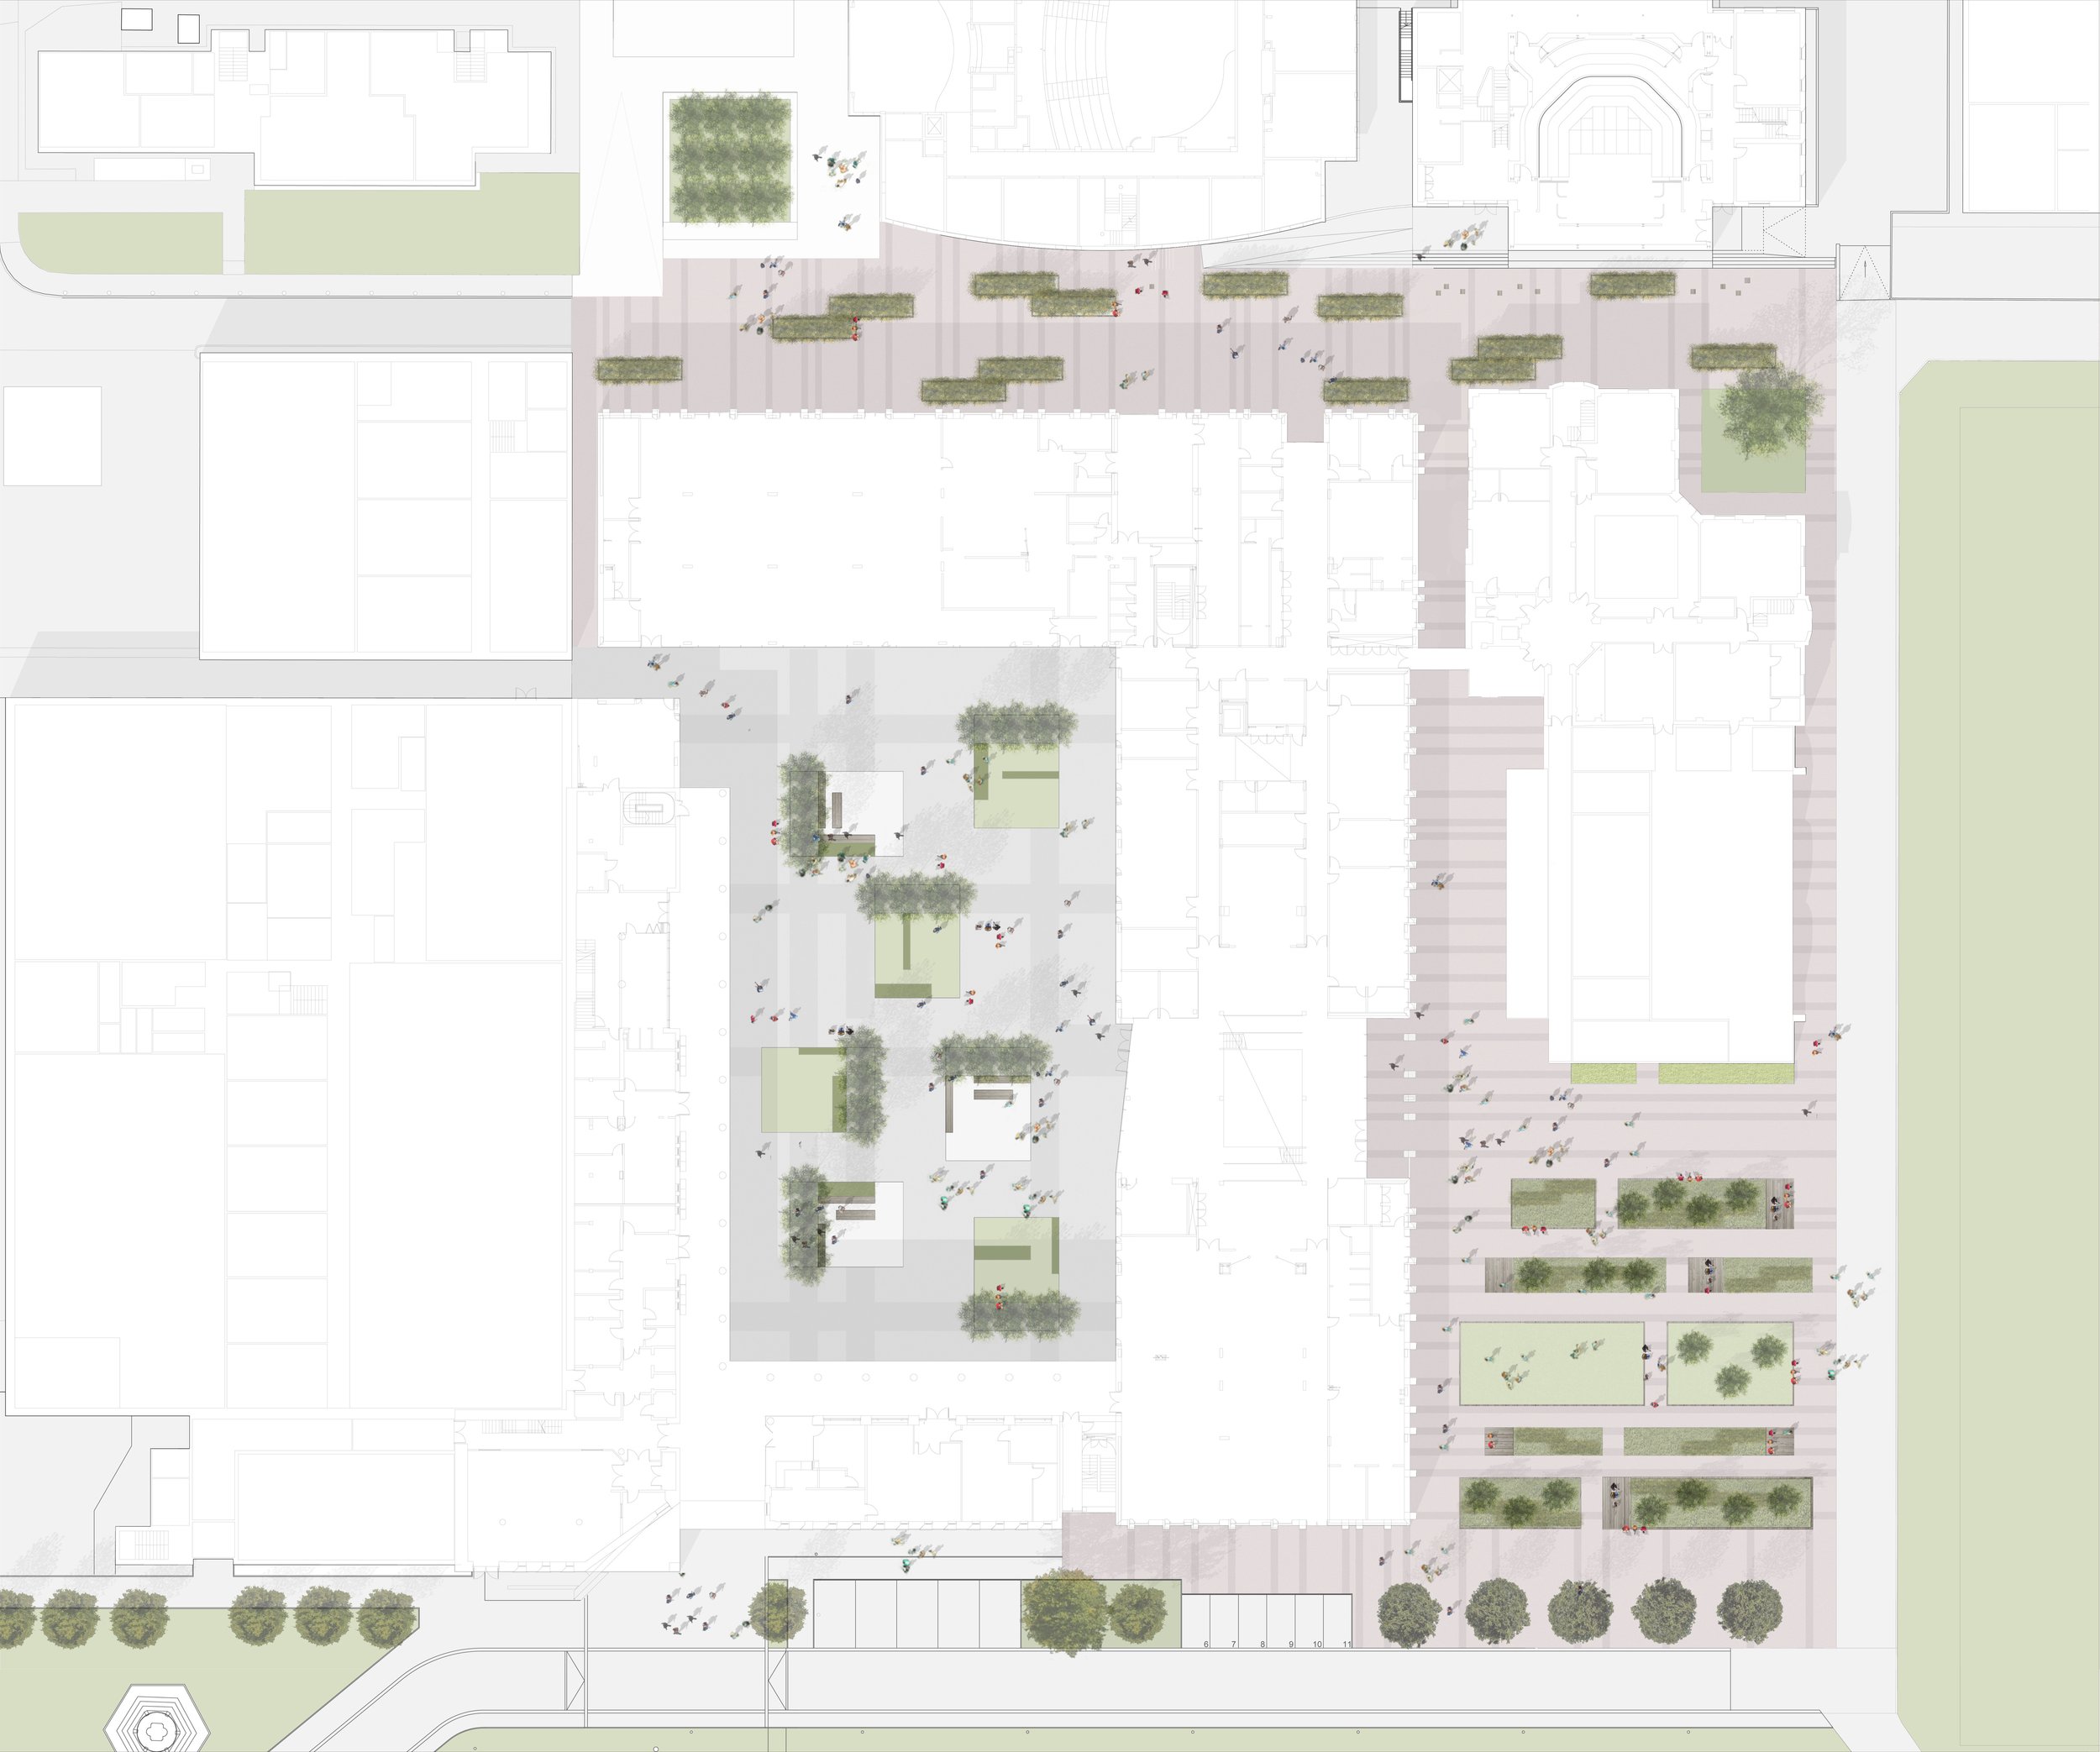
The new landscape plays an important role in integrating the building within the school’s disparate collection of earlier buildings, creating a coherent setting across the campus. A network of paths responds to the many desire lines generated by pupils moving between buildings, allowing circulation to feel direct and intuitive without these routes becoming visually dominant within the landscape.
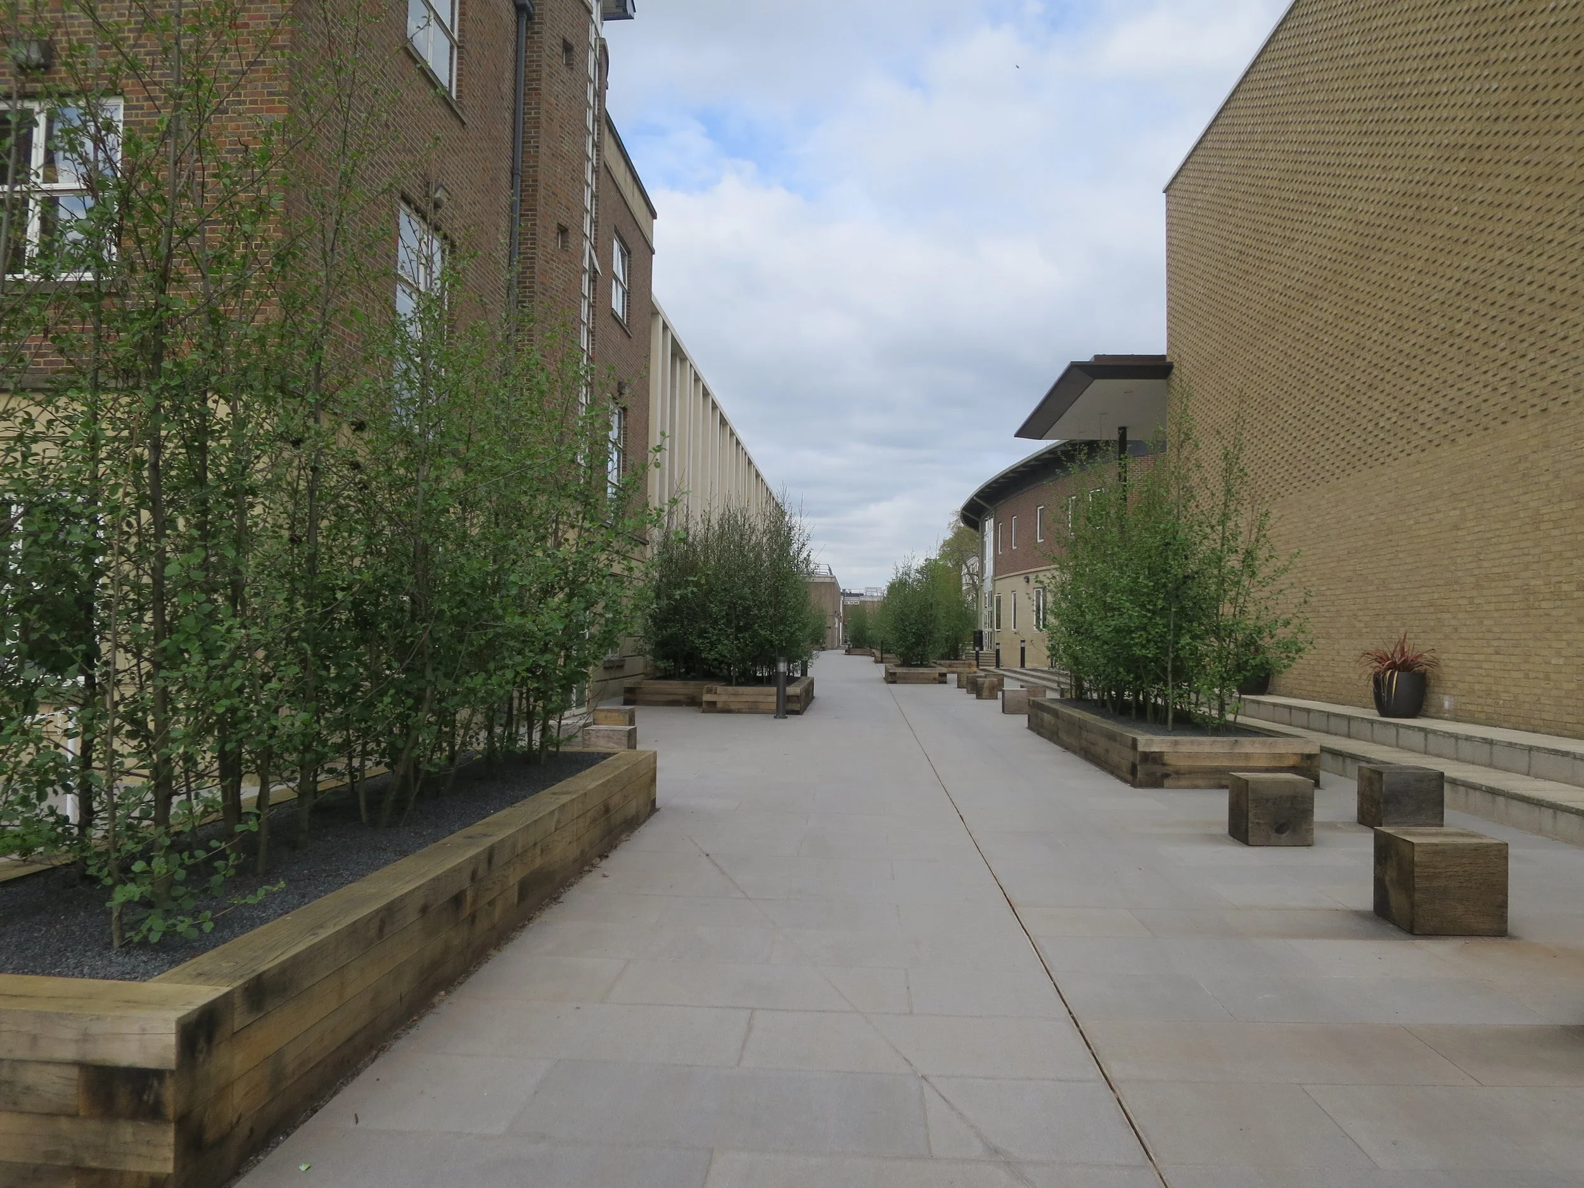
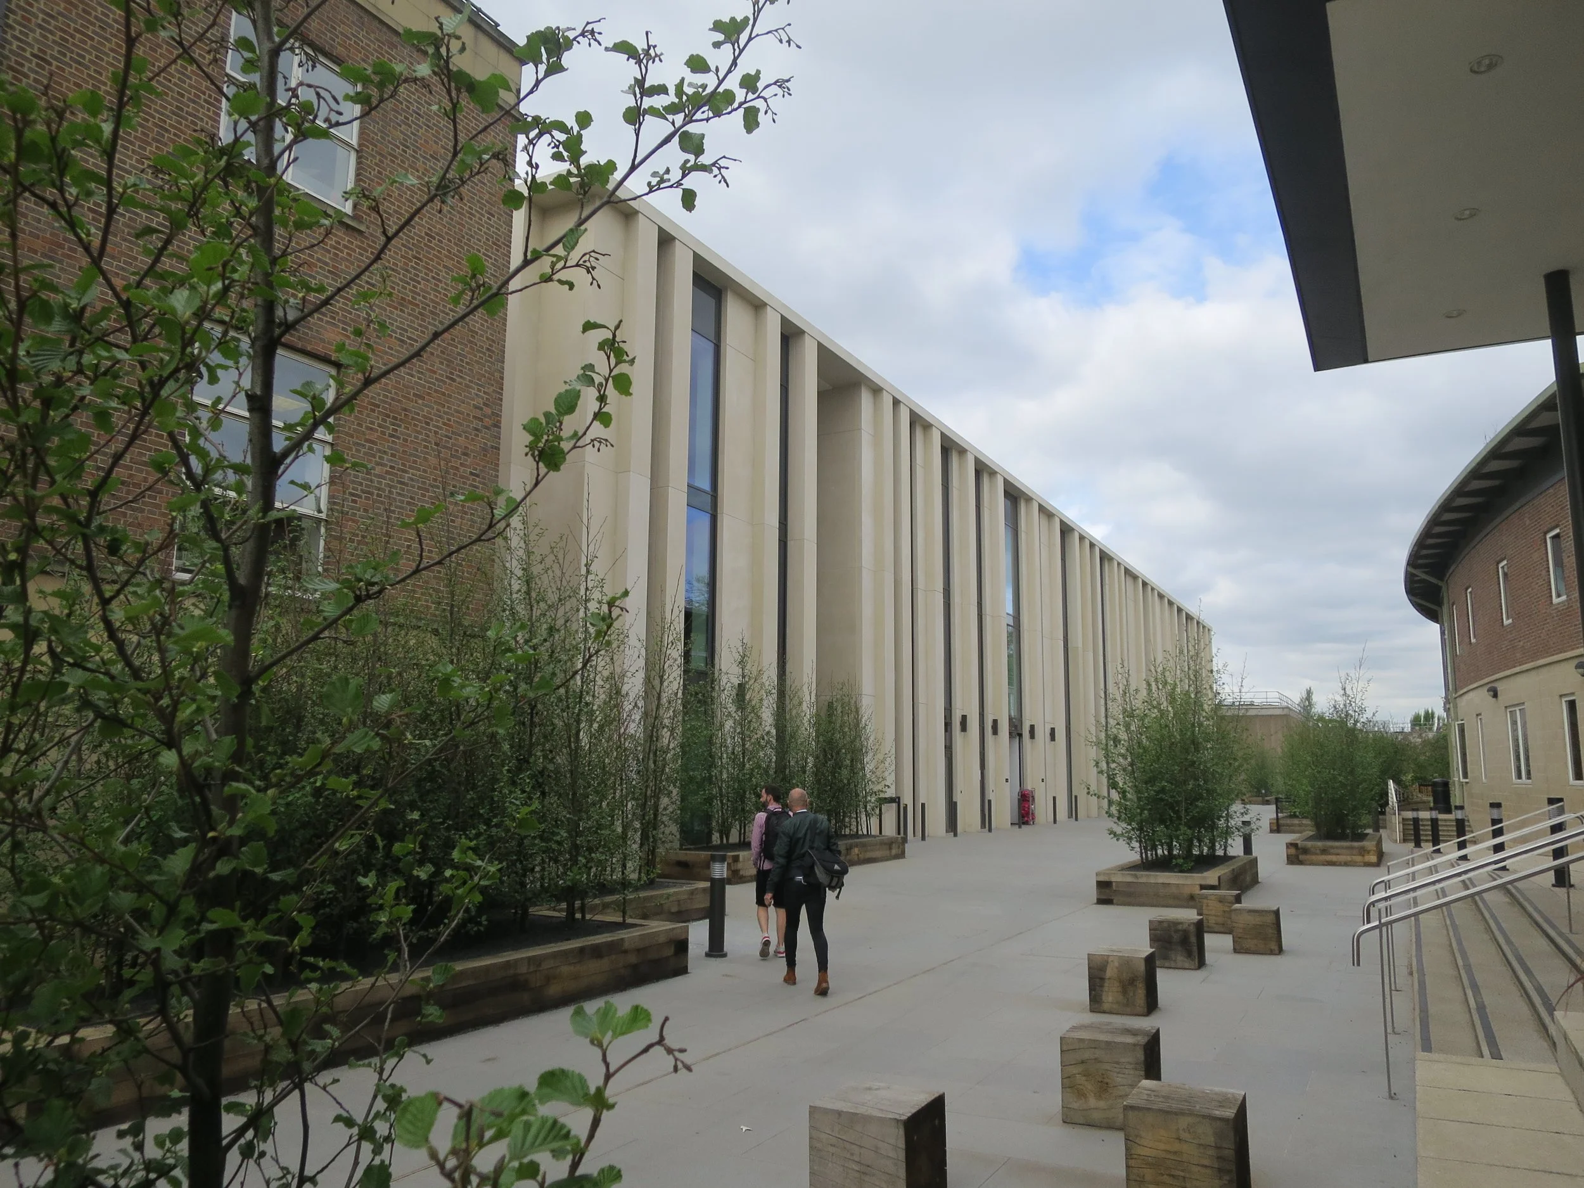
A key challenge was the retention of an important vehicular access route serving the refectory, kitchens and other buildings, principally outside school break times. Rather than treating this as a conventional service road, it was incorporated into the wider landscape as a predominantly pedestrian space. The positioning and form of raised planted beds subtly define the route and constrain vehicle movement, ensuring that servicing vehicles can only progress at very low speeds while allowing pupils to use the space safely and freely at other times.
Together, planting, paths and raised gardens create a more unified landscape, strengthening connections between old and new buildings while providing an attractive and practical setting for everyday school life.
PROJECT DESCRIPTION
CLIENT
St Paul’s School
ARCHITECT
Walters & Cohen Architects
Completed 2017, while working for BHS LA
Other projects
-
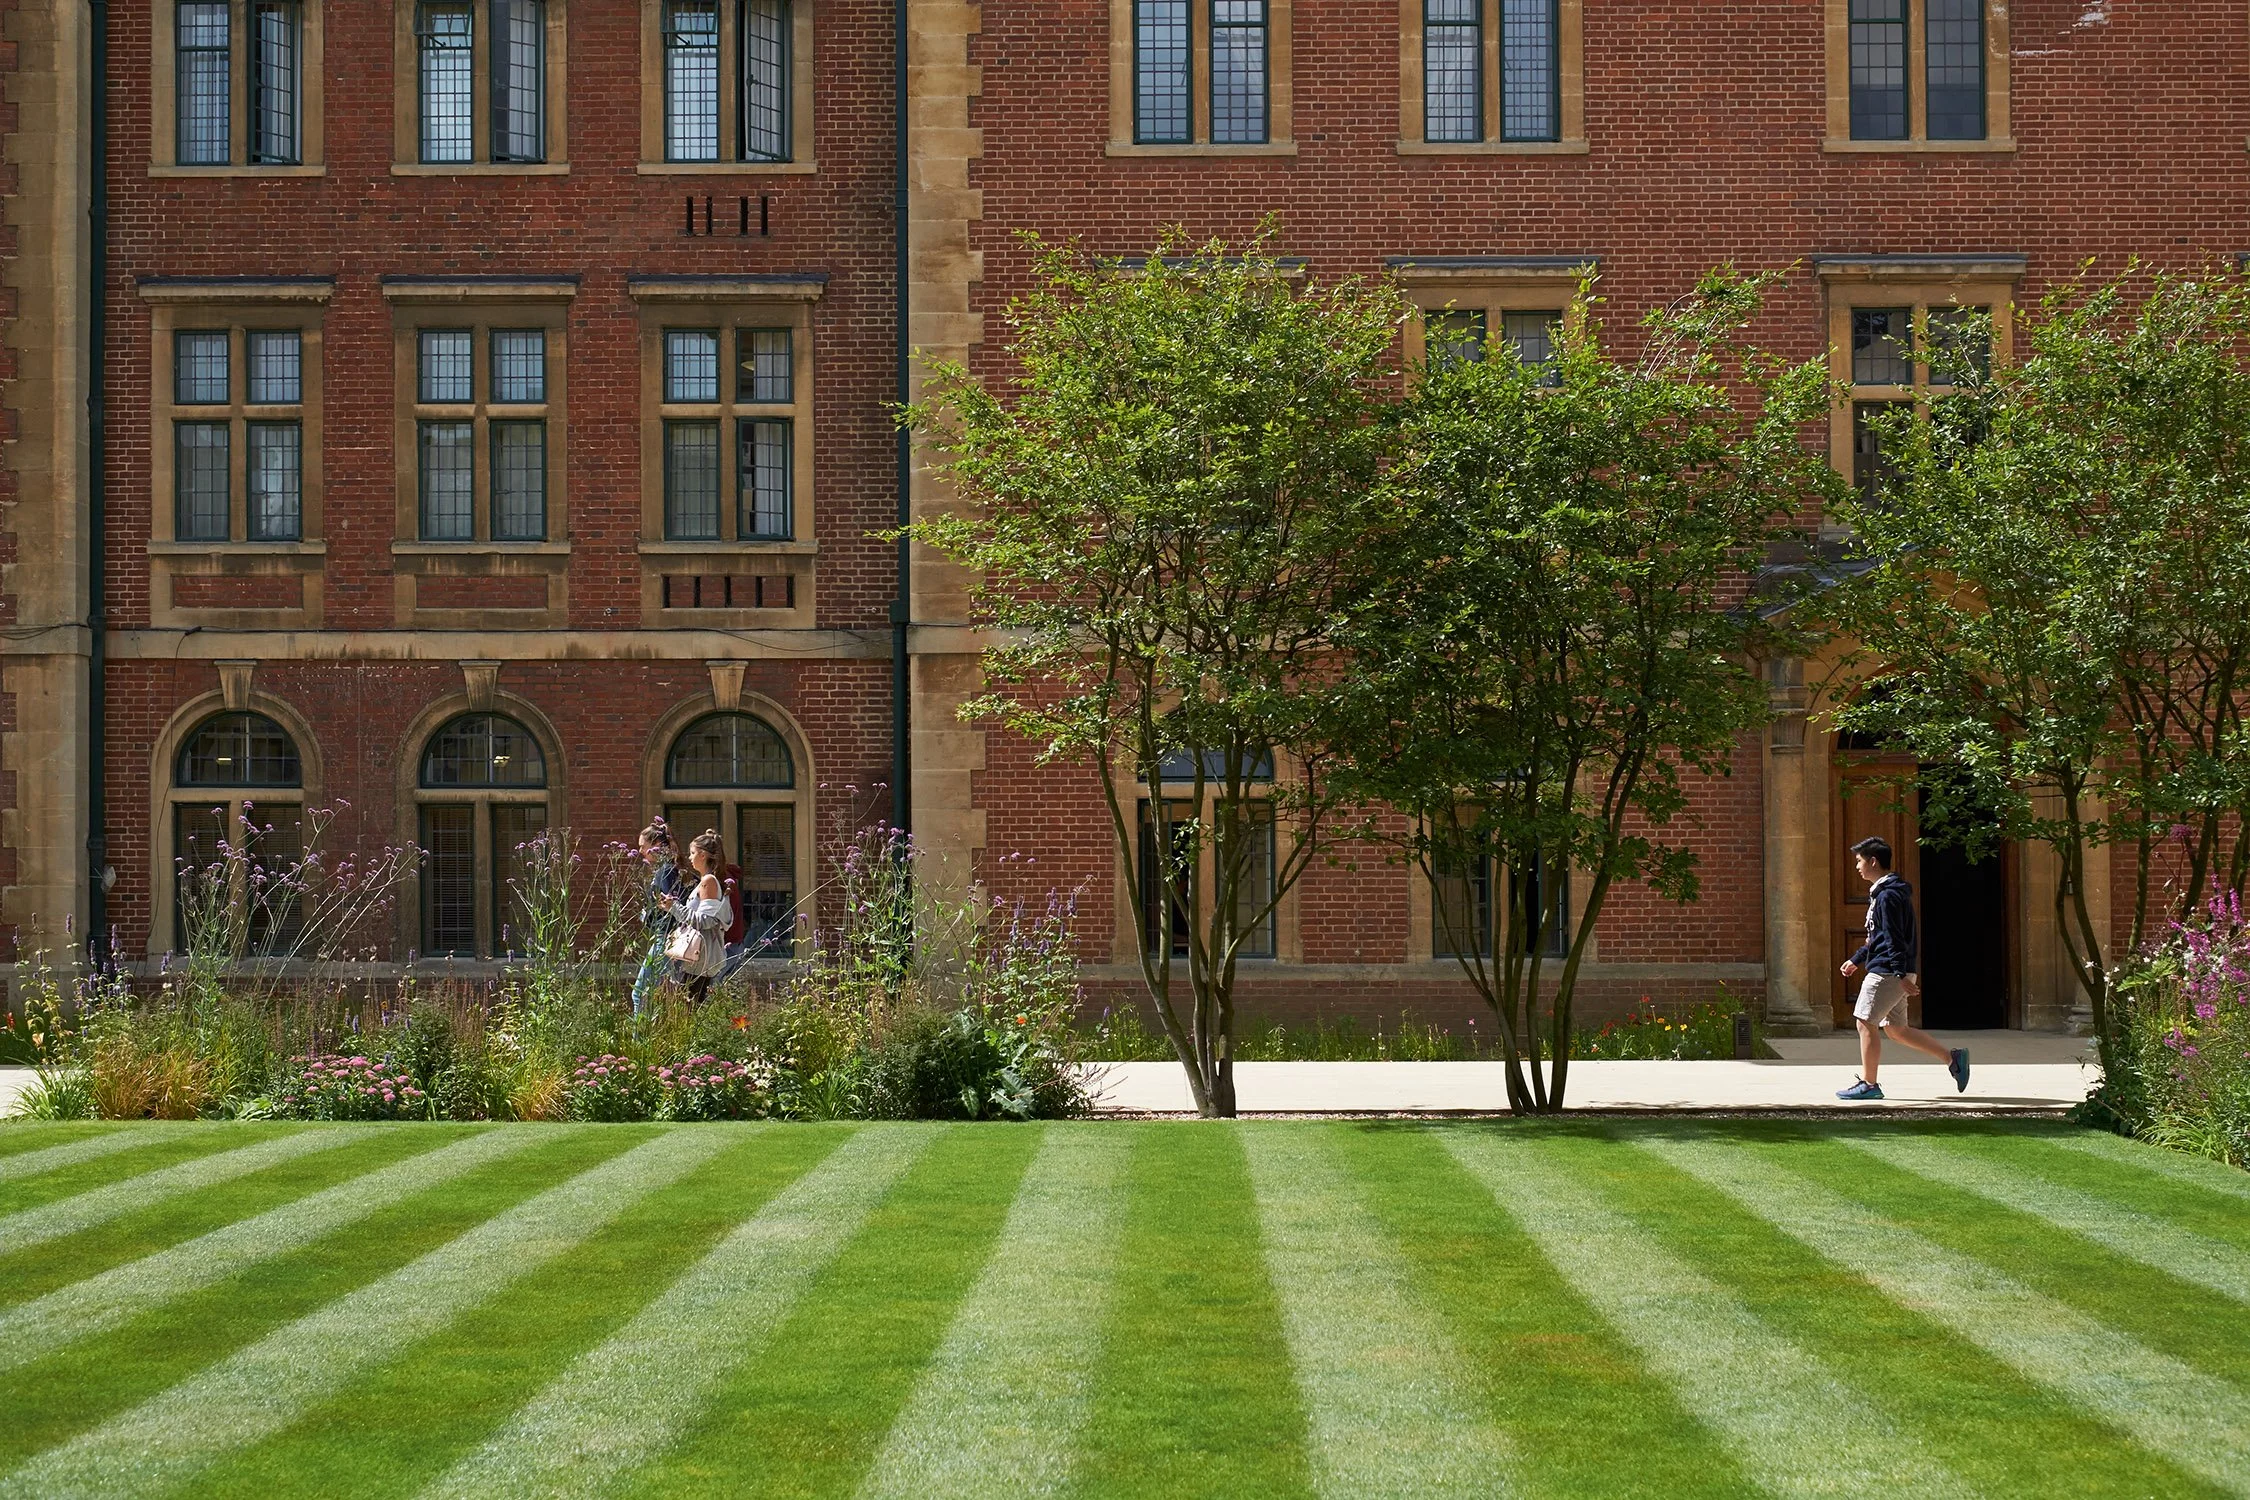
![A red brick building with multiple windows and stone detailing, a lush green lawn with striped grass, trees, and purple flowers in the foreground, and people walking on the sidewalk.]()
St Peter's College
-
![Modern office building with large glass windows, surrounded by cherry blossom trees and landscaped green areas.]()
St Paul's
-
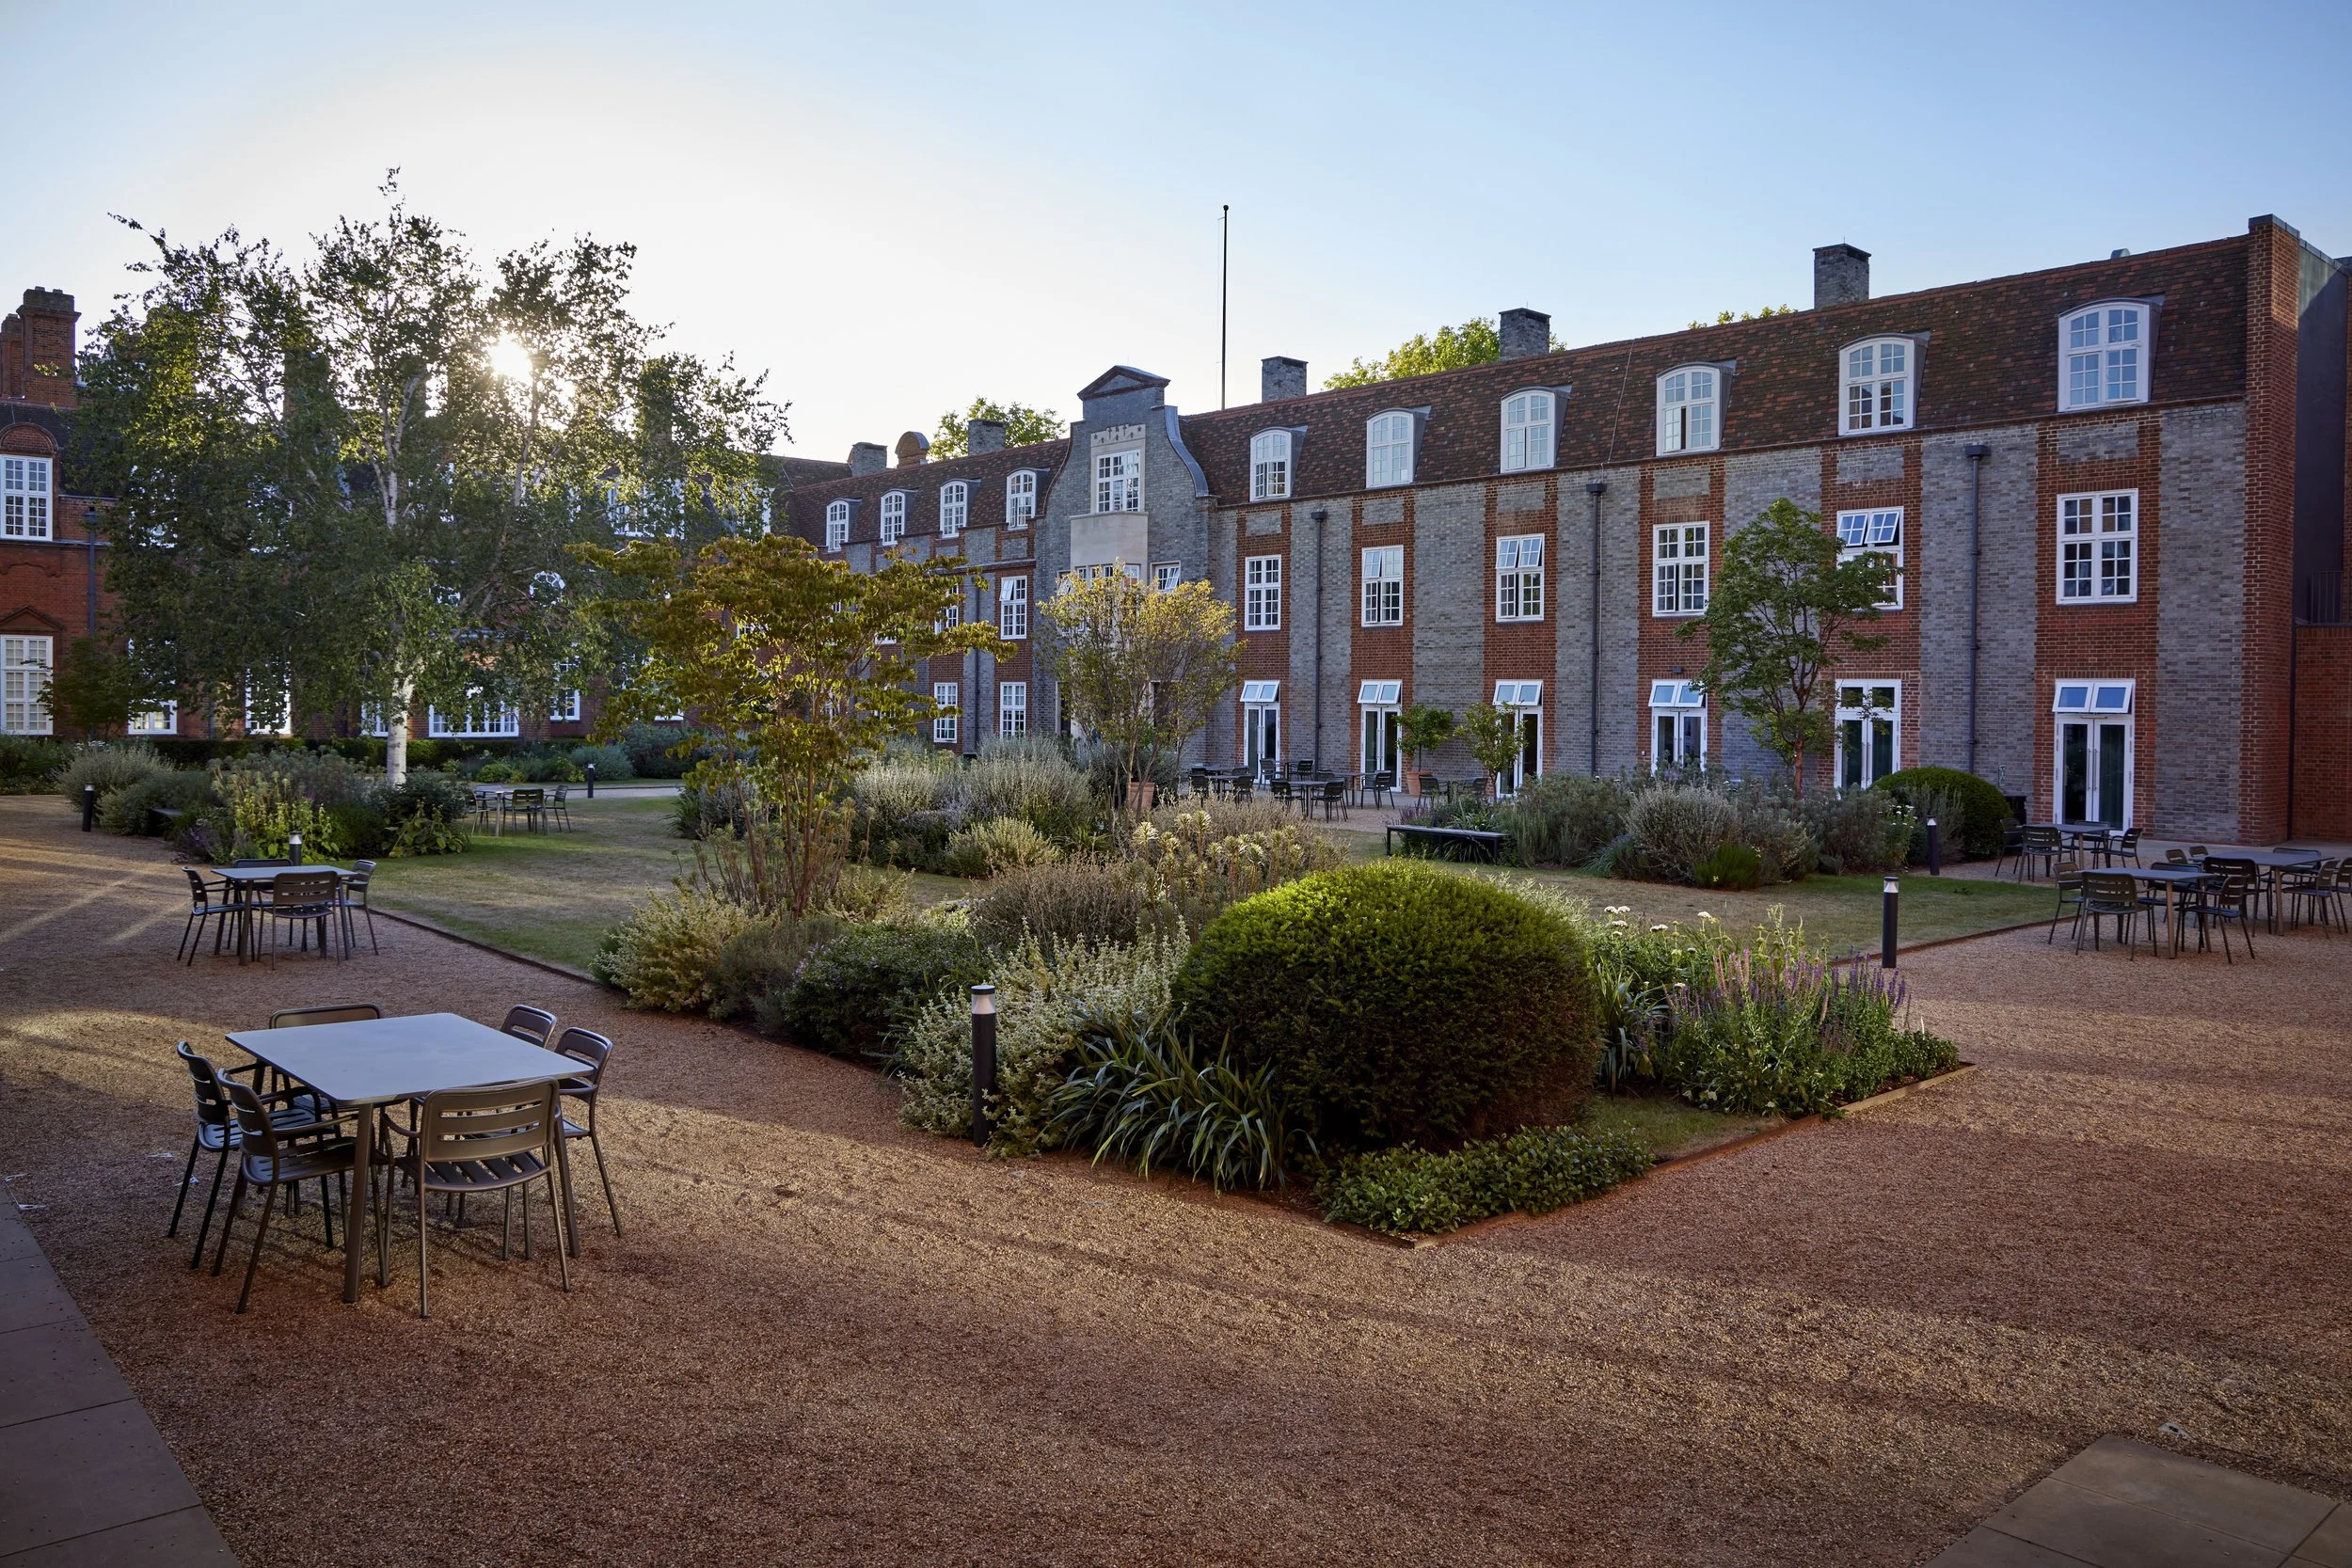
![A courtyard with a garden and outdoor tables surrounded by a large brick building with multiple windows, trees, and plants under a clear sky, with the sun shining through the trees.]()
Newnham College
-
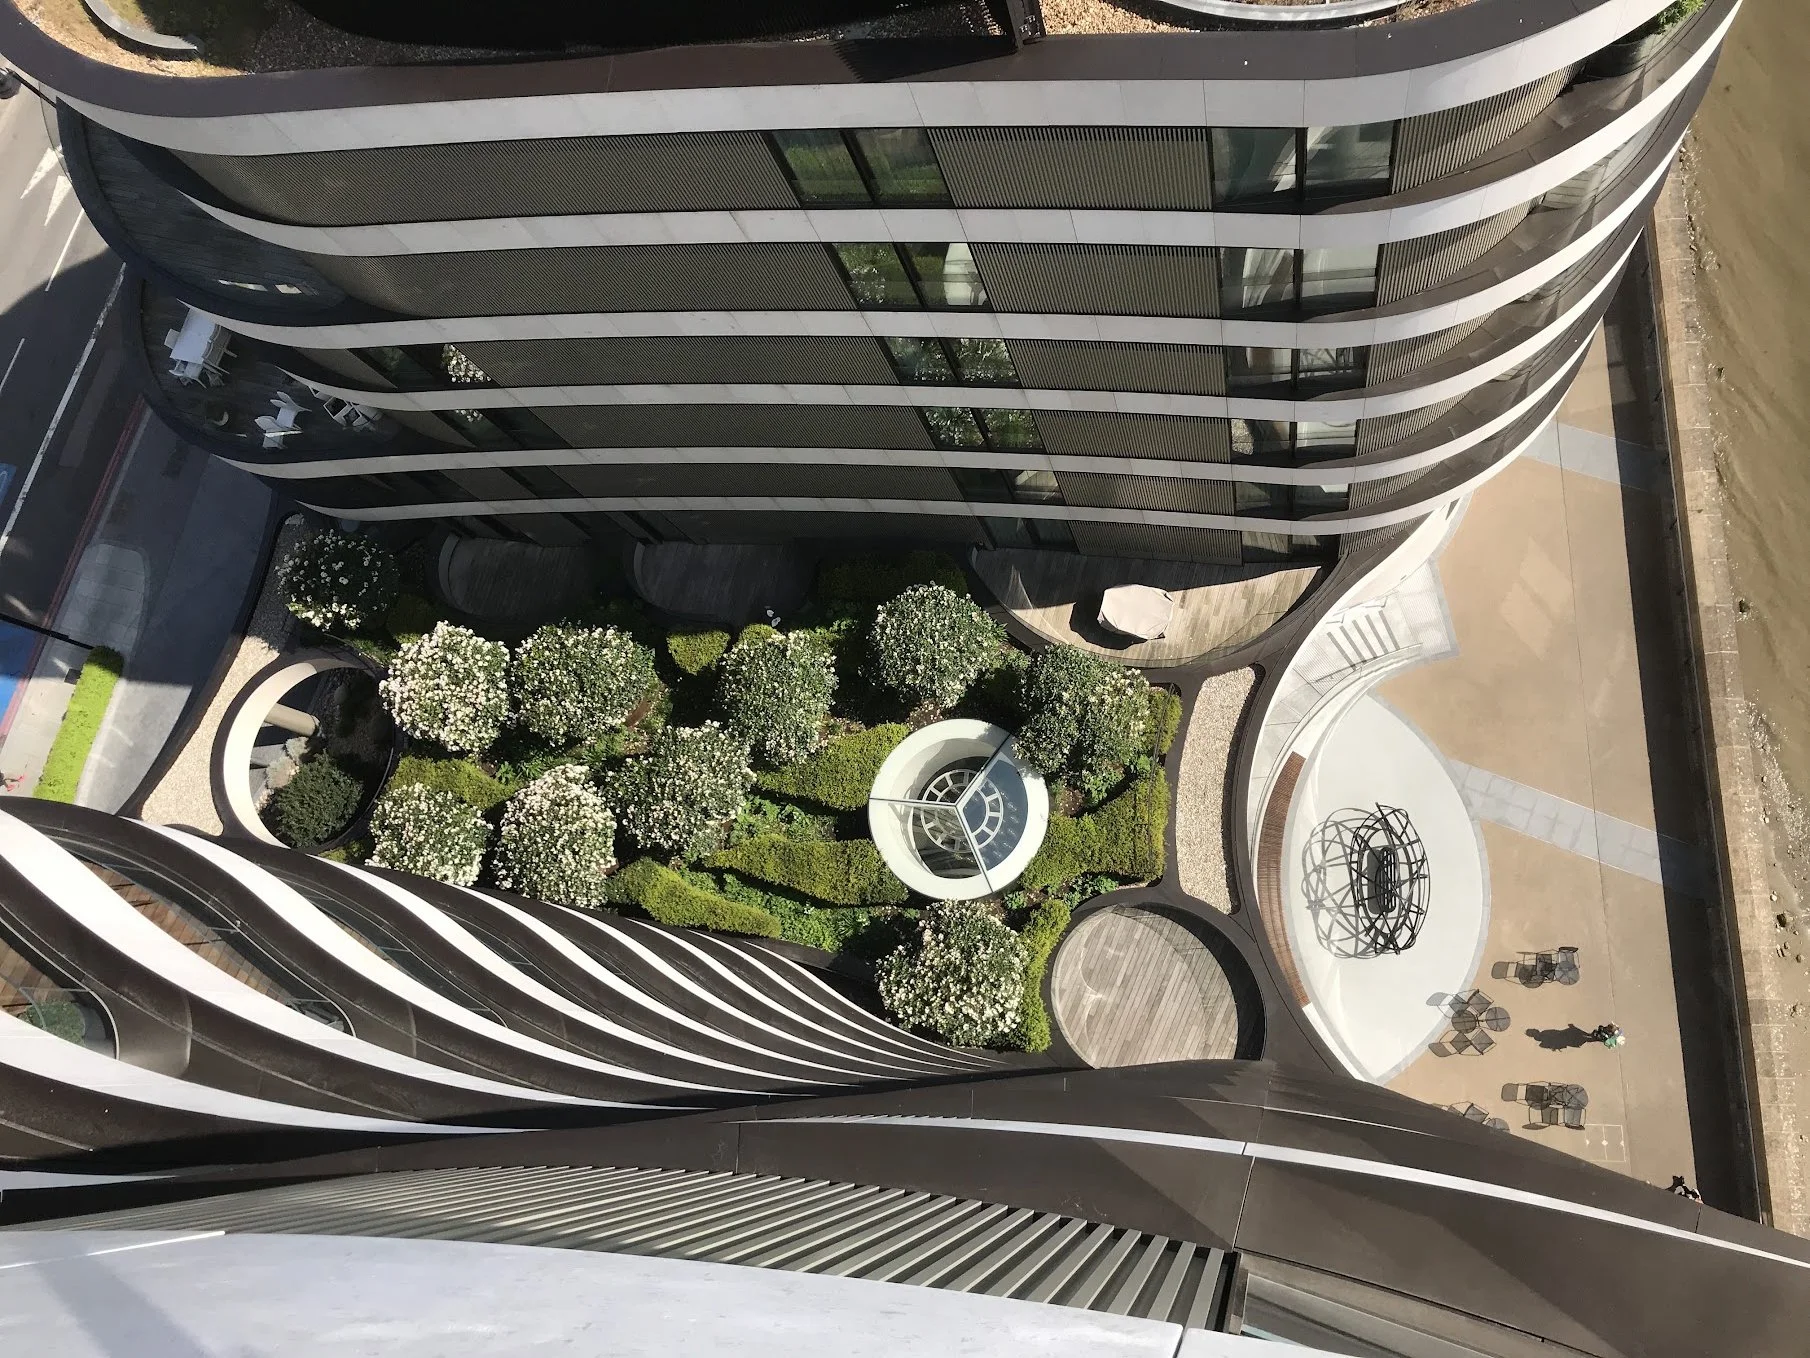
![A modern high-rise building with curved architectural design, featuring glass windows and white exterior lines. There is a landscaped area with bushes and trees at the base of the building, a small circular structure, and outdoor patio furniture with chairs and a table. The surrounding area has paved walkways and a parking lot.]()
Riverwalk
-
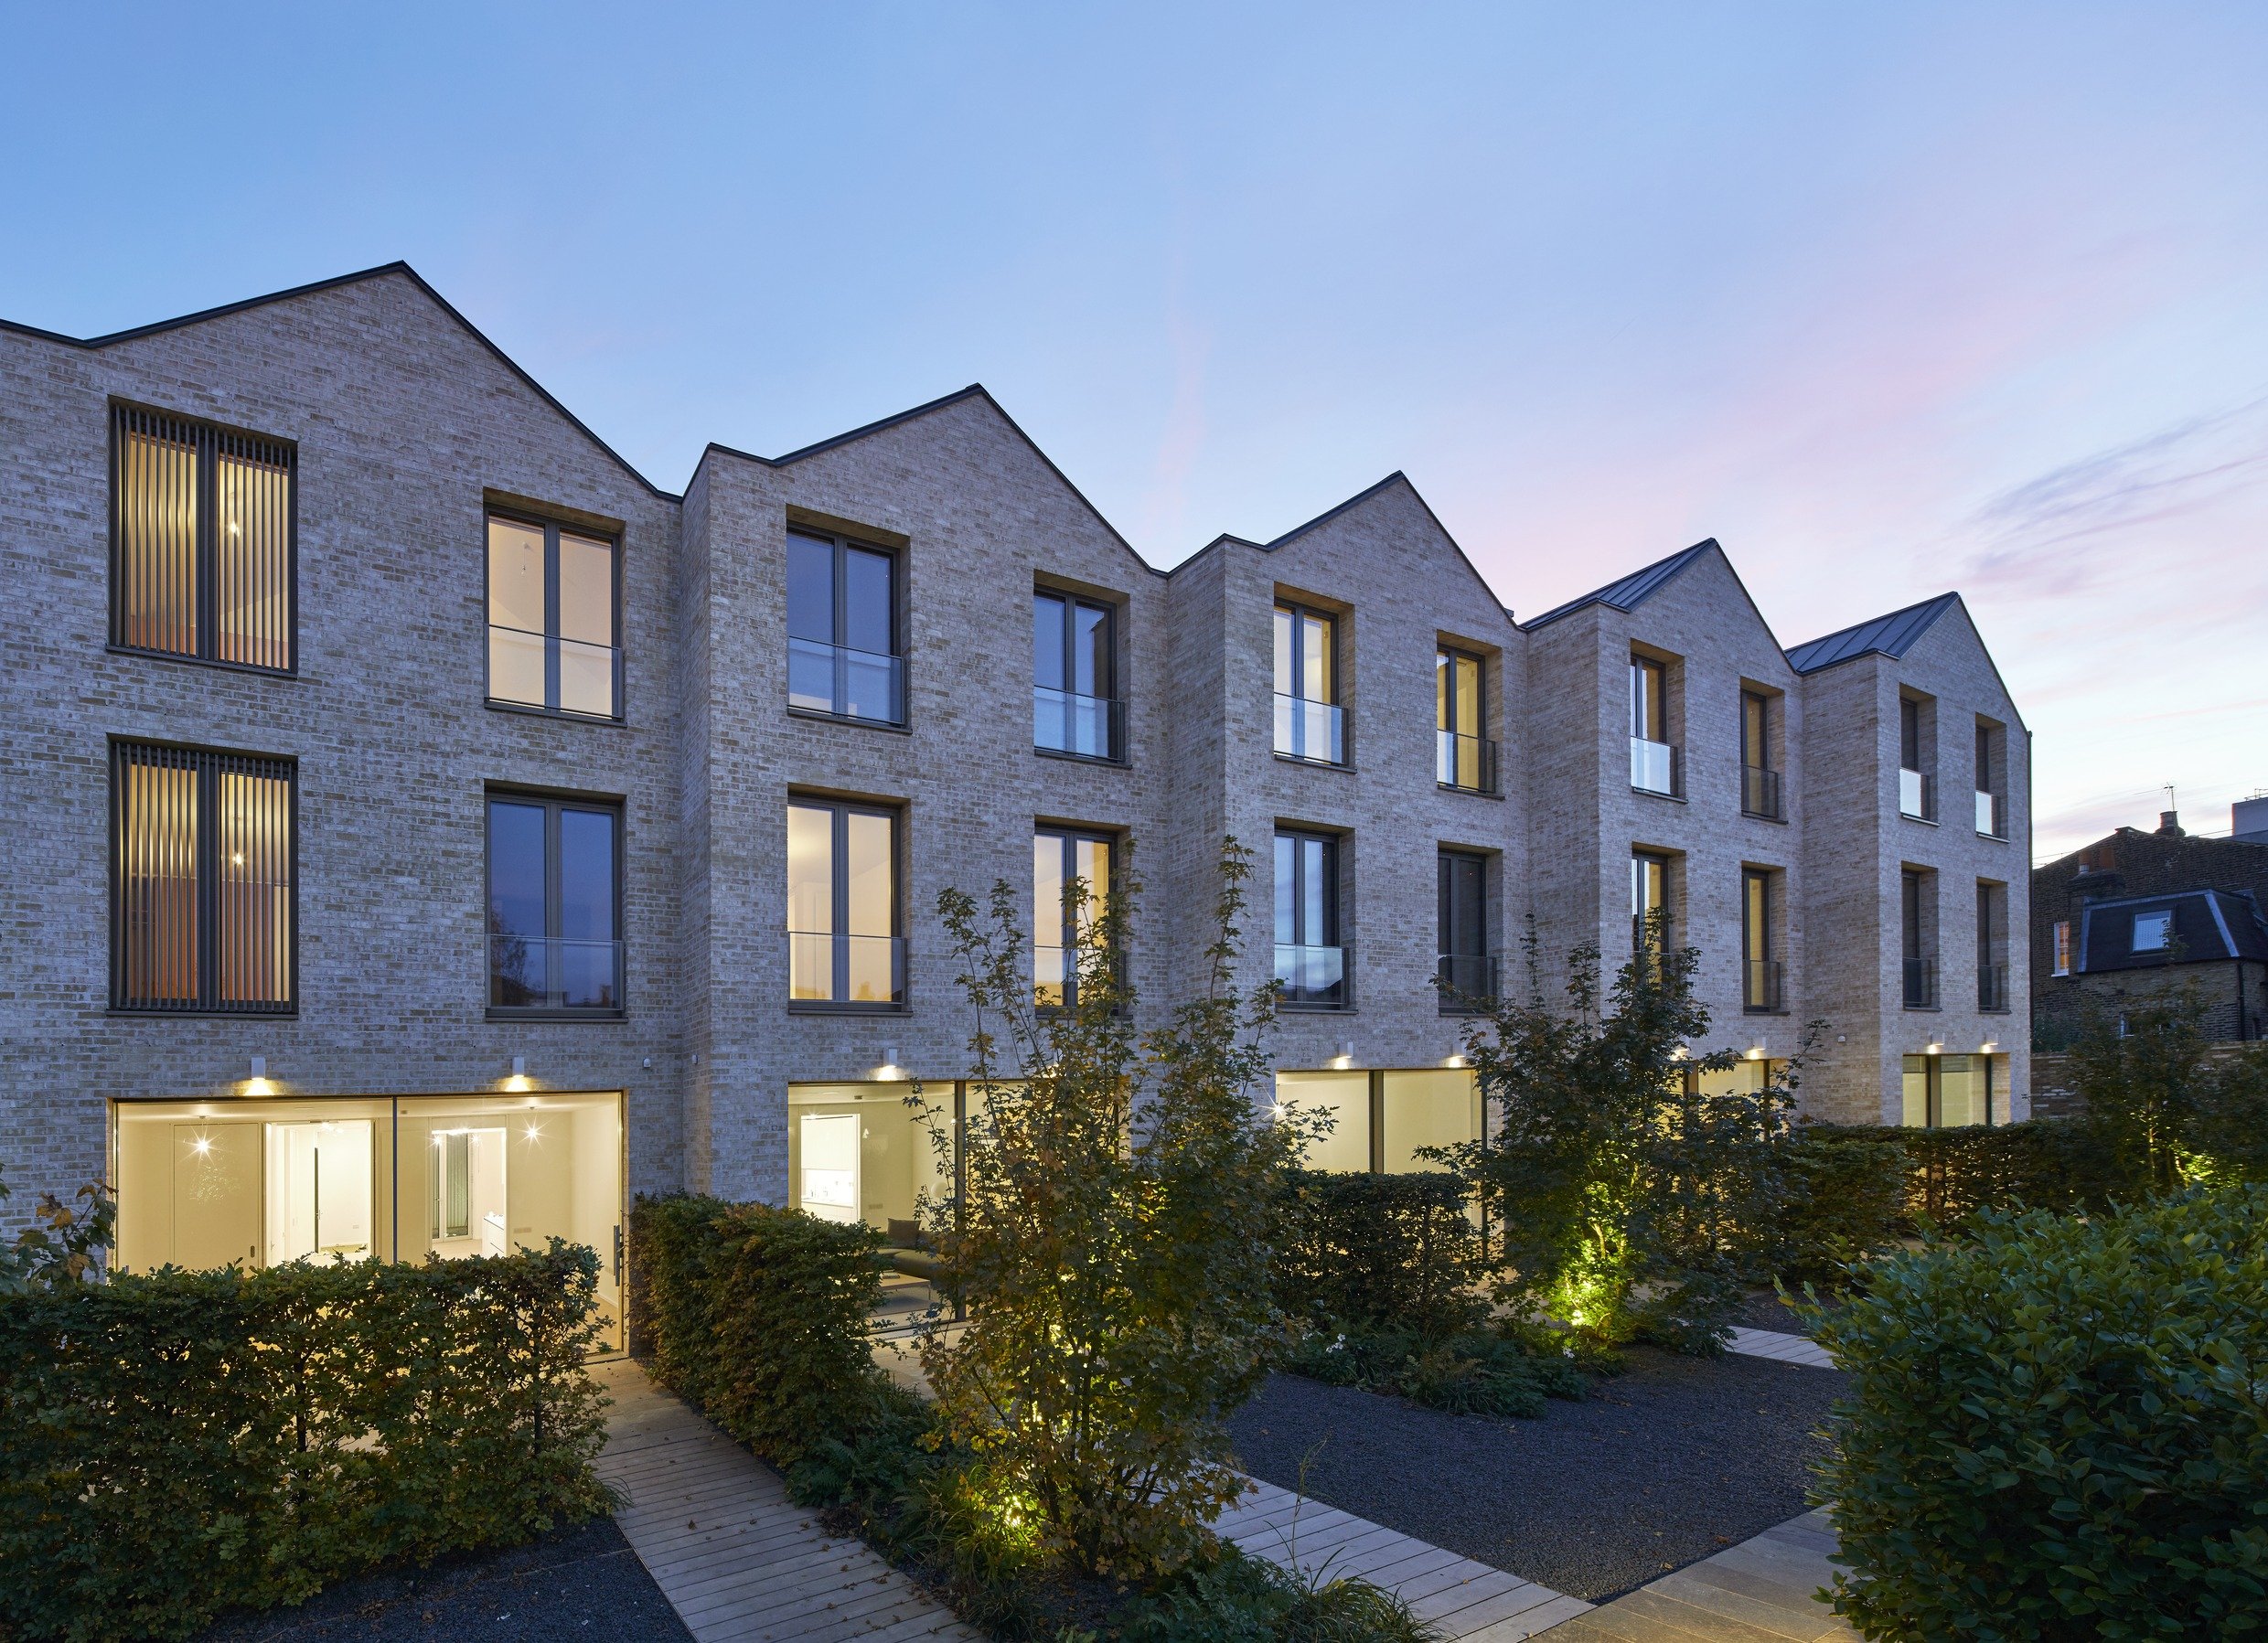
![Modern brick apartment building with large windows and small balconies, illuminated at dusk, surrounded by landscaping.]()
Paradise Gardens
-
![Modern building with large glass windows illuminated at night, surrounded by evenly spaced trees with outdoor lights.]()
Sainsbury Laboratory
-
![A garden pathway surrounded by various green plants and trees, with a small stone path leading into the distance.]()
Vence
-
![Rooftop garden with trees, shrubs, white chairs, tables, and a view of city buildings in the distance under a partly cloudy sky.]()
Tintagel House
-
![Urban courtyard with trees, potted plants, brick walls, and modern building architecture.]()
Chalcot Yard
-
![A garden in front of a house wall with climbing plants and colorful flowers underneath.]()
Pas de Calais
-
![An aerial view of a large estate with a prominent white mansion surrounded by trees, gardens, and open fields, with a vast forest extending into the distance under a clear sky.]()
Château du Loroux
-
![An aerial view of a modern brick building with large windows, a playground with swings, a basketball court, a small park, and a green sports field in the background.]()
St Dustan's
-
![Modern building with large glass windows and brick walls, surrounded by large potted plants and trees in an outdoor courtyard, with a person walking in the background.]()
George House


Contact
Potential clients, designers, architects and contractors feel free to touch base at gb@guillaumebaltz.com or 07941 531 842