St Peter’s College, Oxford
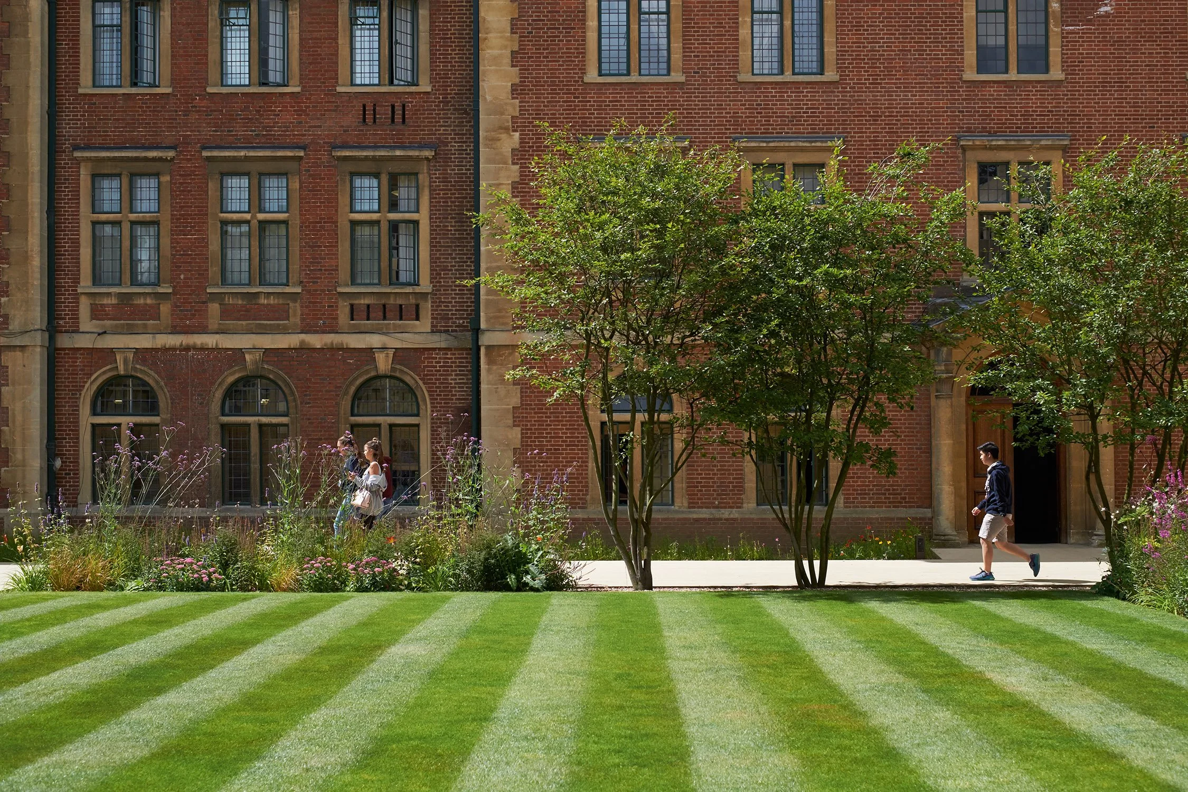
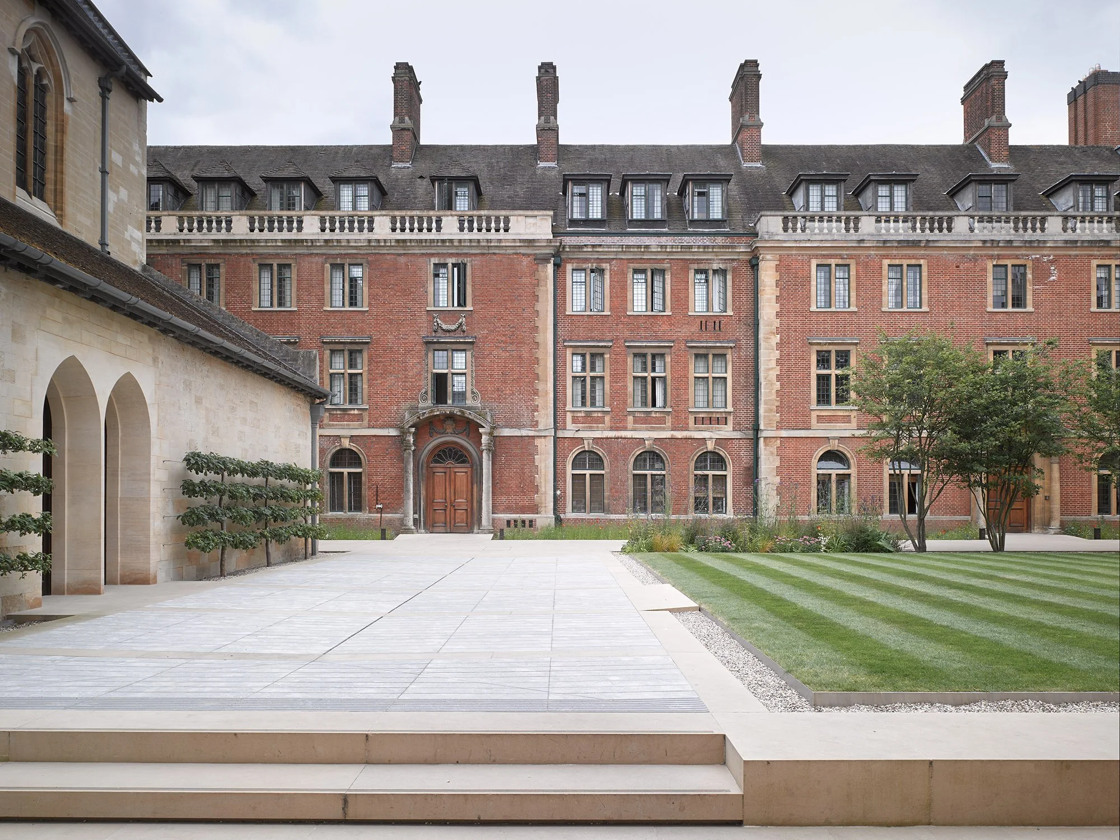
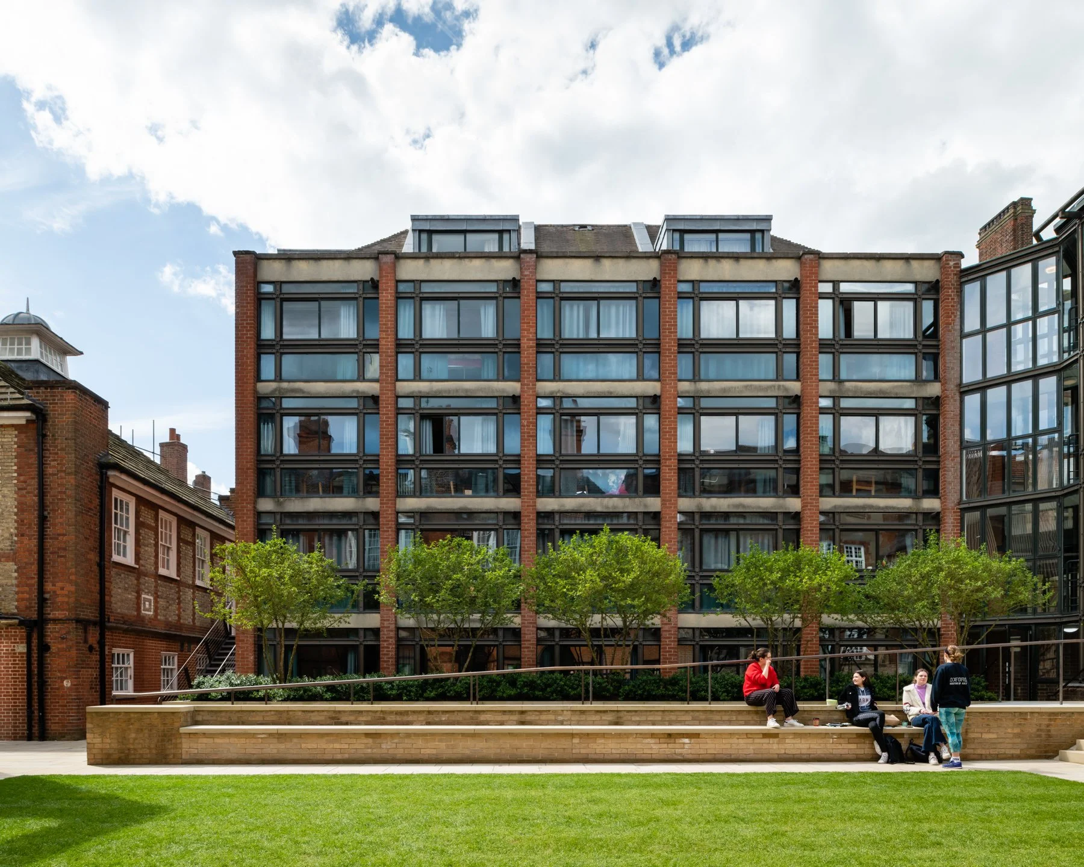
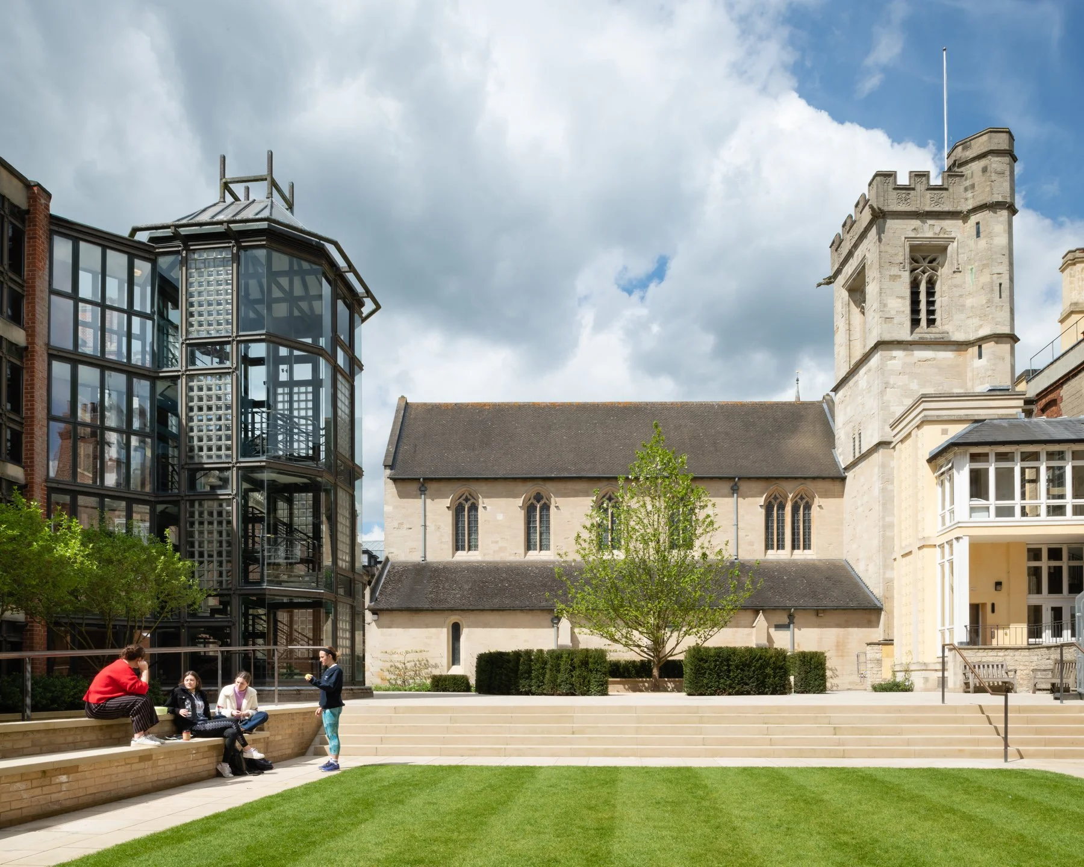
St Peter’s College is academically very strong, but historically suffered from not having college grounds to match.
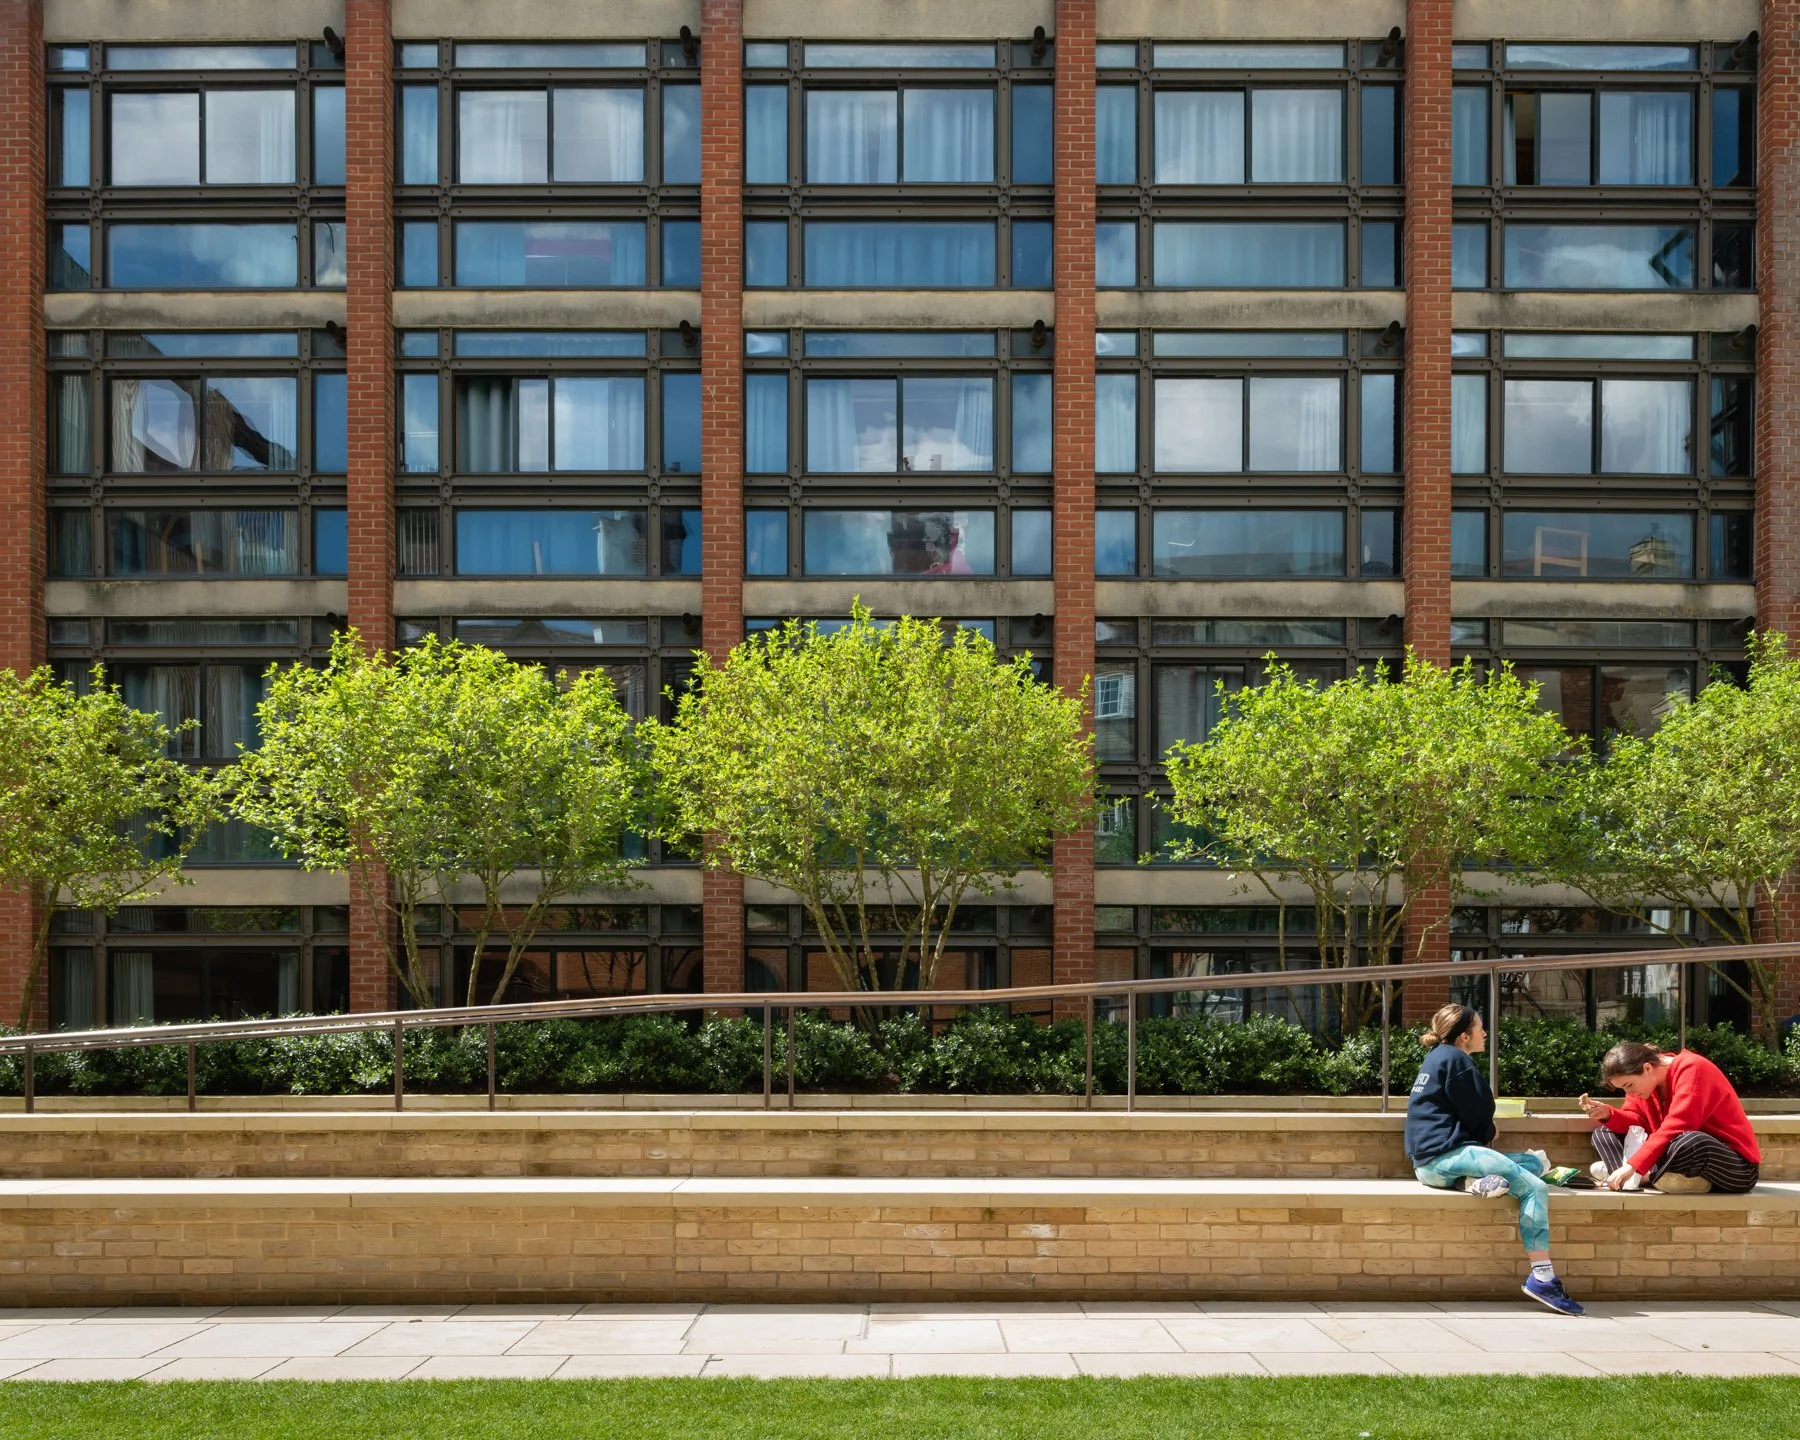
As part of a plan to rectify this, in 2012 the college commissioned an architectural feasibility study to explore potential building refurbishments and additions, which included an audit of the landscape. This found that most external spaces lacked clarity of design, with an excessive reliance on poor-quality hard landscape materials. A general lack of planting and plantsmanship also contributed to their rather drab character. Step-free access was very limited and, where it existed, gradients did not comply with modern standards.
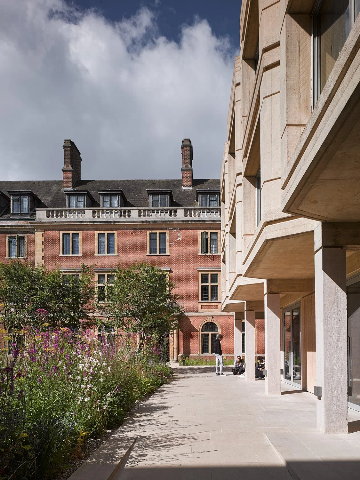
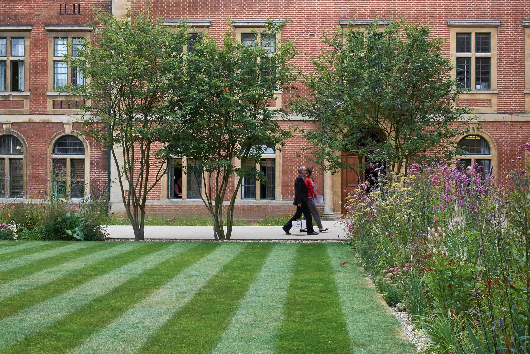
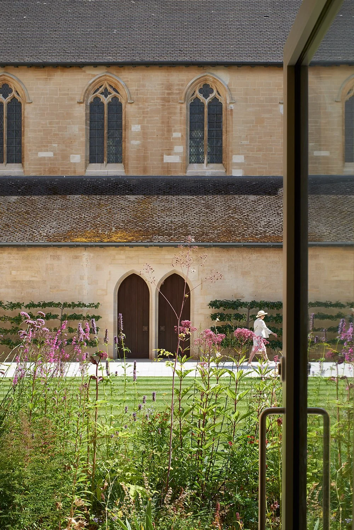
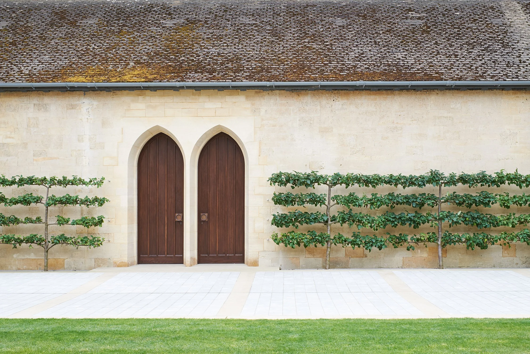
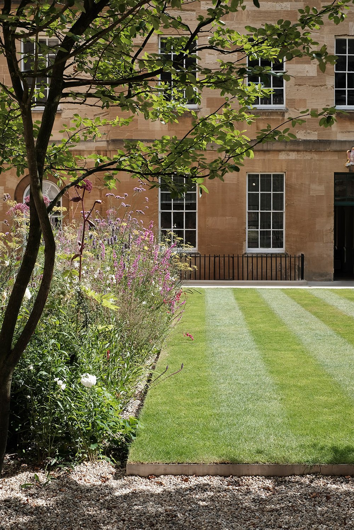
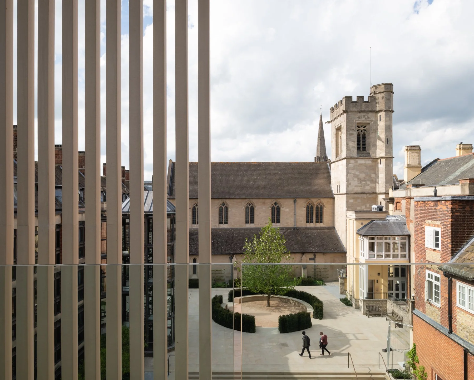
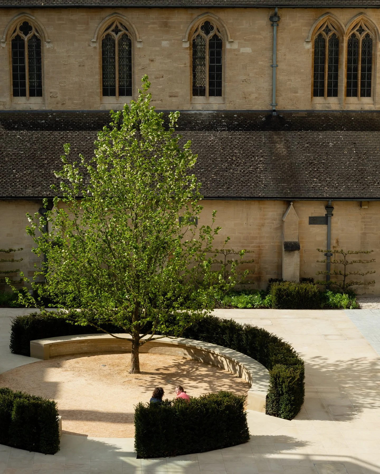
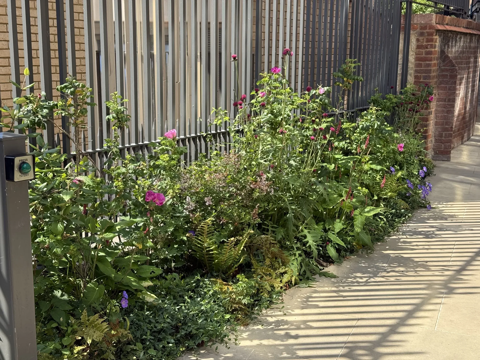
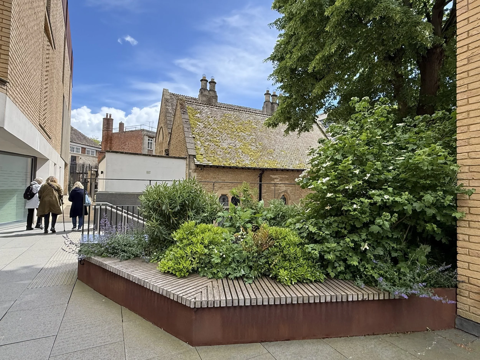
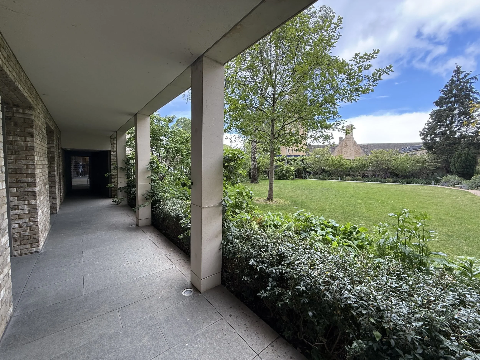
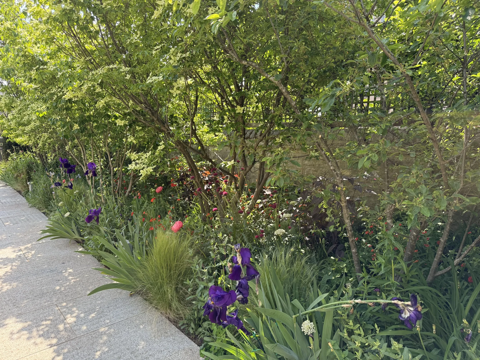
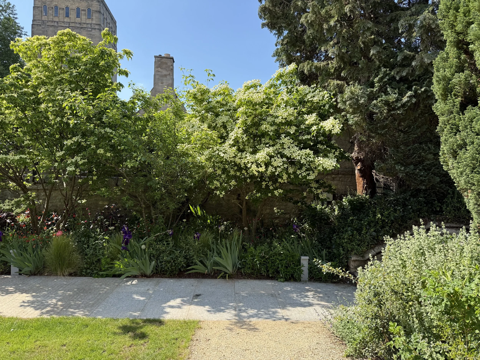
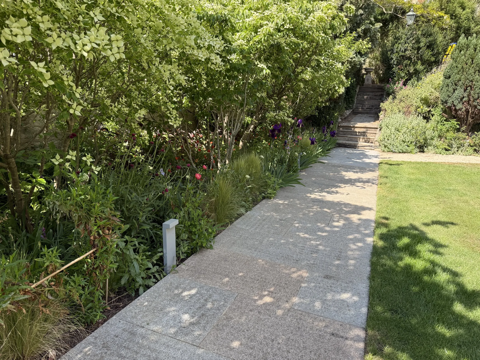
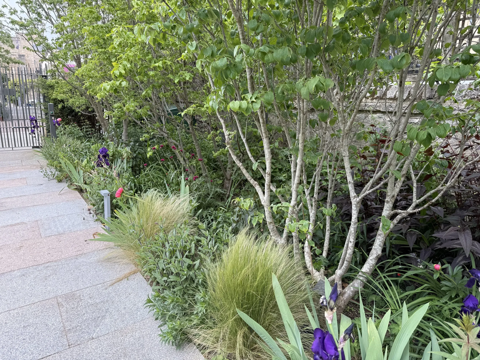
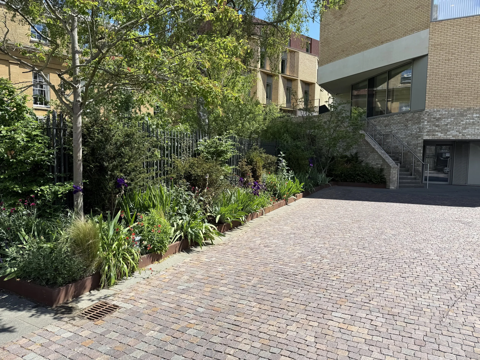
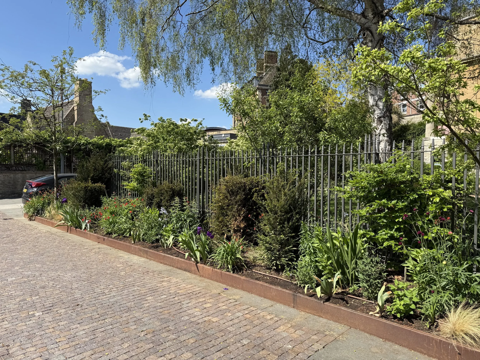
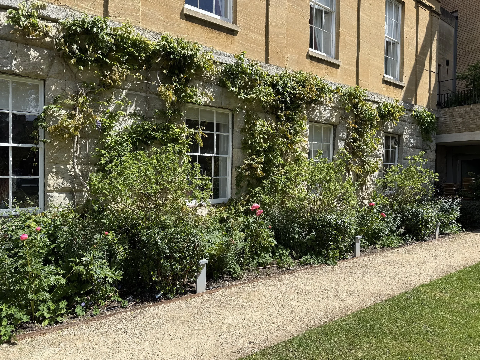
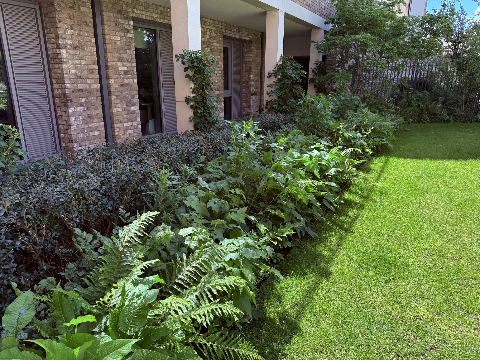
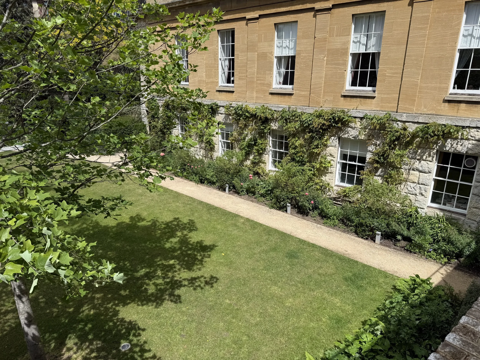
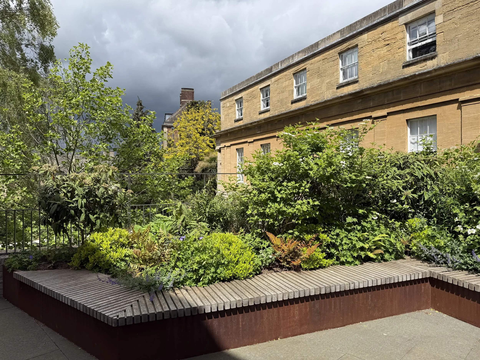
Thanks to a generous alumni donation, the college embarked on two ambitious phases of building regeneration and construction, known as Perrodo Phases 1 and 2, between 2013 and 2018. These included the complete refurbishment of the main entrance and three of the principal college quads, with a new emphasis on an elegant and restrained palette of high-quality natural hard landscape materials. This palette was used throughout the college grounds to create a sense of cohesion between the somewhat disparate collection of buildings, dating from the 18th to the 20th century. Trees and generous flower and shrub borders were also integrated into the redesign, bringing colour, richness and biodiversity to the heart of the college.
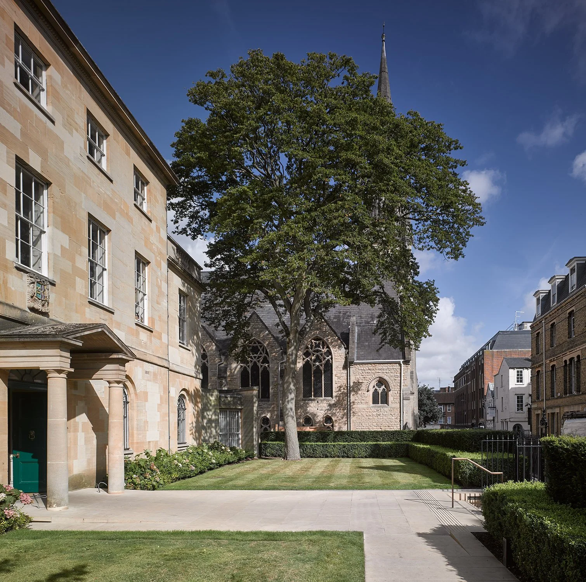
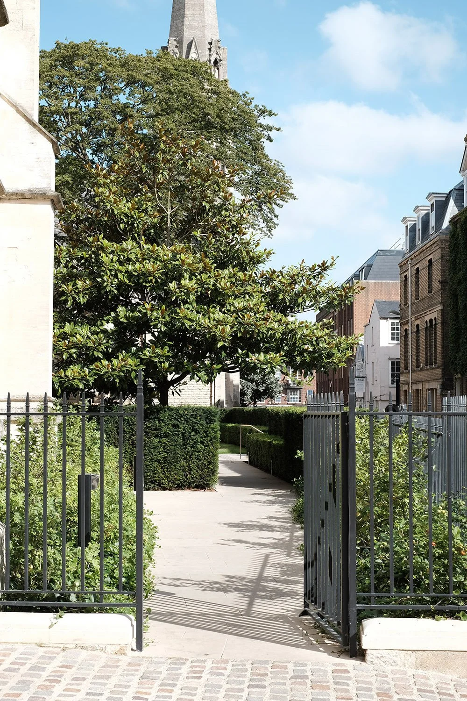
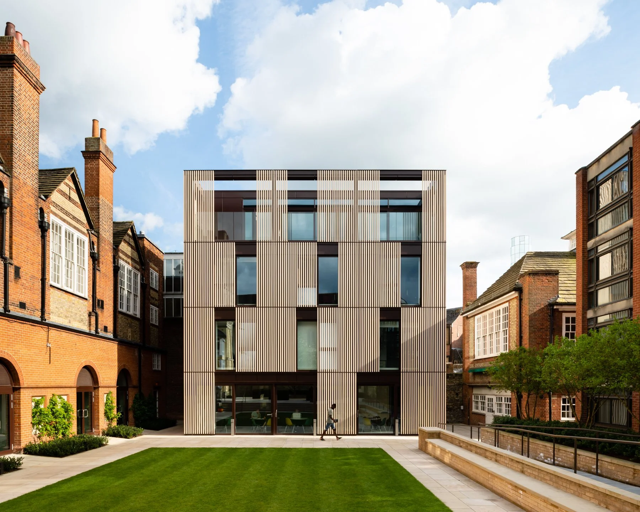
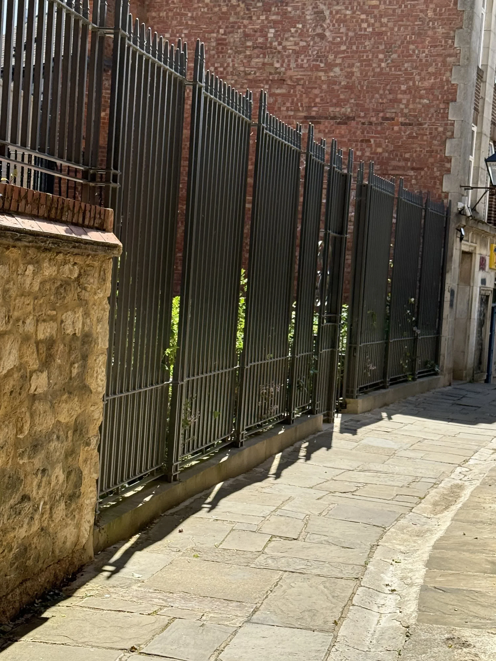
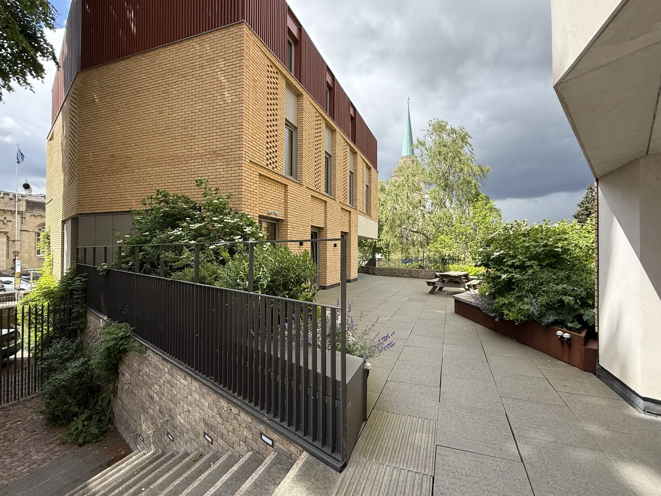
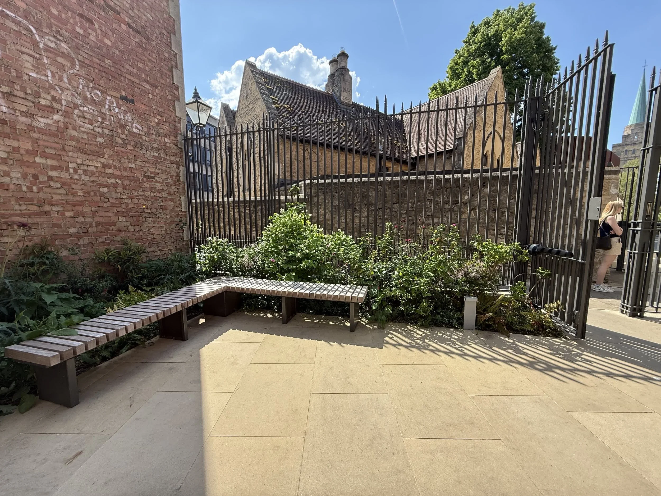
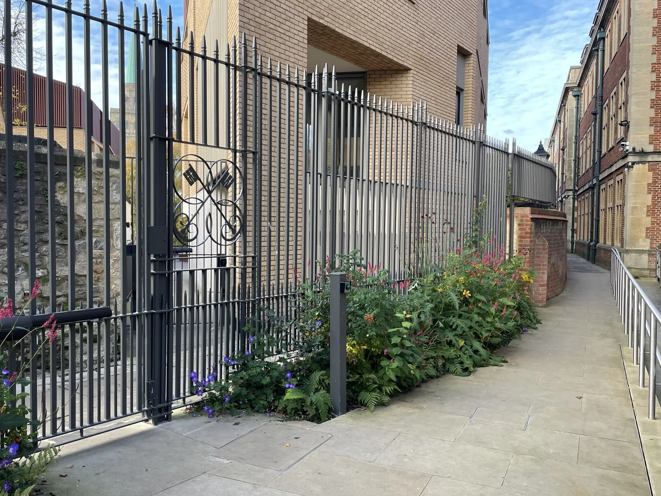
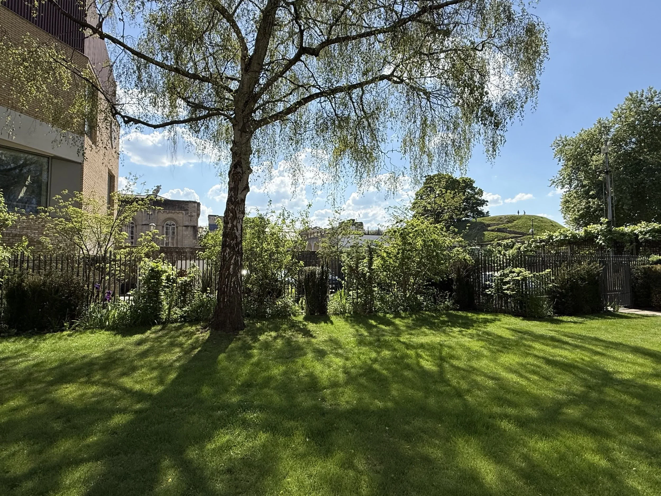
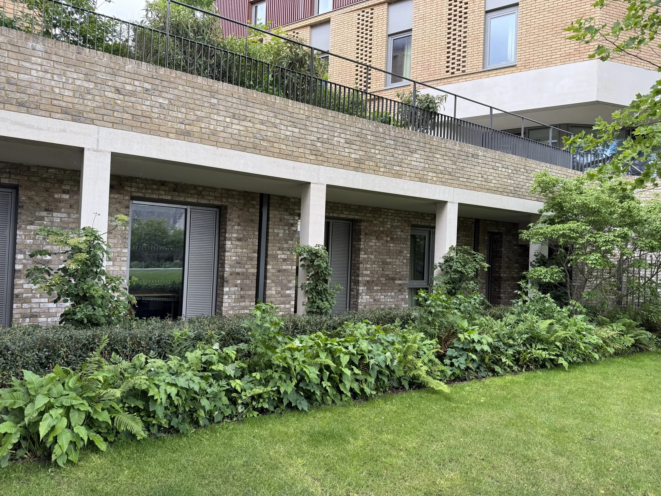
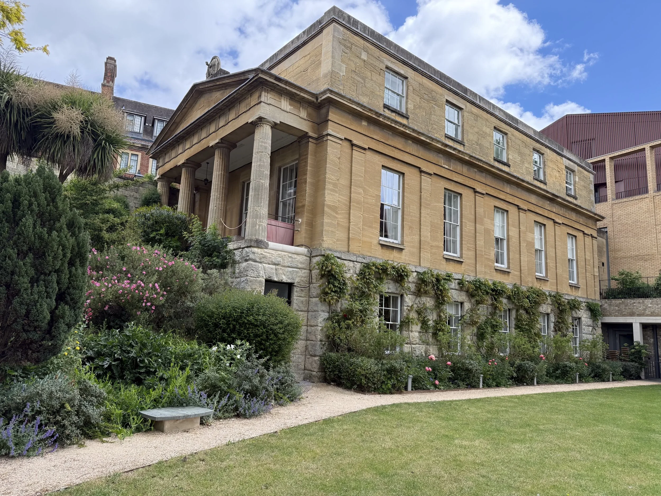
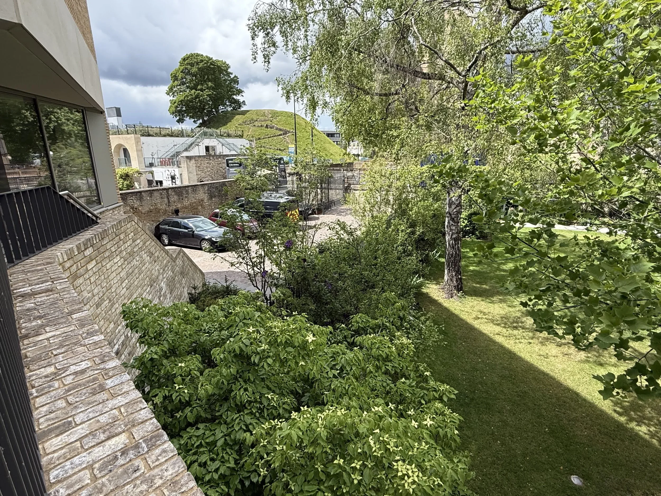
In 2018, the college acquired the Castle Hill House site, adjacent to the Master’s Lodge, and embarked on a third phase. This provided two much-needed new student accommodation blocks, set within new landscaped terraces and courtyards, as well as a new garden for the Master’s Lodge. Long sections of non-historic walls, which had previously hidden the site from a public footpath running between the main college grounds and the newly acquired site, were replaced with beautifully handcrafted railings, increasing visibility and natural surveillance.
PROJECT DESCRIPTION
CLIENT
St Peter’s College, Oxford
ARCHITECT
Allies and Morrisson Architects (Perrodo Phase 1)
Design Engin (Perrodo Phase 2 and Castle Hill House)
Perrodo Phase 1 & 2
Completed 2018 while working for BHS LA
Castle Hill House Phase 3
Completed 2024 by the Studio
Other projects
-
![People walking on a sidewalk in front of a brick building with tall windows, trees, and a garden with flowers and neatly mowed grass.]()
St Peter's College
-
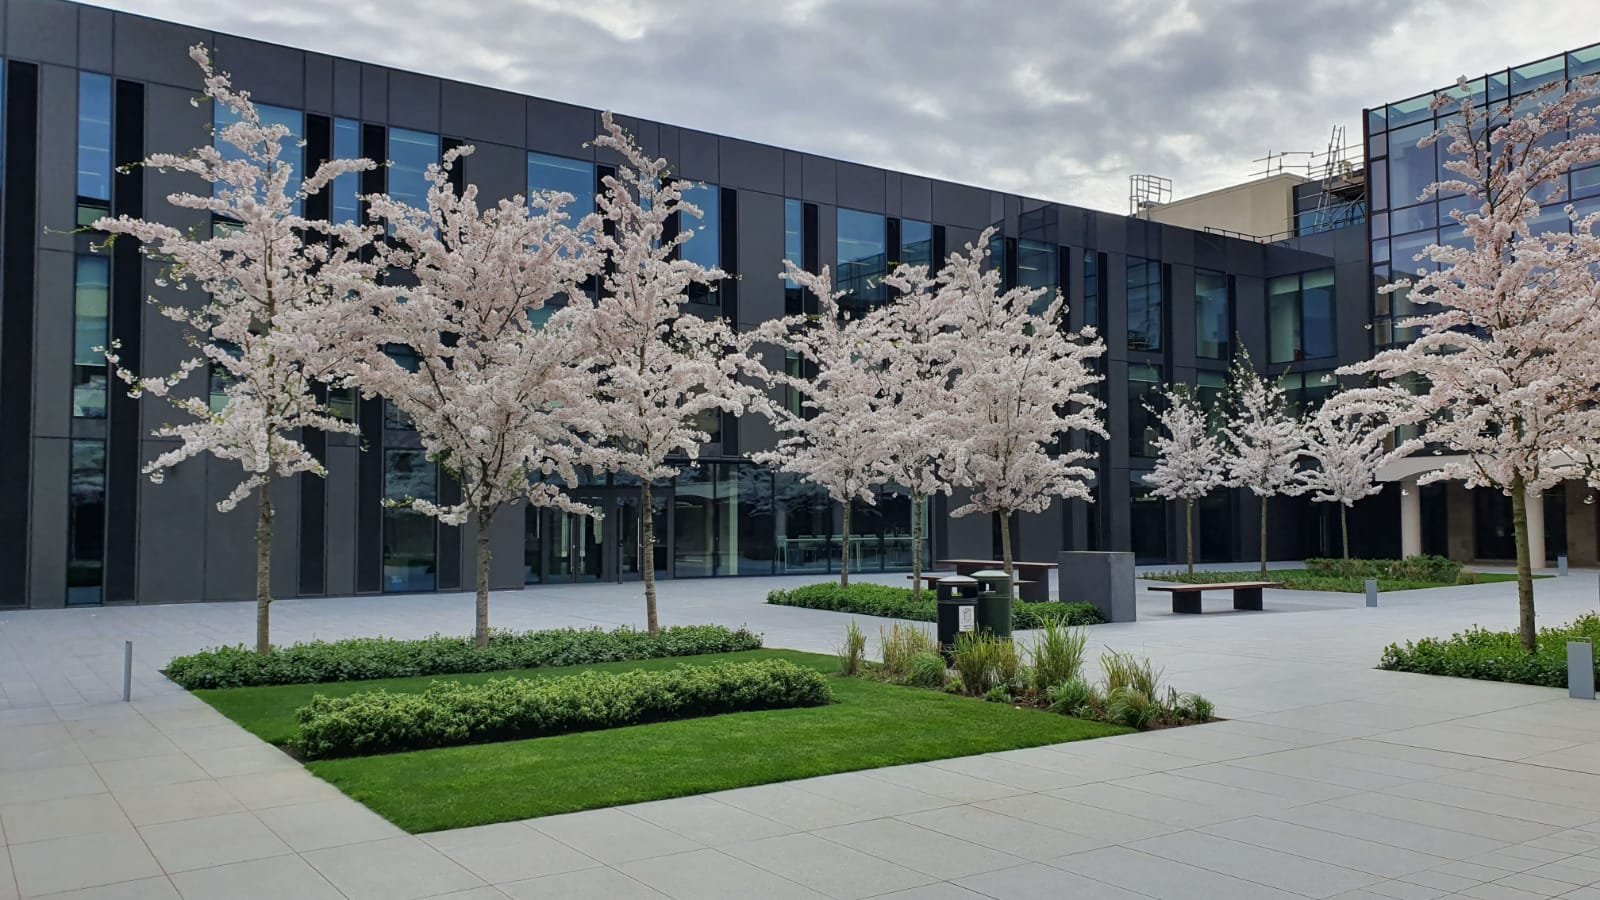
![Modern black building with glass windows and cherry blossom trees in the foreground, with benches, trash cans, and a green lawn.]()
St Paul's
-
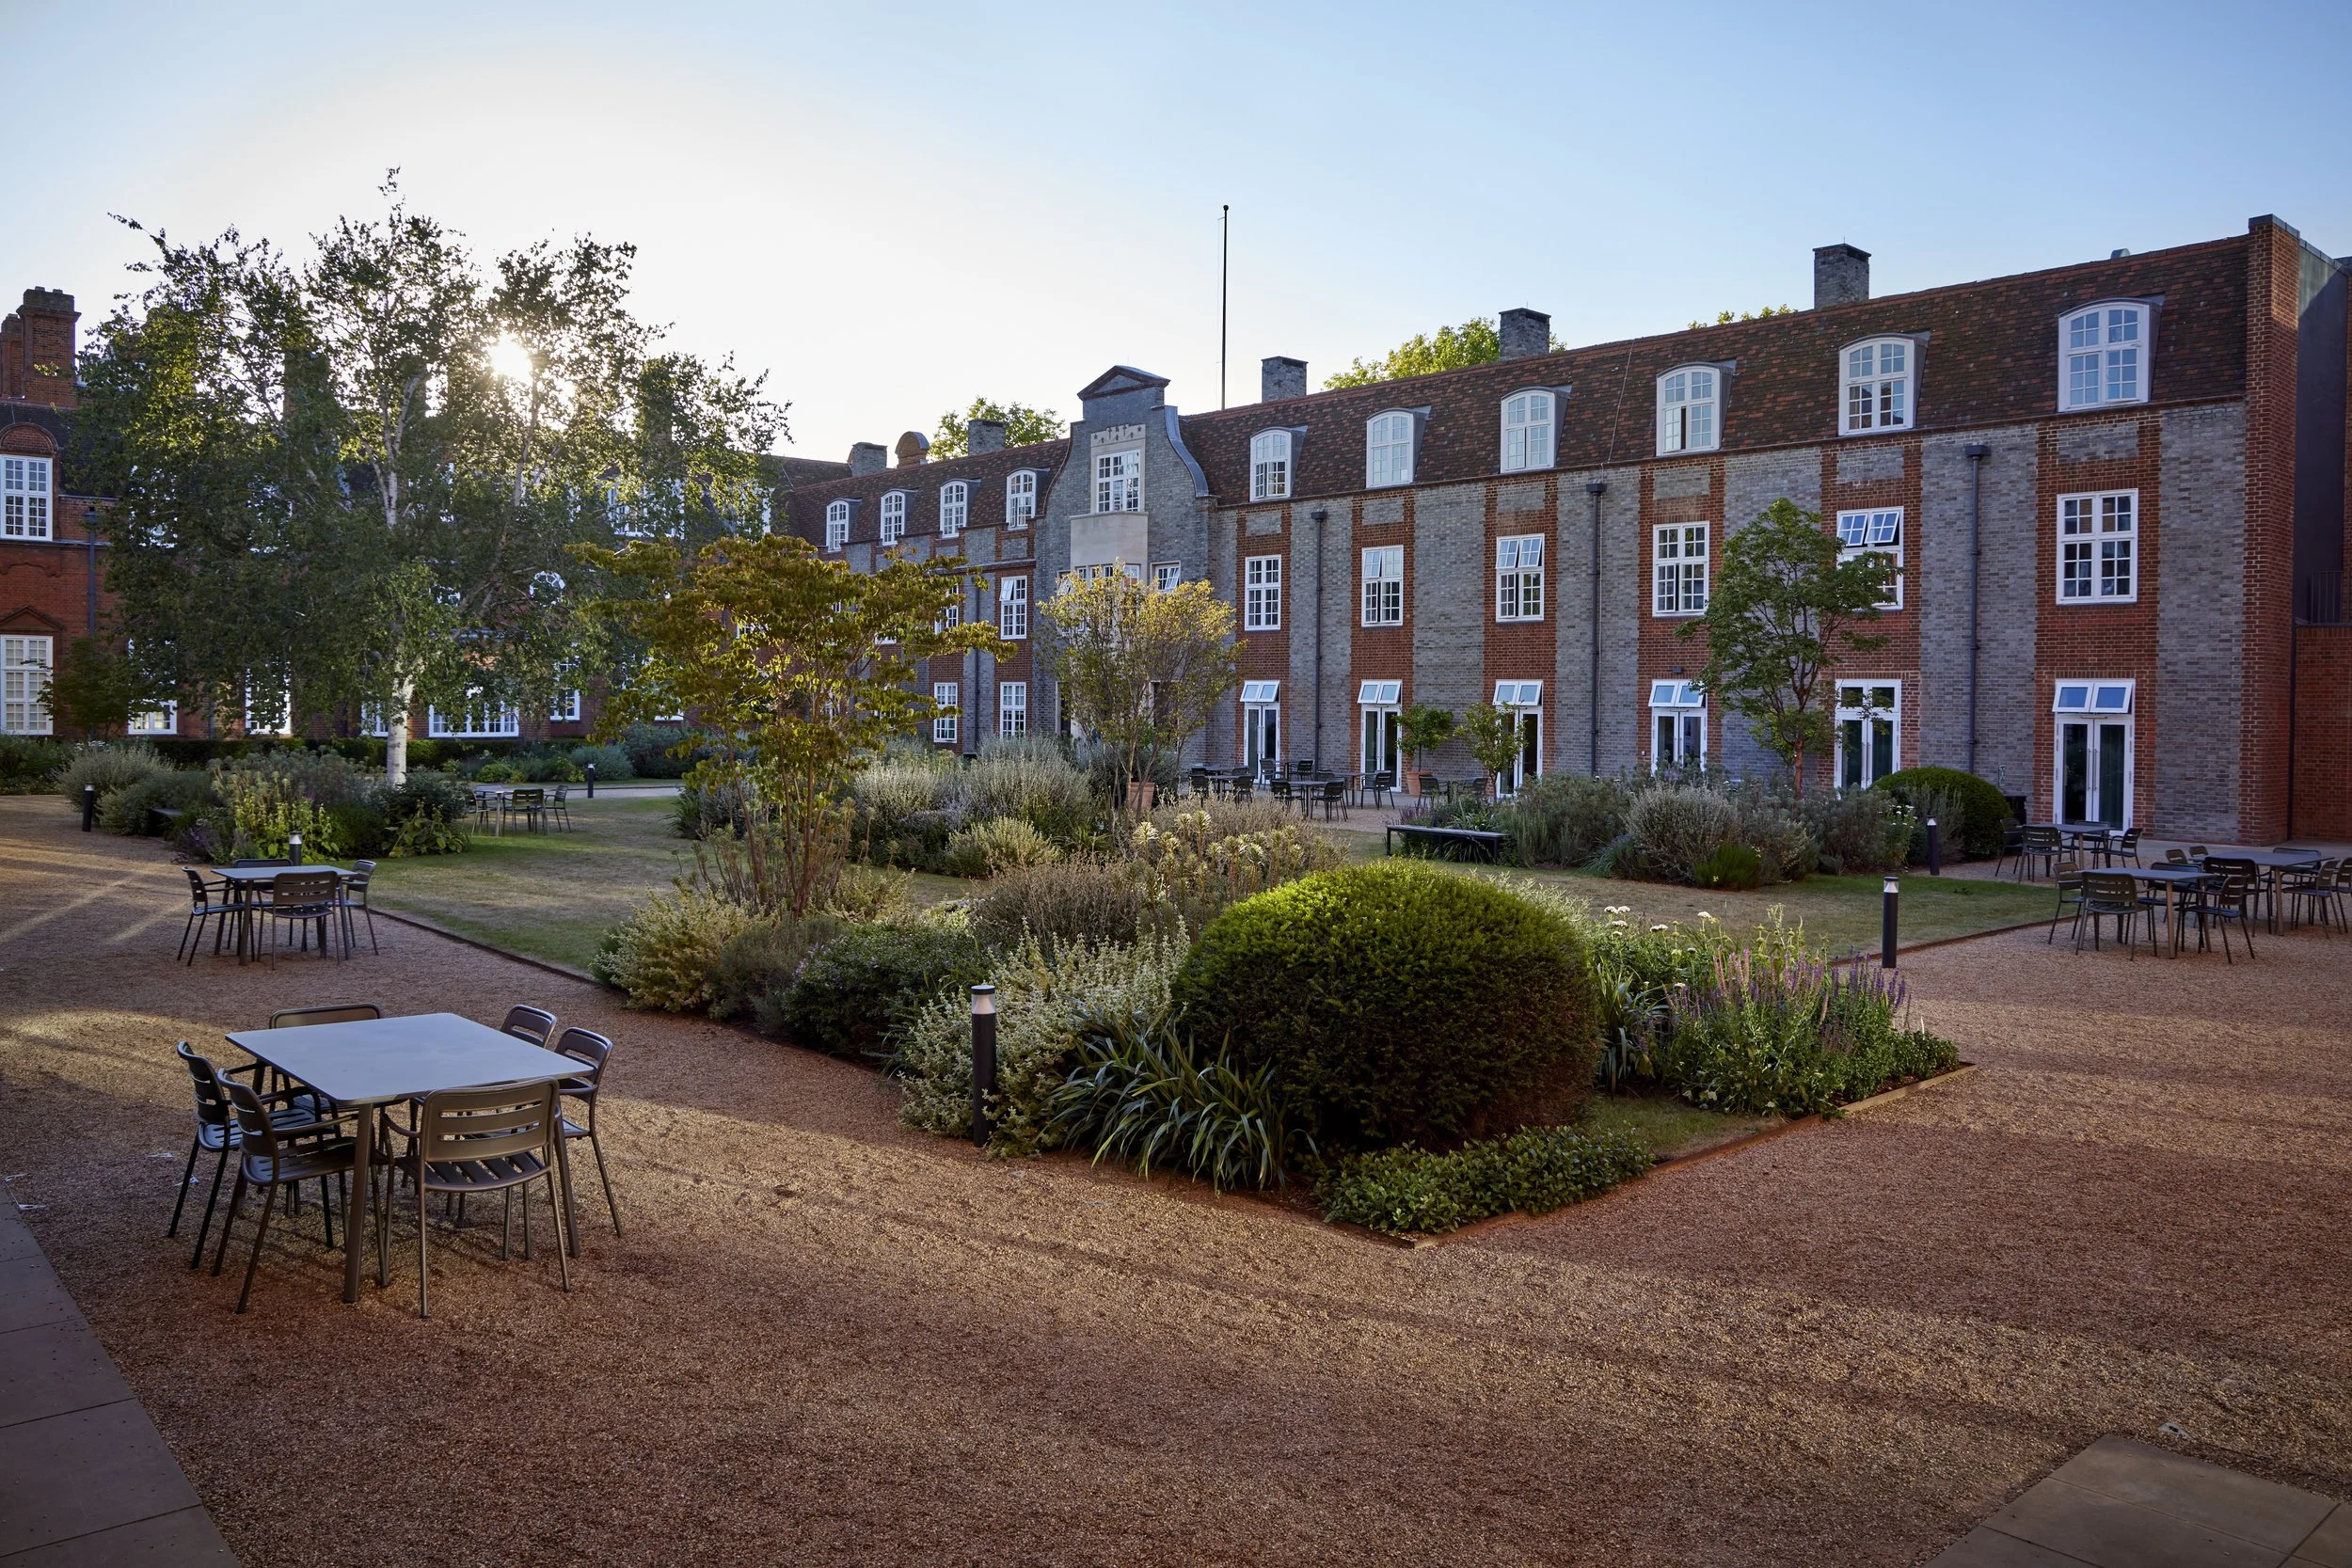
![A courtyard in front of a row of brick and stone buildings with white-framed windows, with trees and bushes, outdoor tables and chairs, and the sun setting behind the trees.]()
Newnham College
-
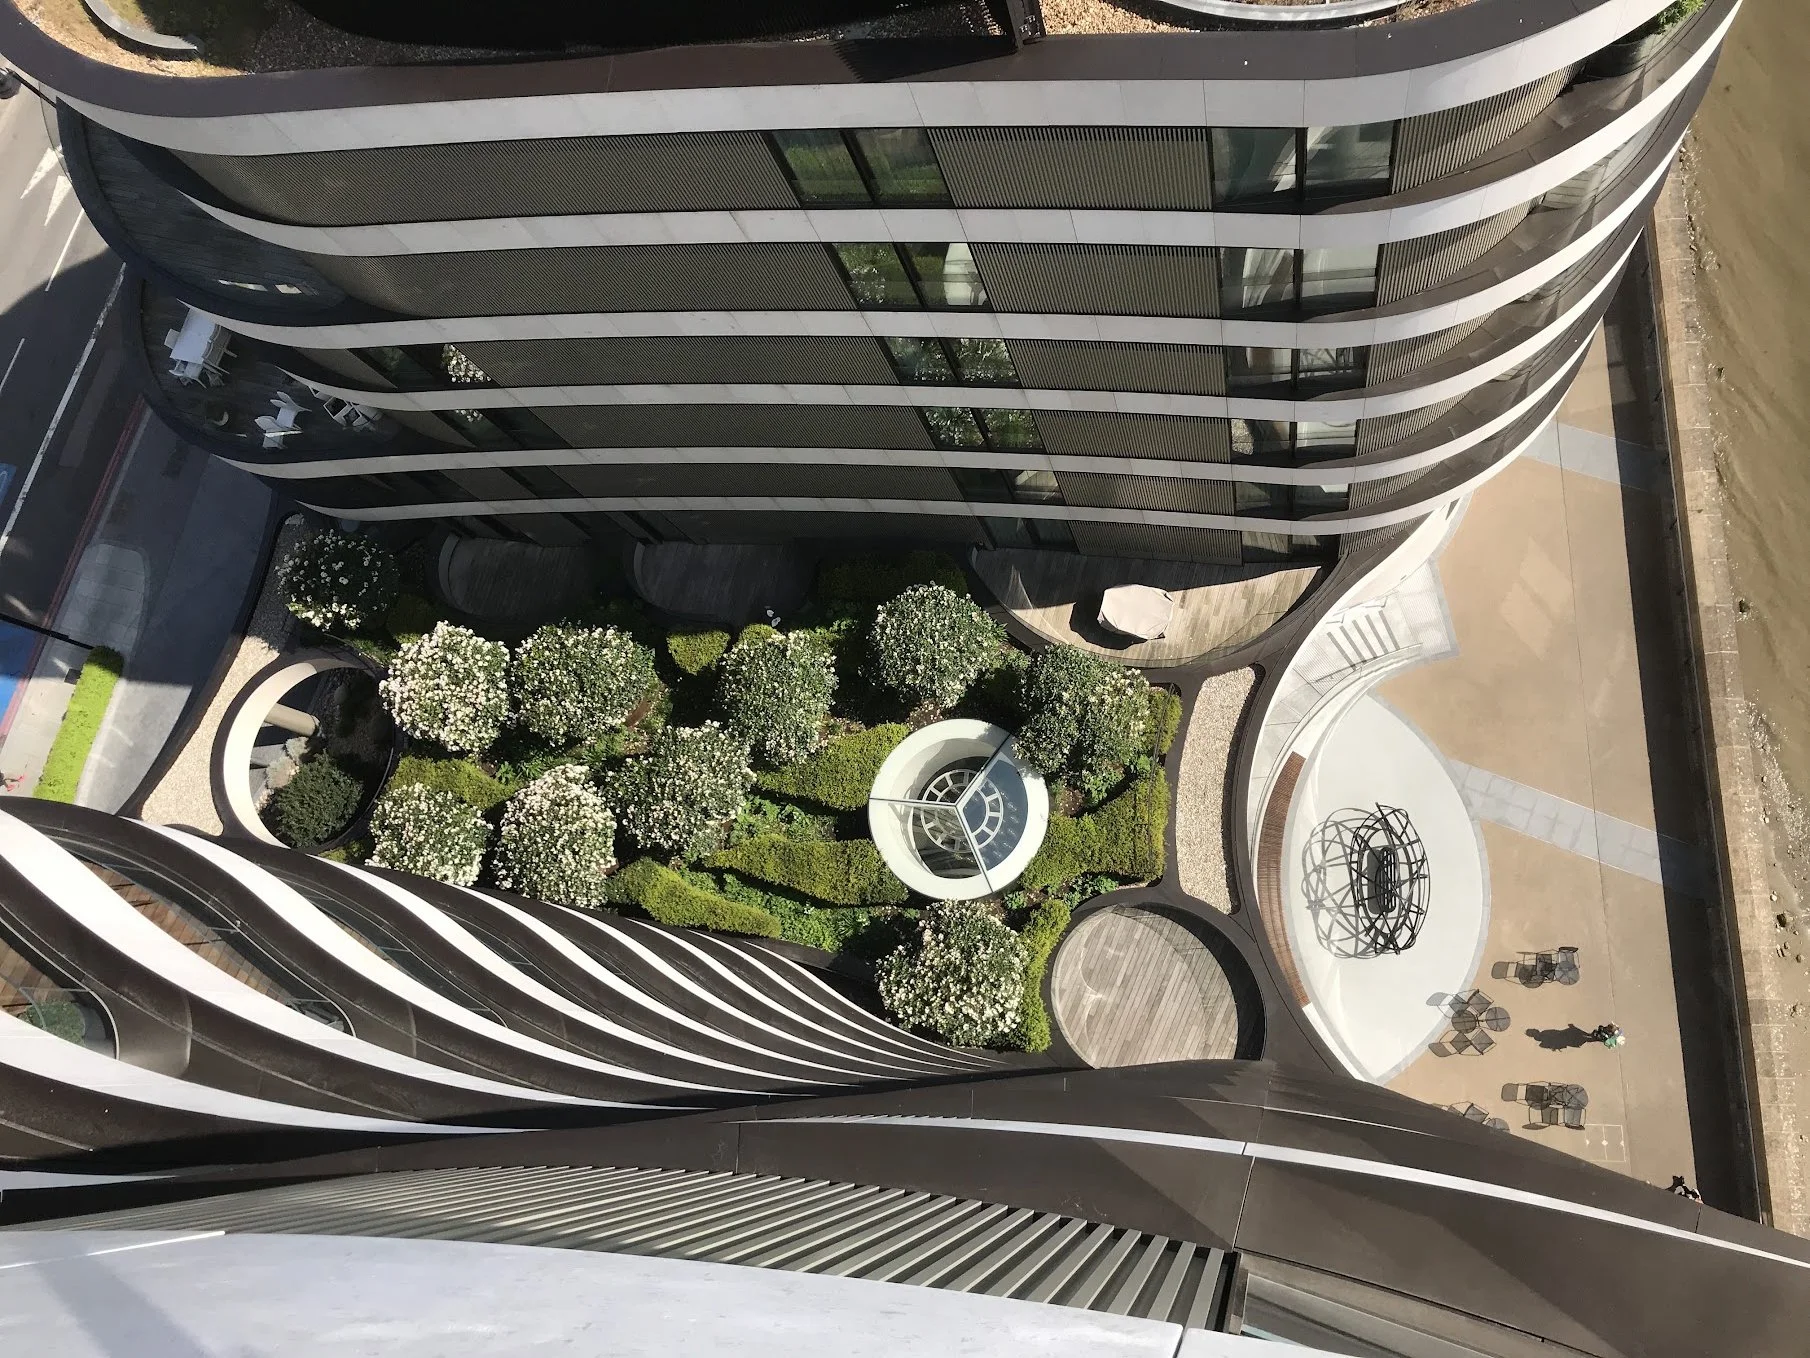
![View from a tall building showing a landscaped courtyard with shrubs and trees, adjacent to a modern curved glass and metal building, with outdoor seating and paved walkways.]()
Riverwalk
-
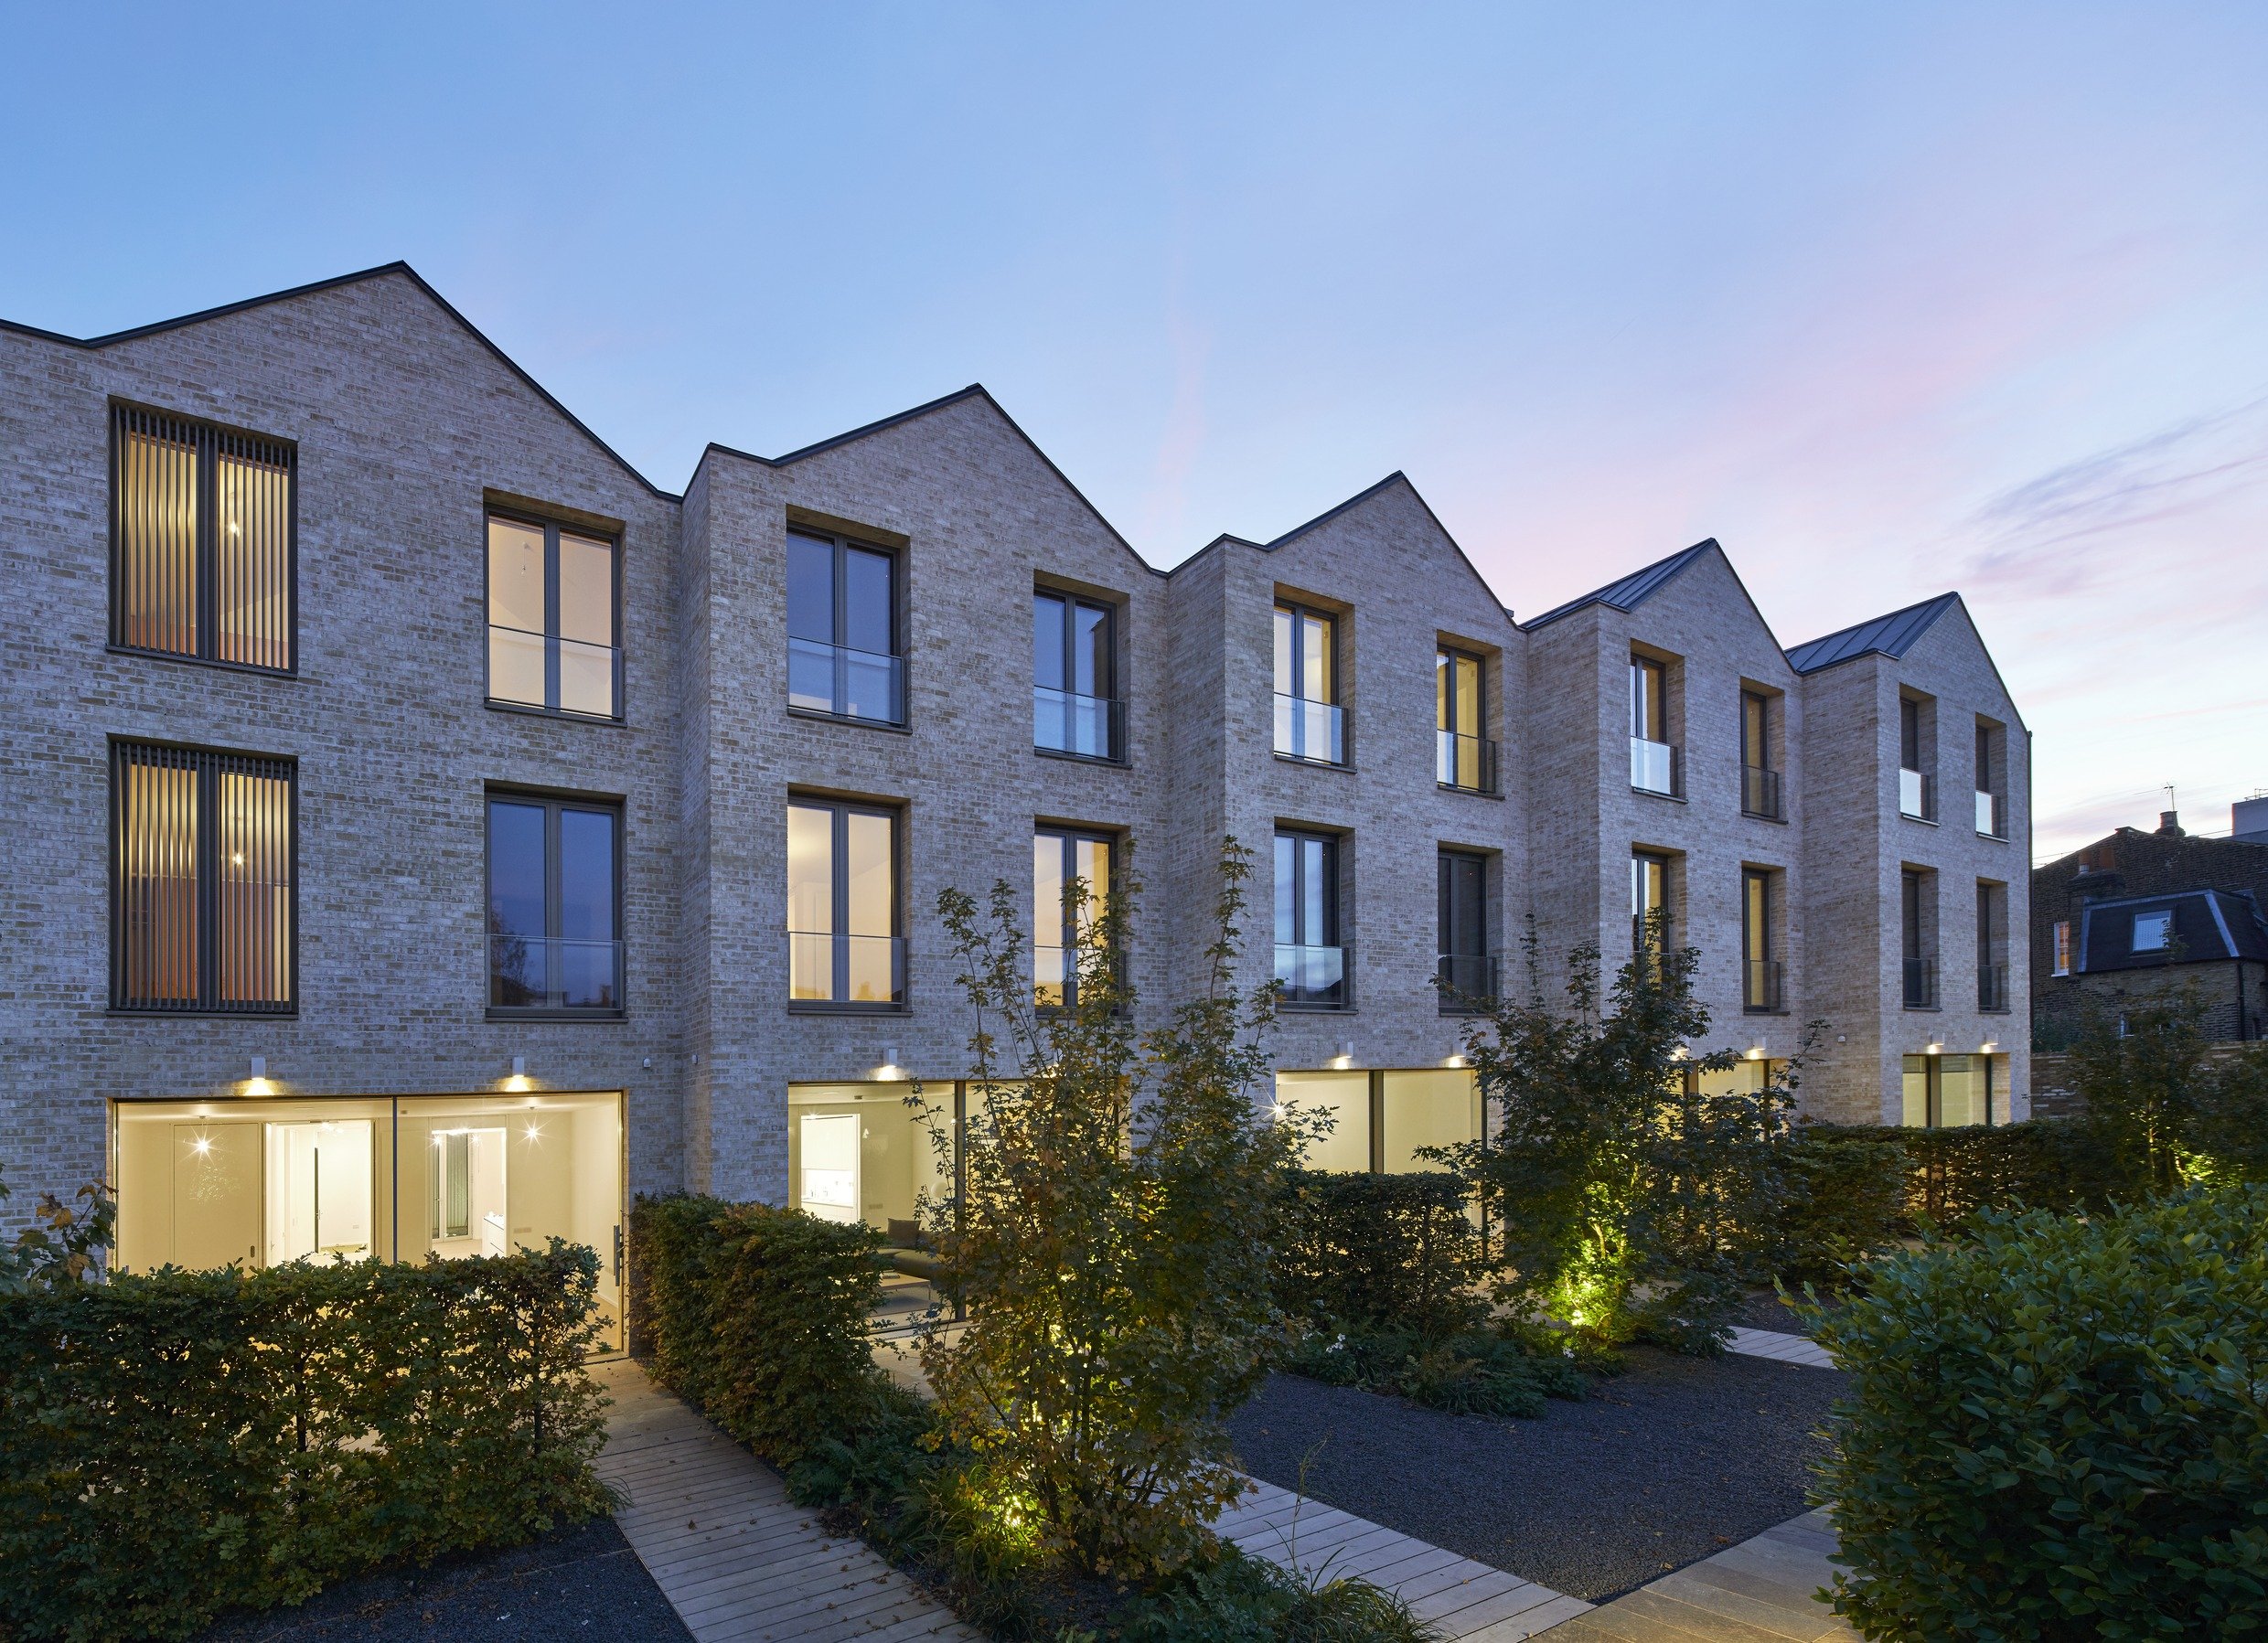
![Modern multi-story residential building with large windows and balconies, surrounded by a landscaped garden with bushes and trees, during early evening or dusk.]()
Paradise Gardens
-
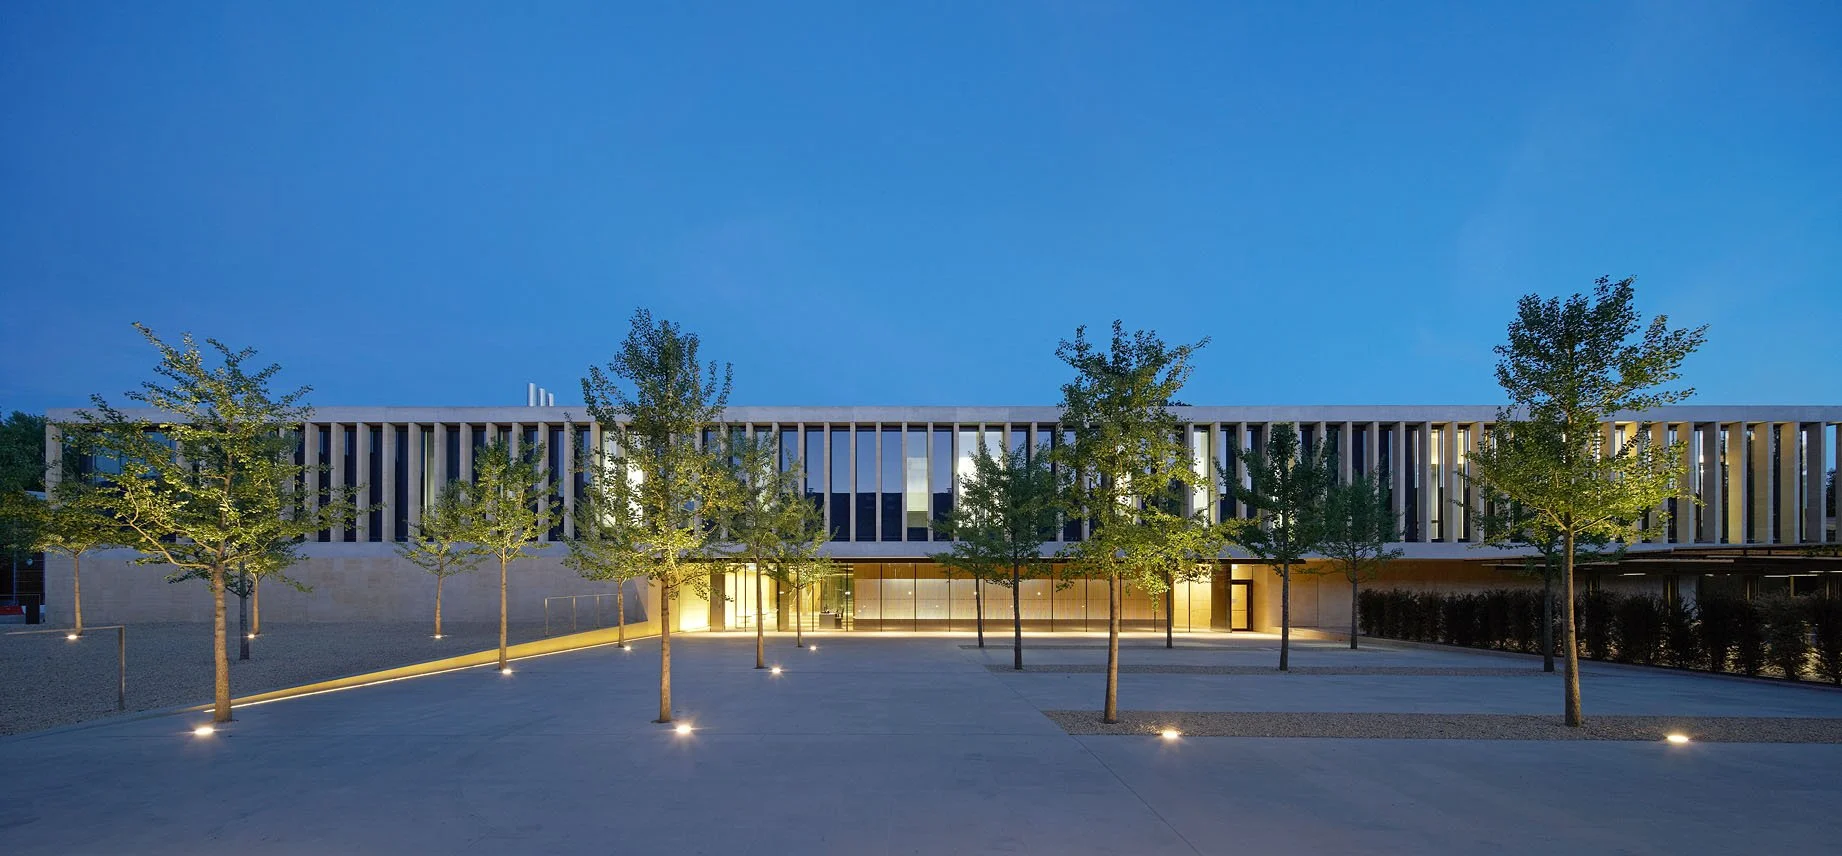
![Modern building with large glass windows and a row of evenly spaced trees in front, illuminated by ground lights, under a blue evening sky.]()
Sainsbury Laboratory
-
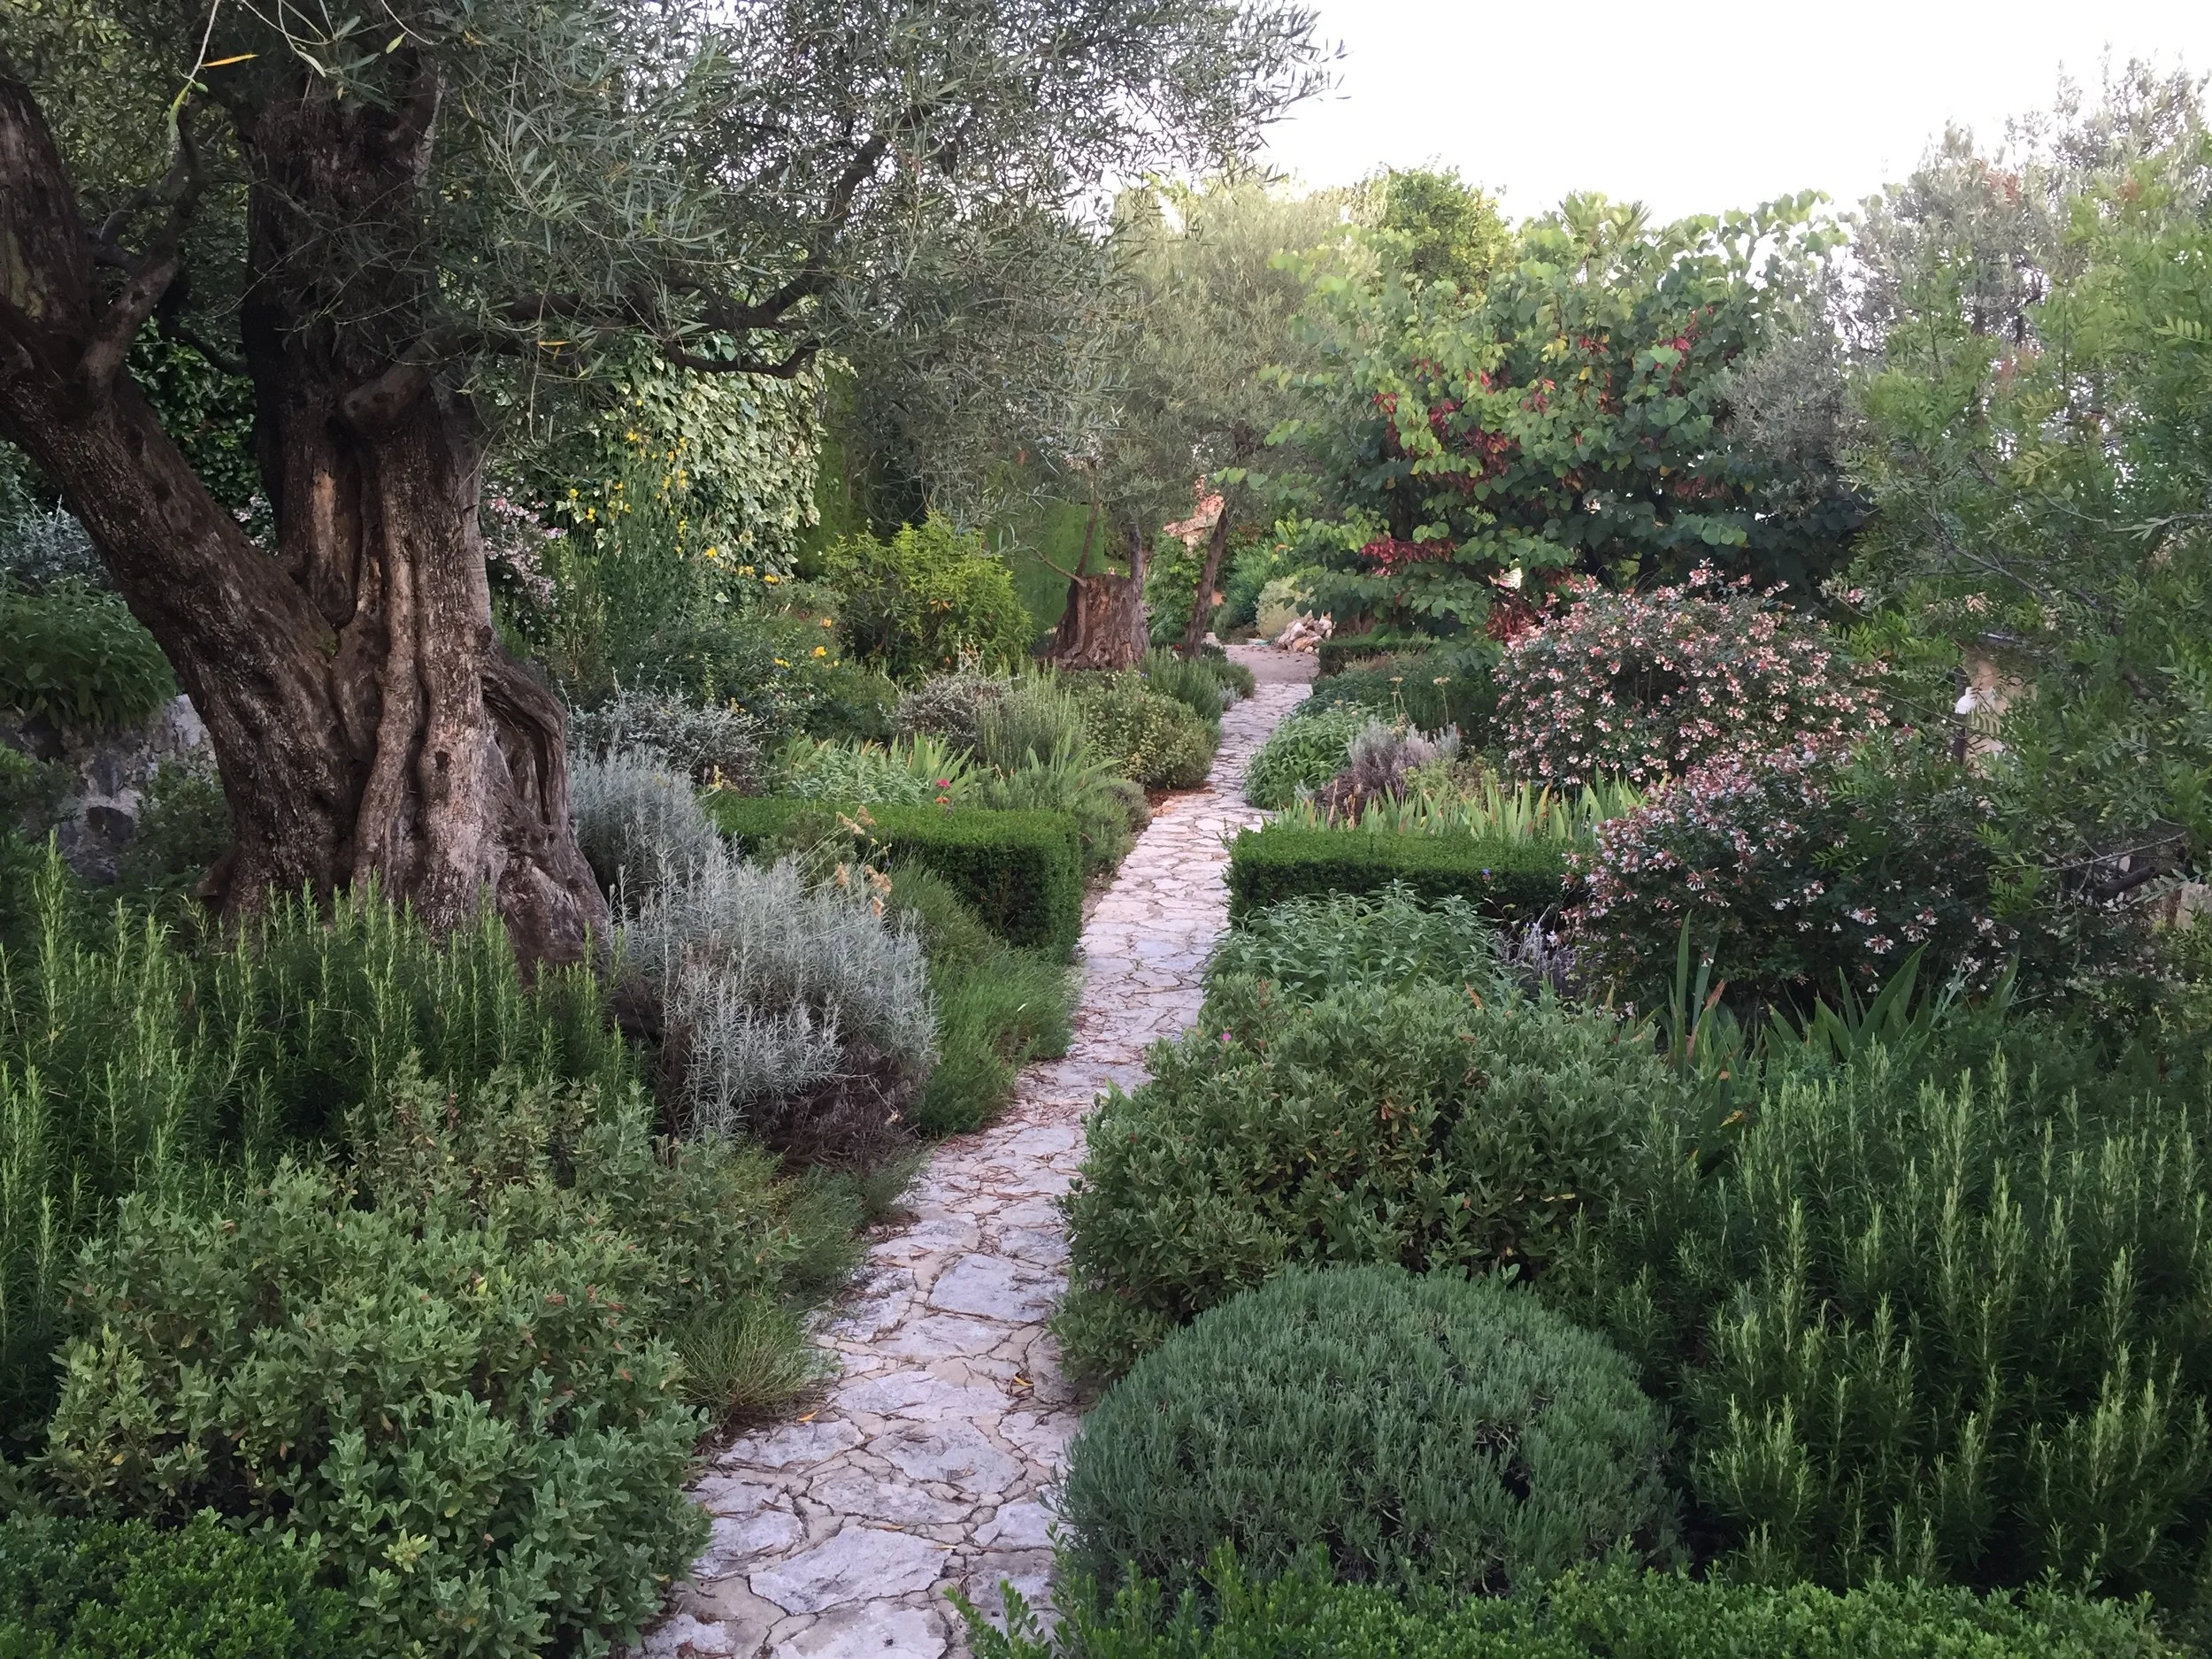
![A garden with a stone pathway, surrounded by various bushes, trees, and flowering plants, under a partly cloudy sky.]()
Vence
-
![City skyline view from an outdoor rooftop terrace with white chairs, potted plants, and a black metal railing, with multi-story buildings and a cloudy sky in the background.]()
Tintagel House
-
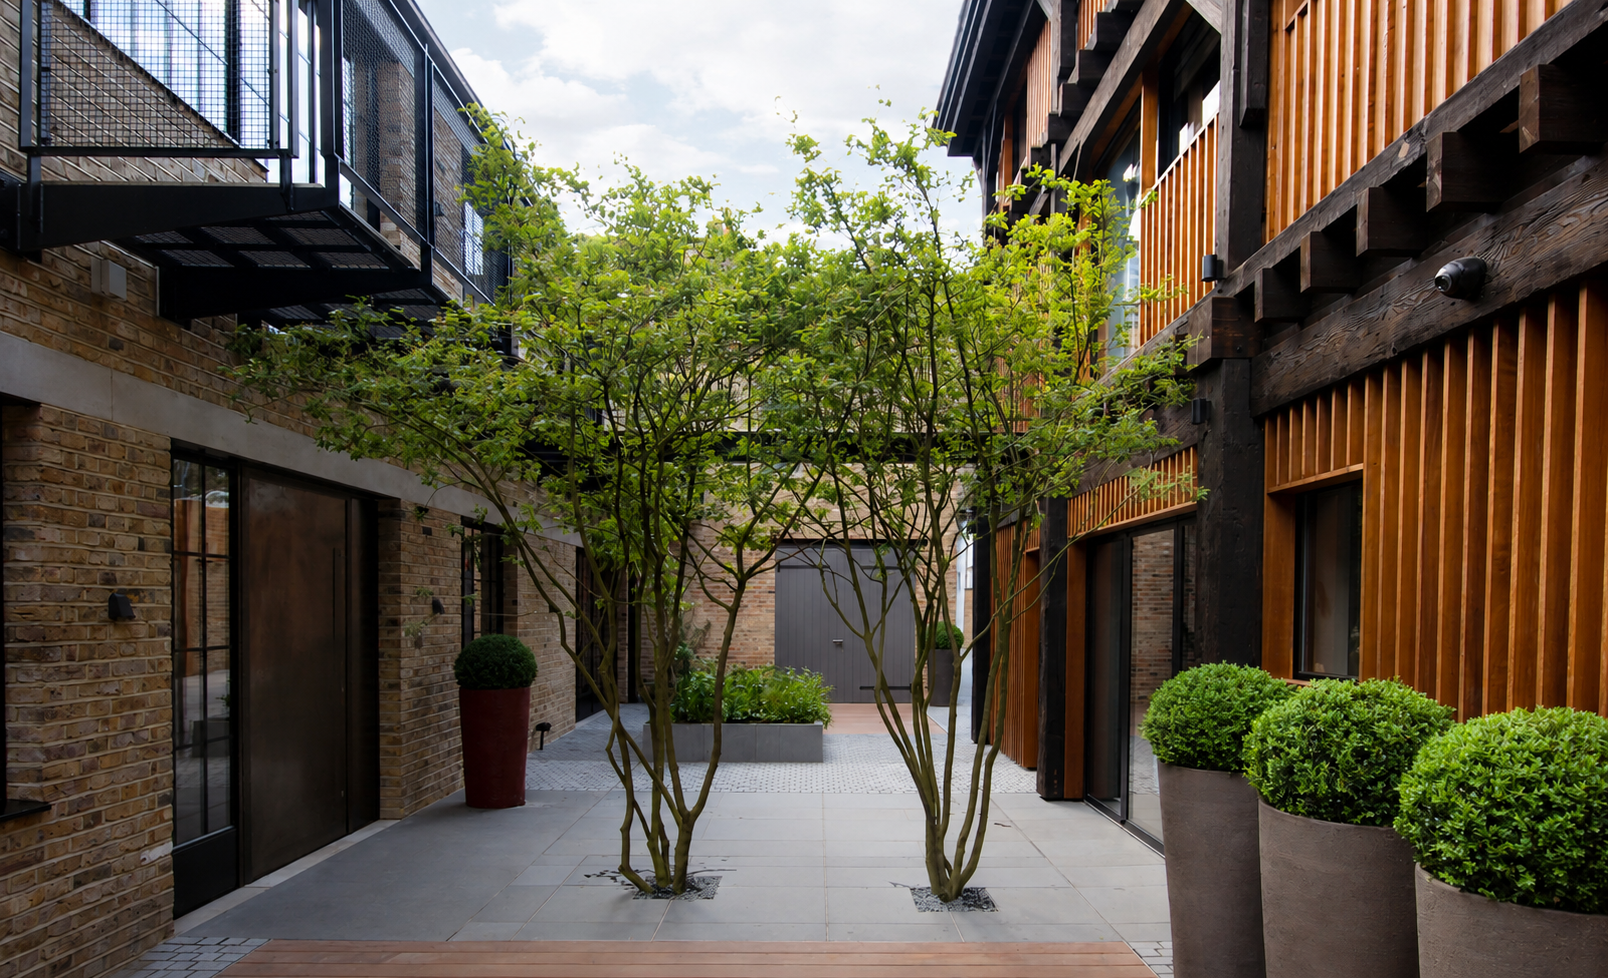
![Modern courtyard with trees, potted bushes, brick and wood building walls, glass sliding doors, and outdoor lighting.]()
Chalcot Yard
-
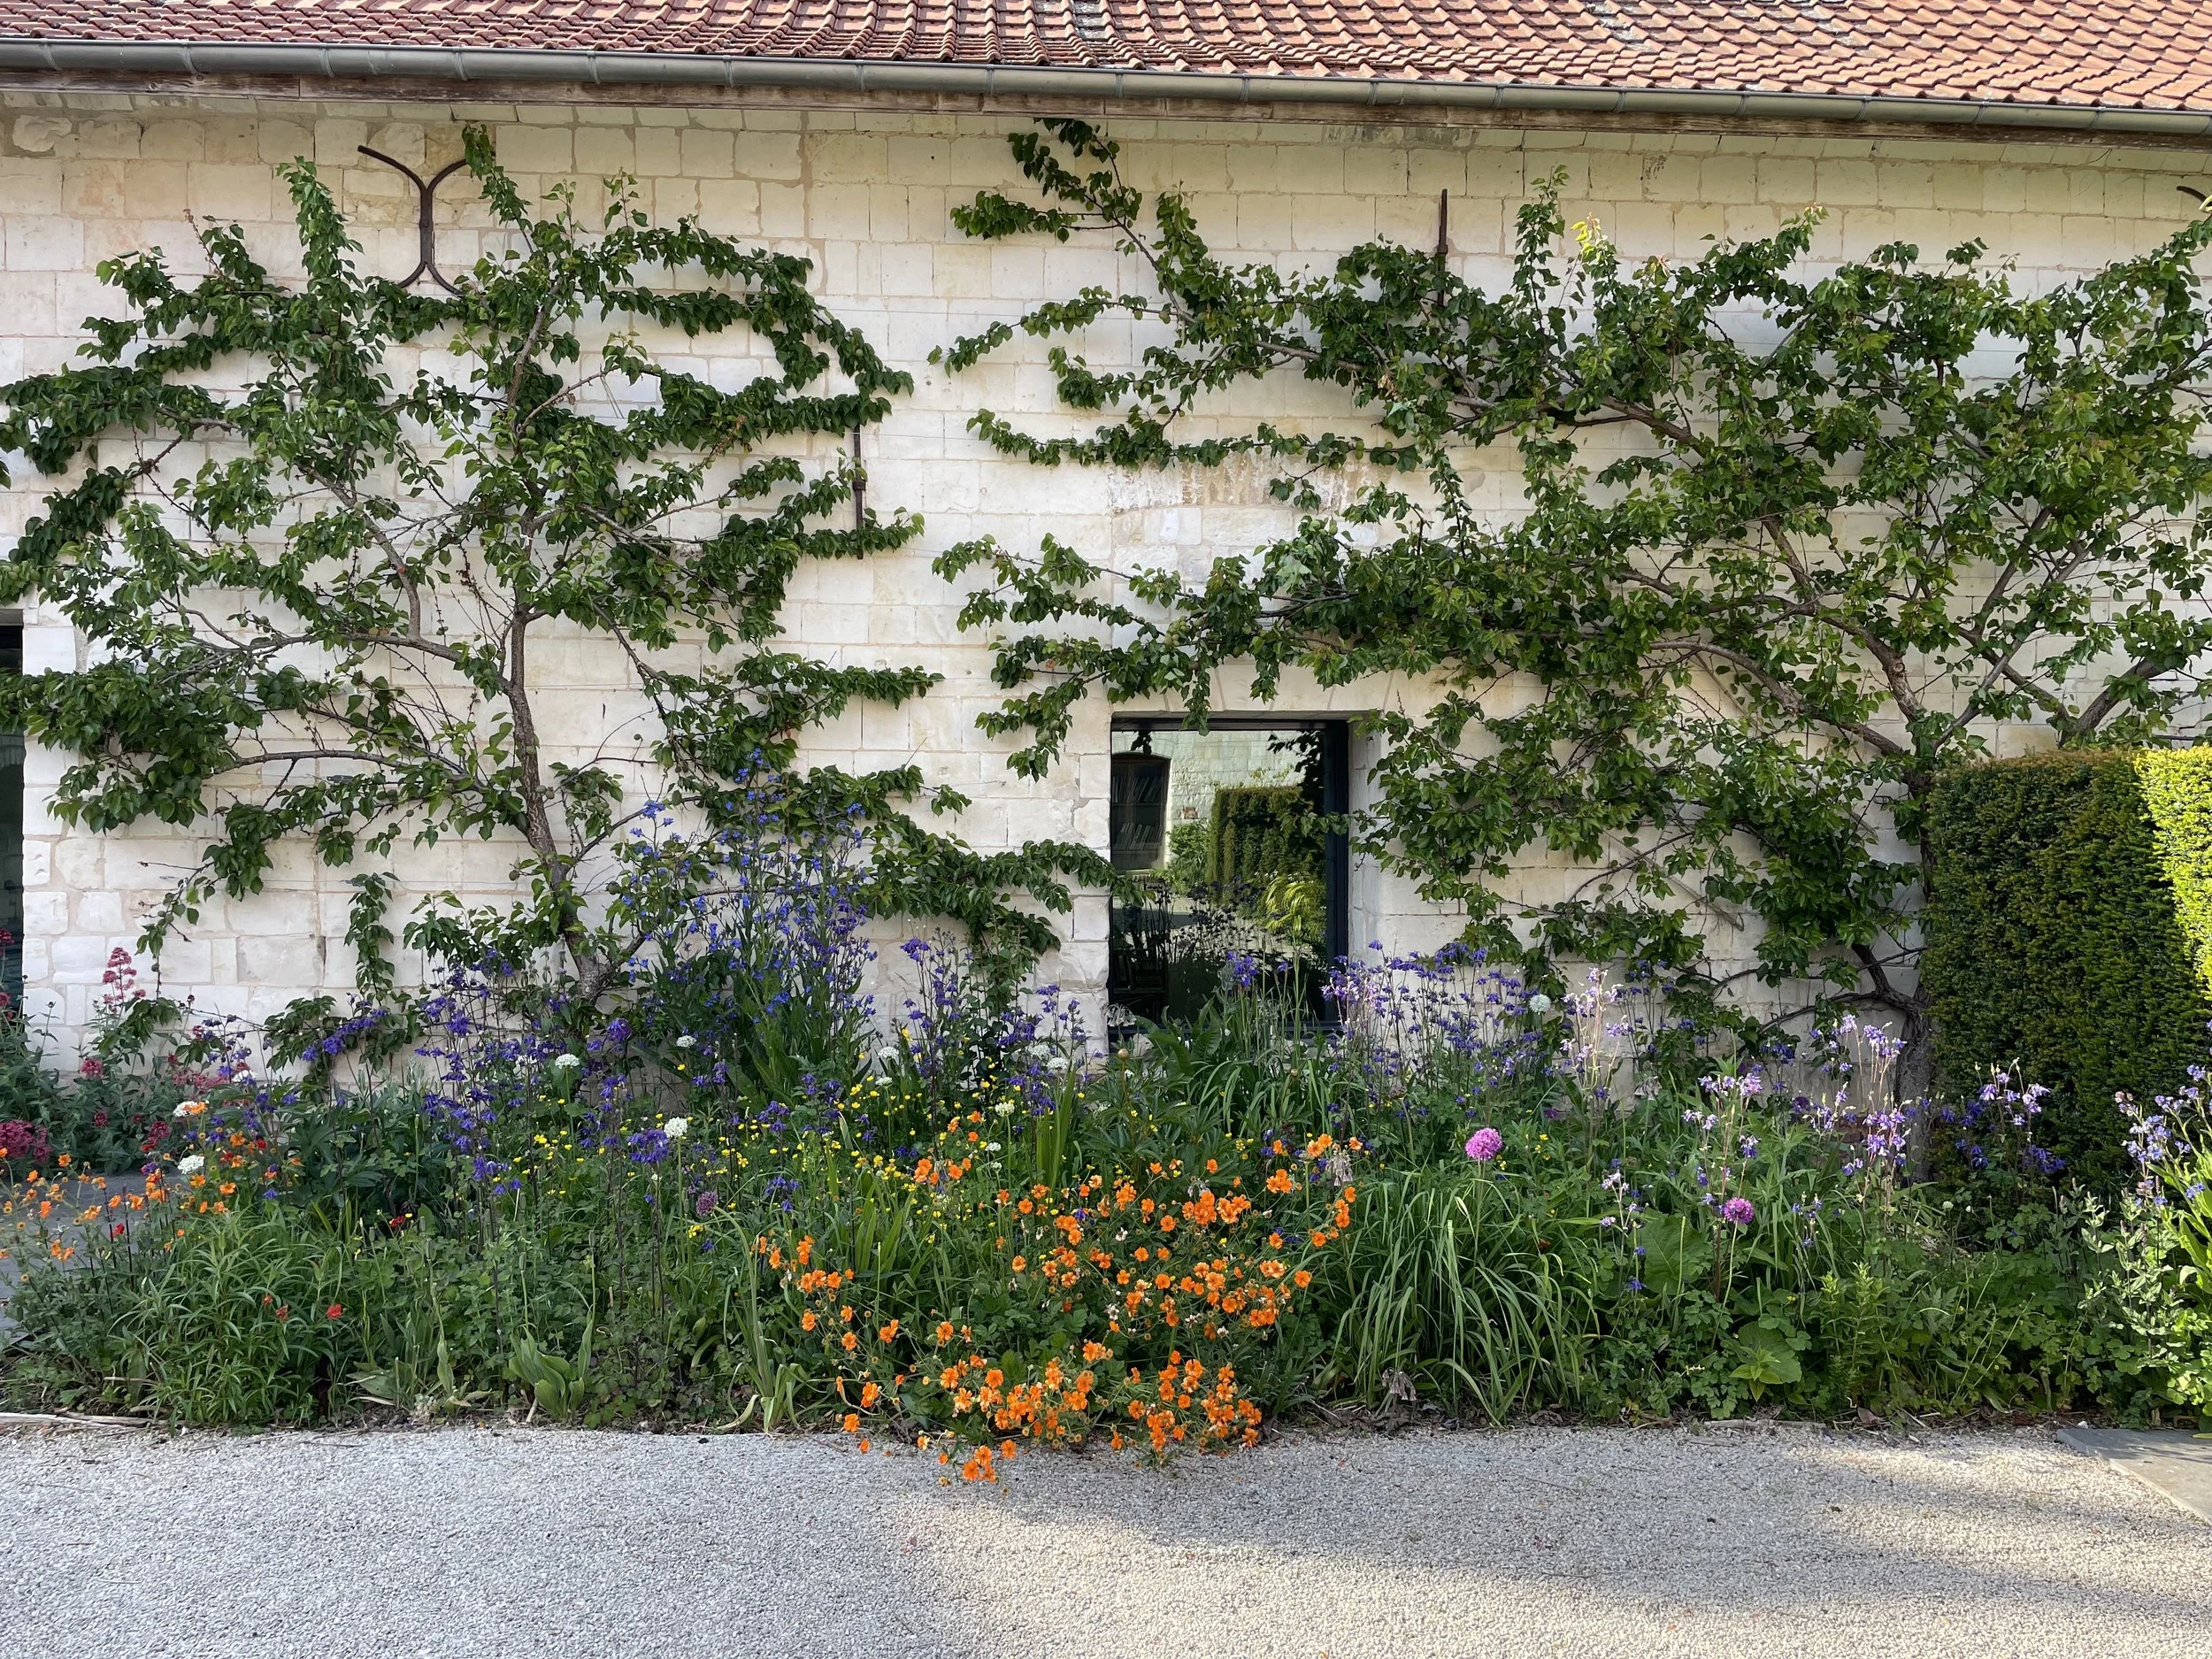
![A garden with colorful flowers in front of a house wall with a window and a door, and green foliage climbing up the wall. The house has a roof with red tiles.]()
Pas de Calais
-
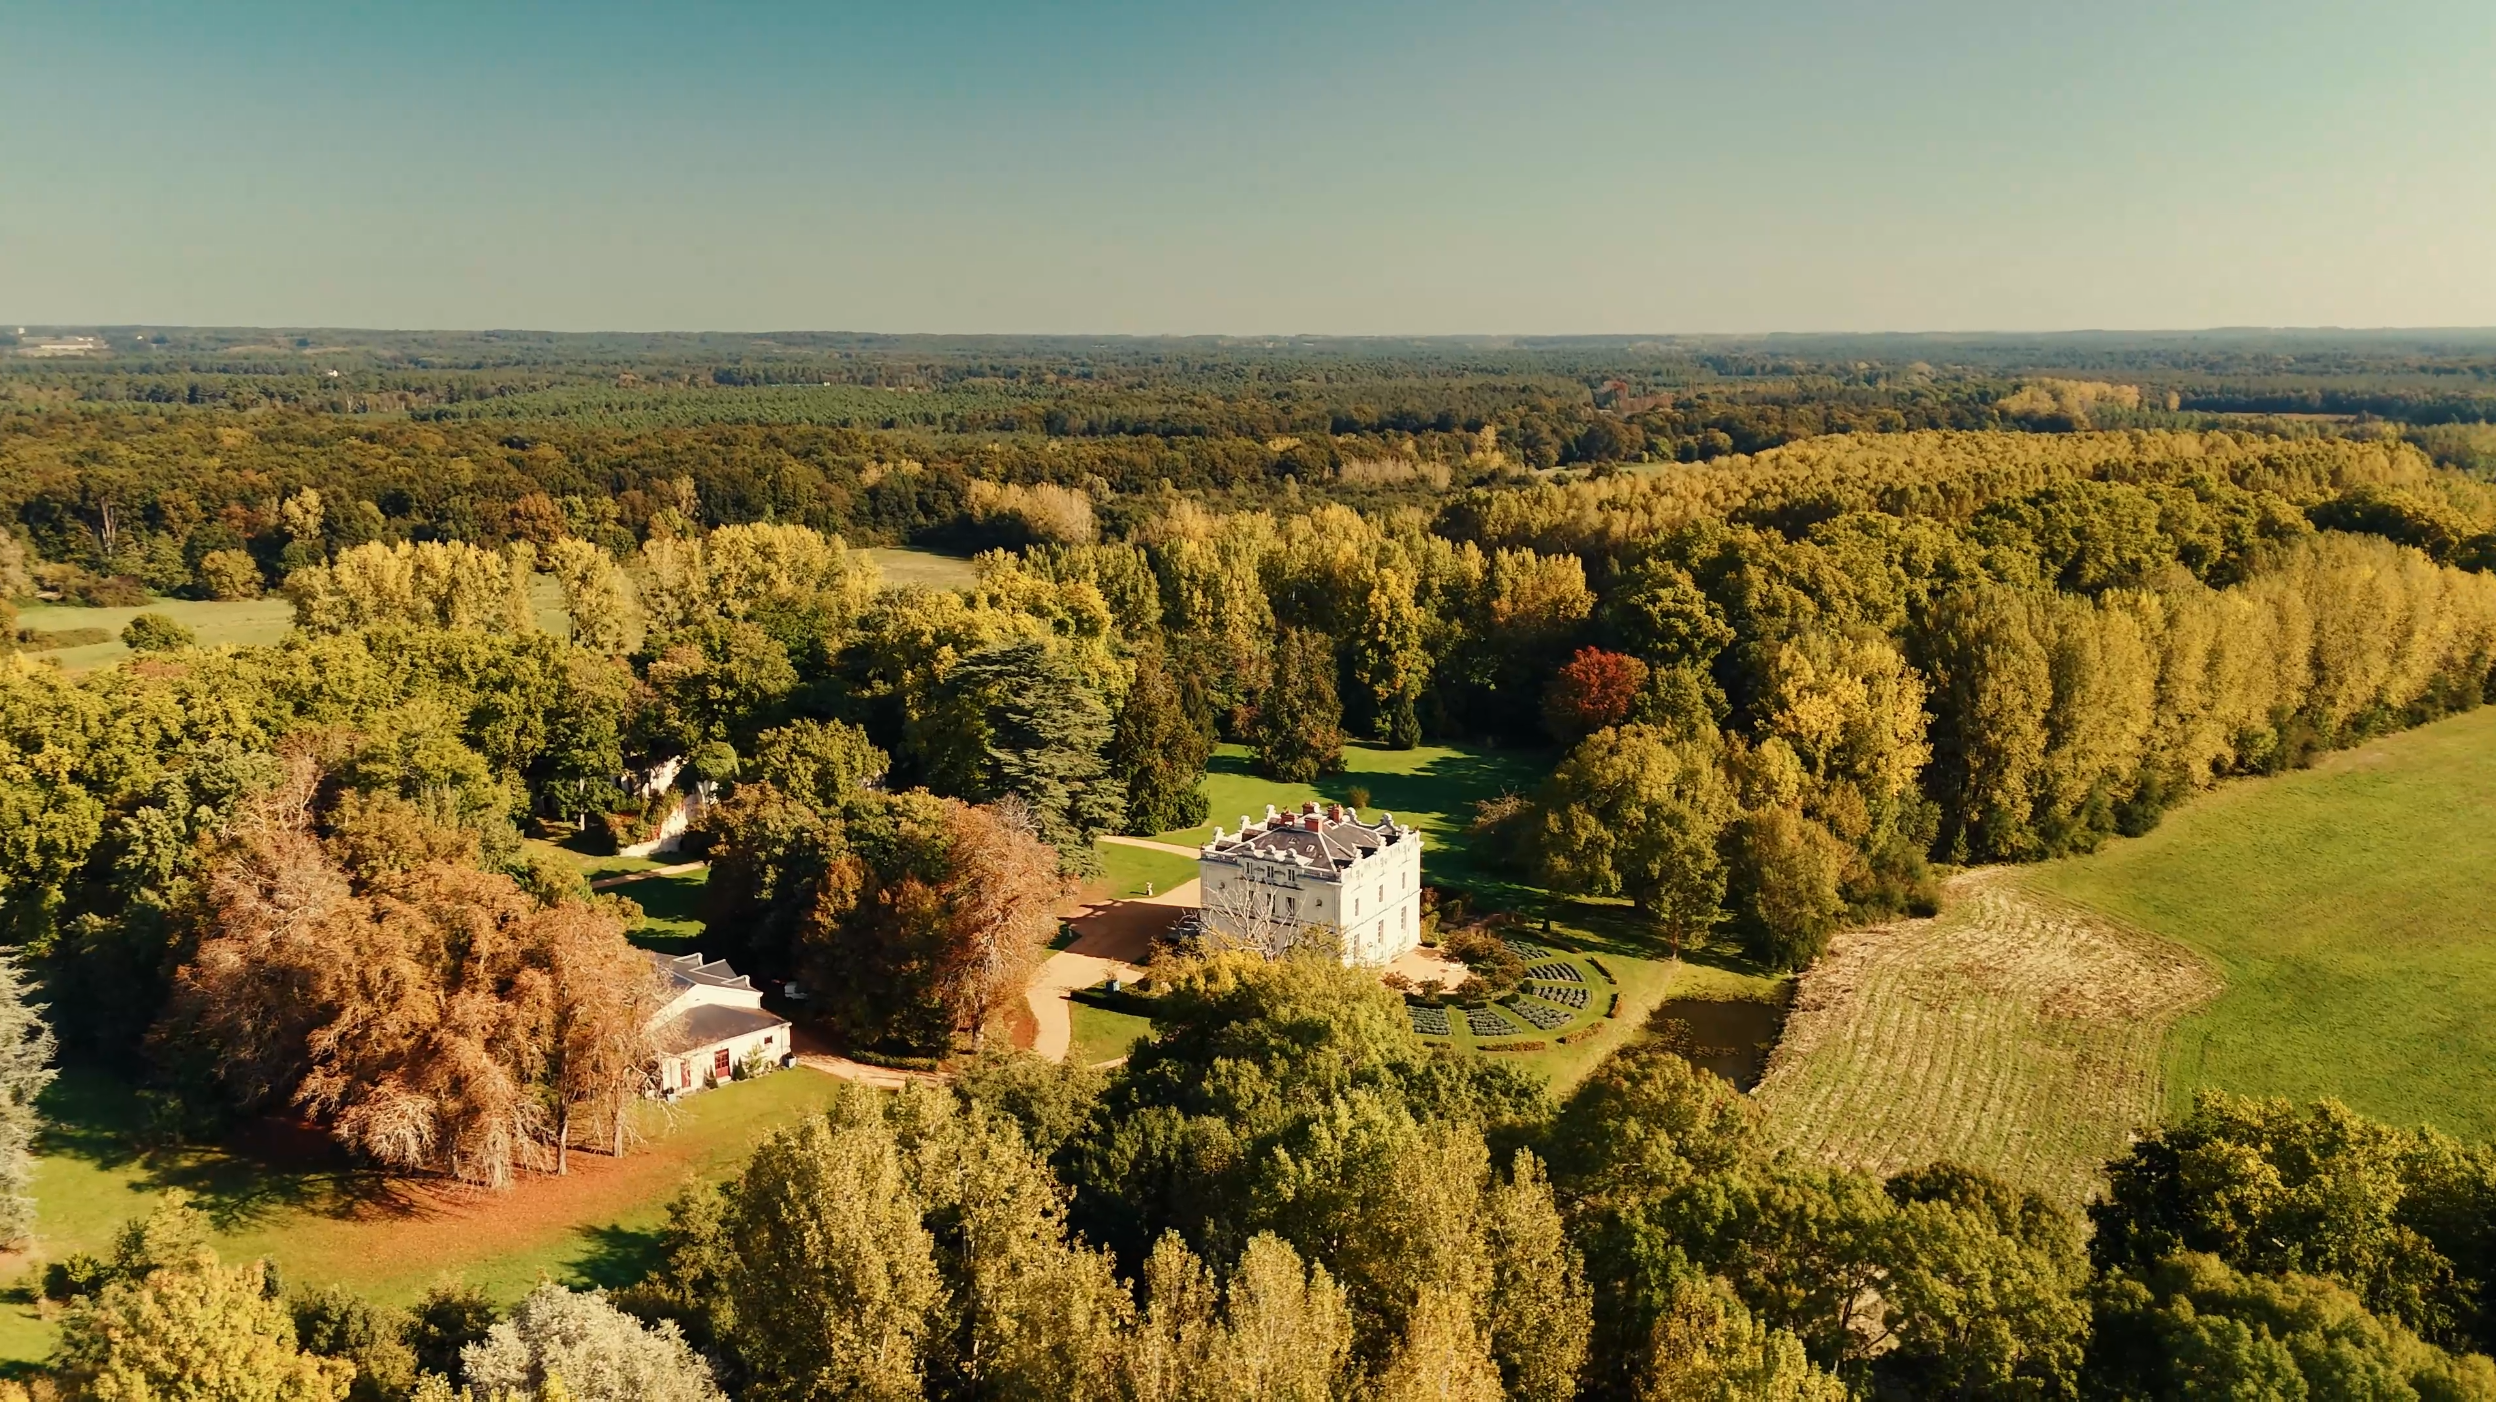
![Aerial view of a large estate surrounded by trees and farmland with a grand white mansion at the center.]()
Château du Loroux
-
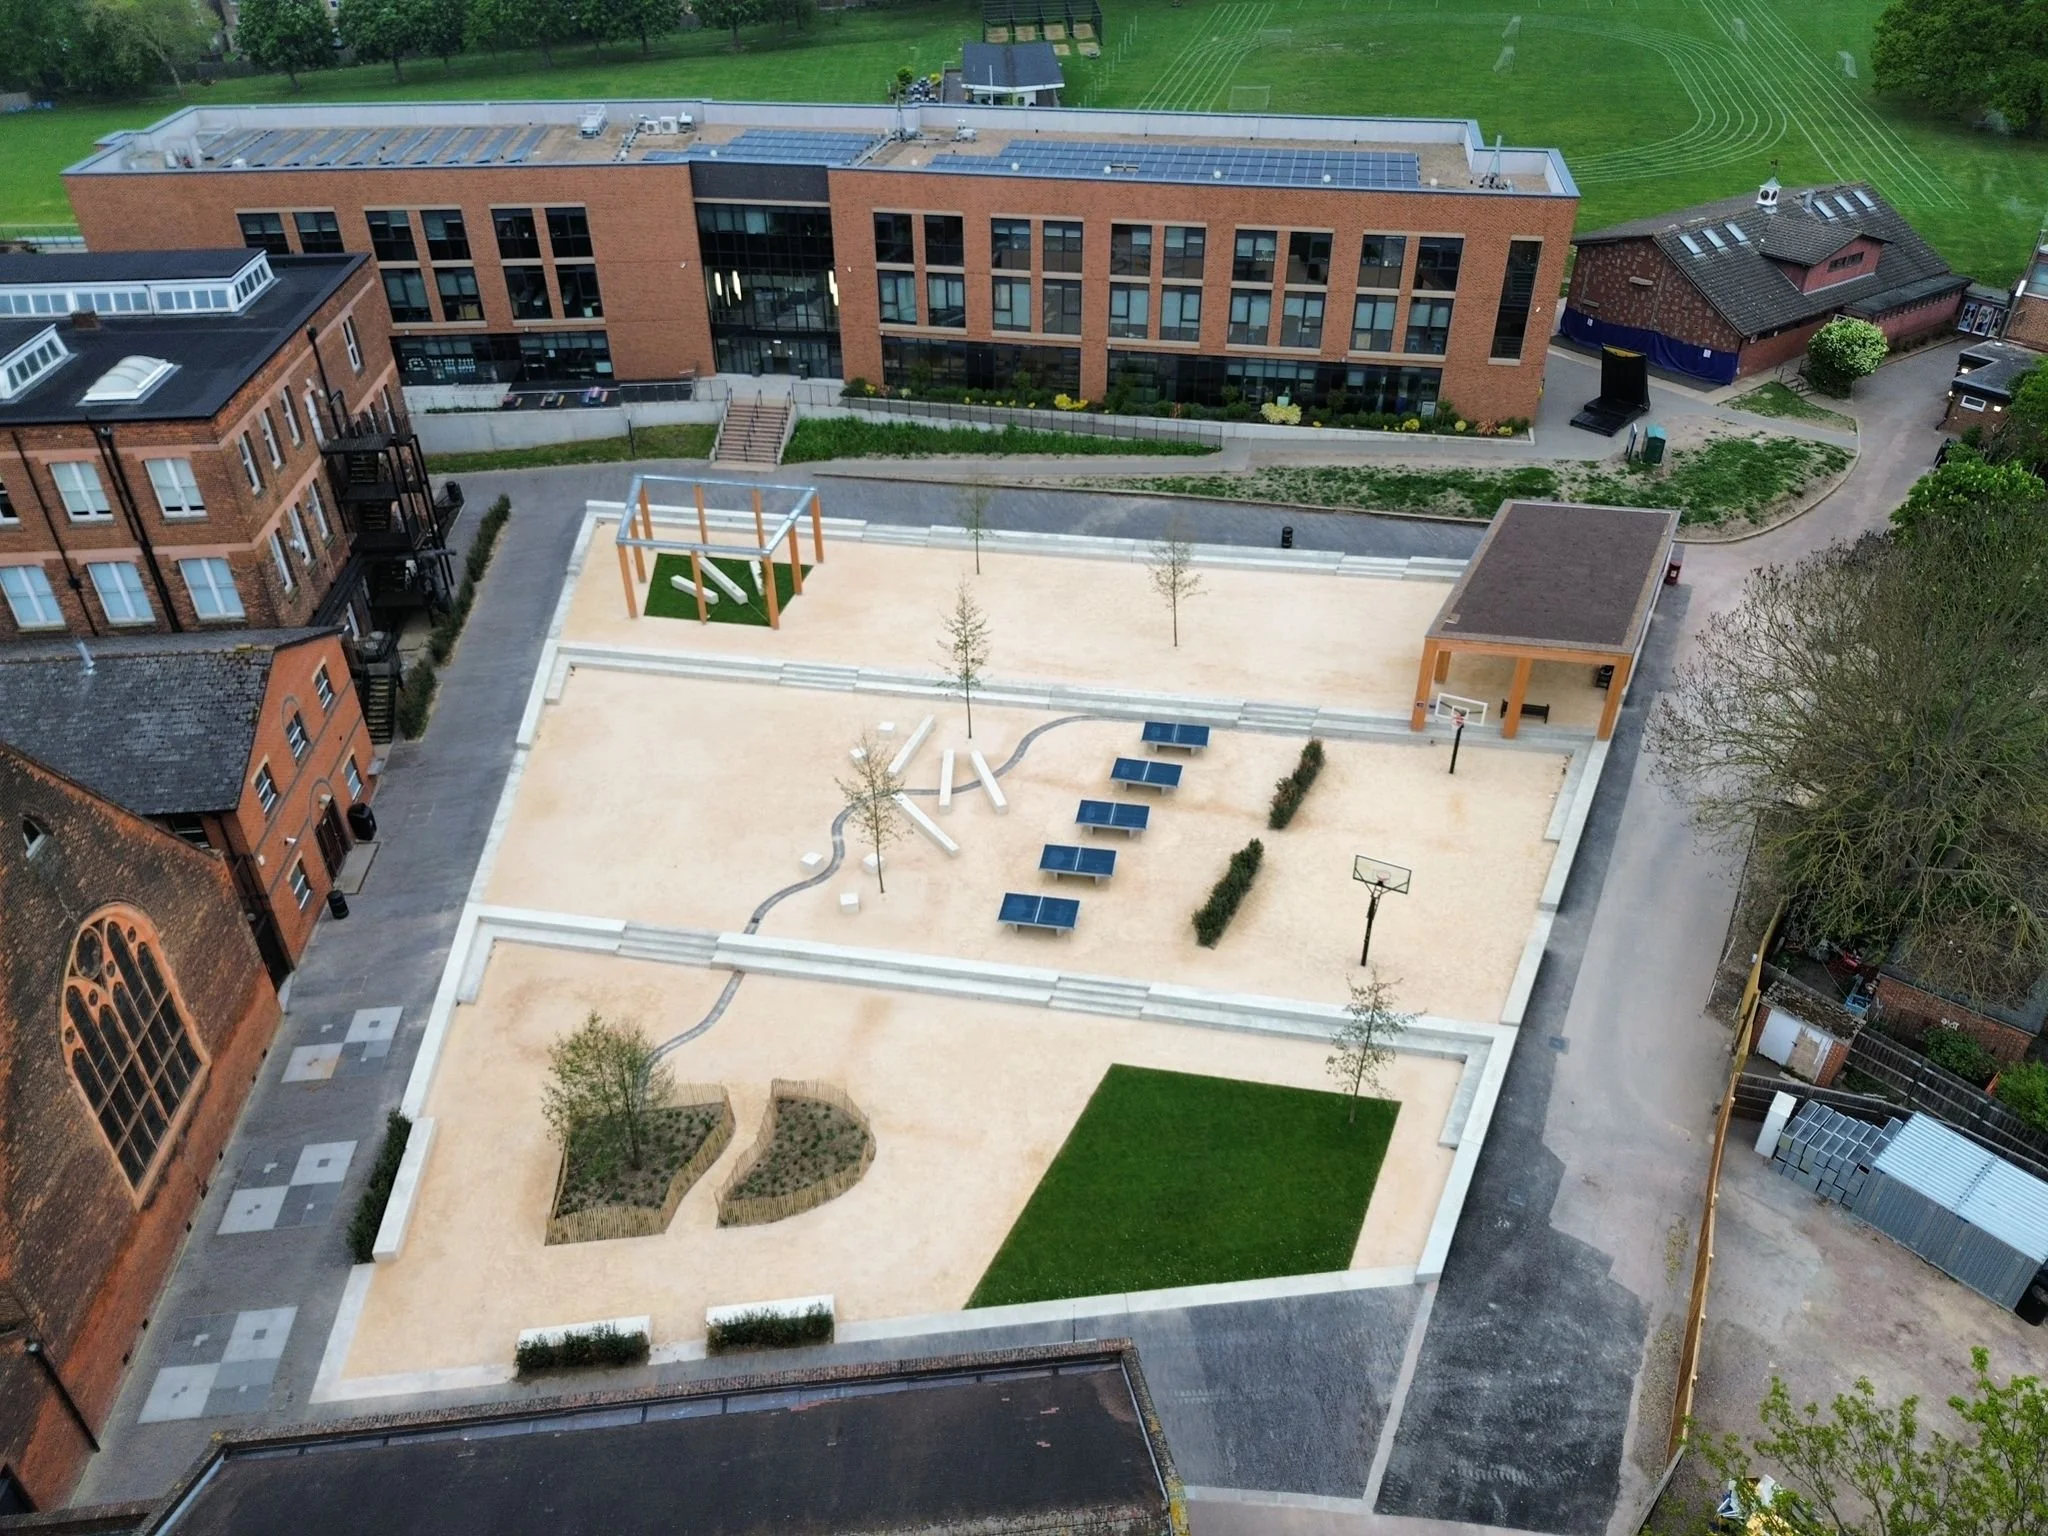
![An aerial view of a school or campus yard featuring a playground with swings, benches, and trees, surrounded by buildings and fields.]()
St Dustan's
-
![Large potted plants, including palms and ferns, are arranged on a patio in front of a modern building with brick and glass exterior. A person pushes a stroller while walking on the patio.]()
George House


Contact
Potential clients, designers, architects and contractors feel free to touch base at gb@guillaumebaltz.com or 07941 531 842